
689 Bent Ridge LaneElgin, IL60120
Due to the health concerns created by Coronavirus we are offering personal 1-1 online video walkthough tours where possible.
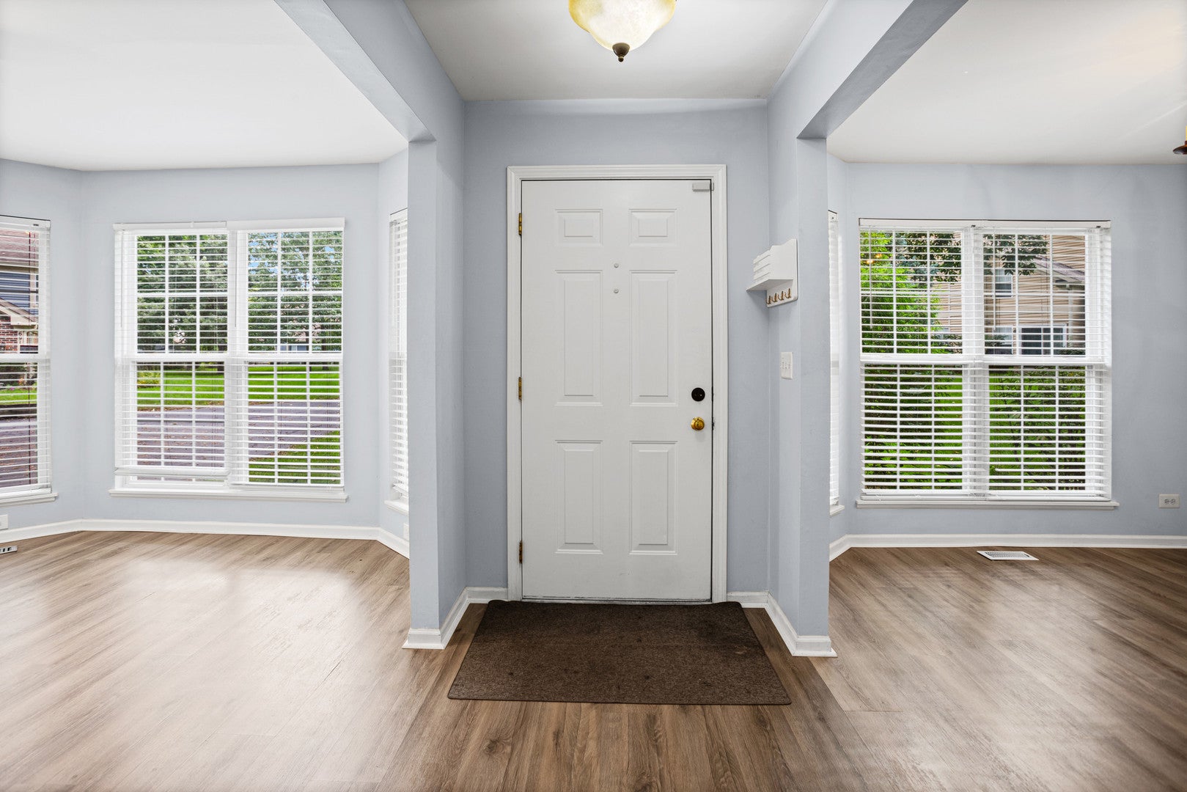
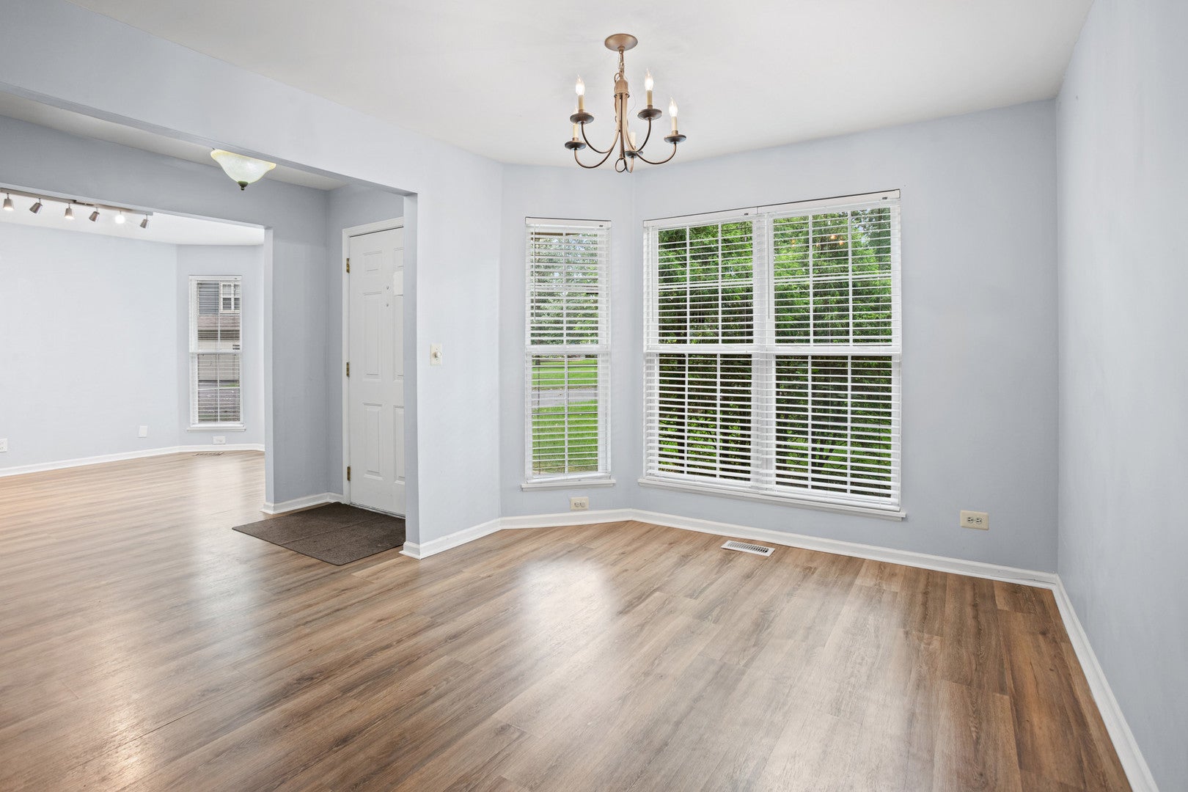
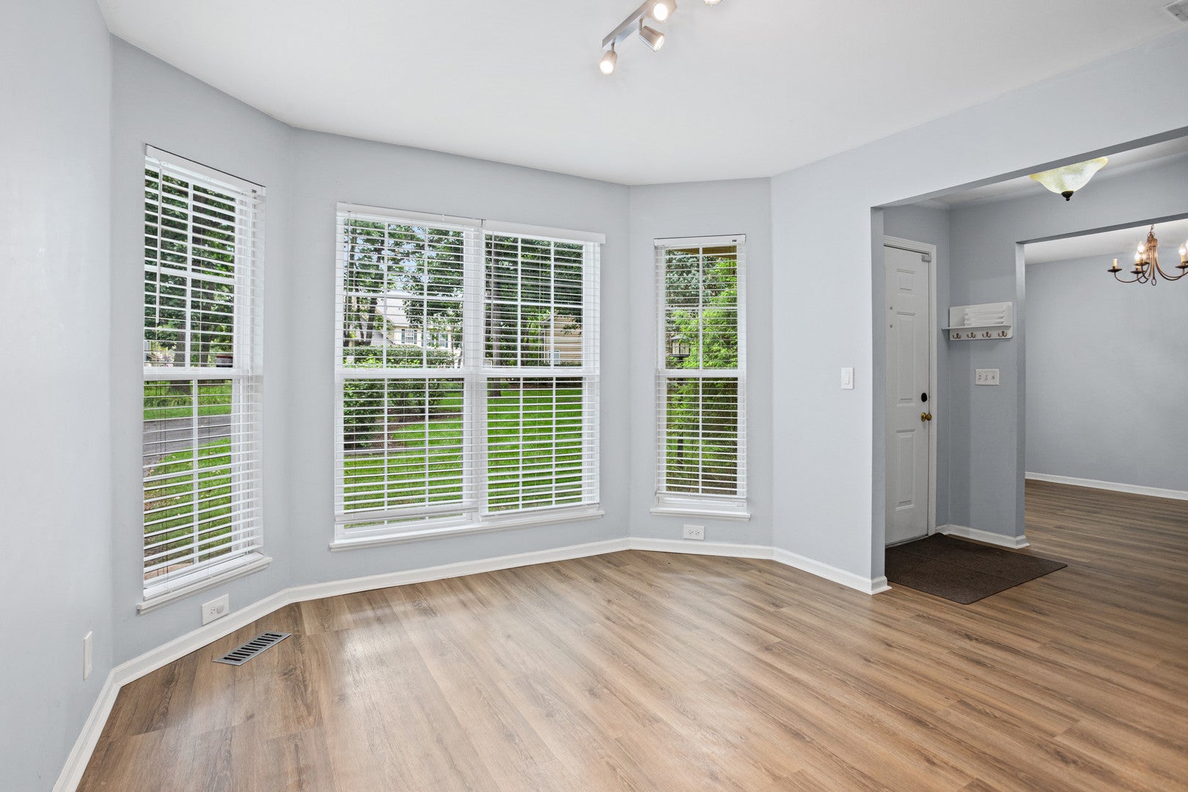
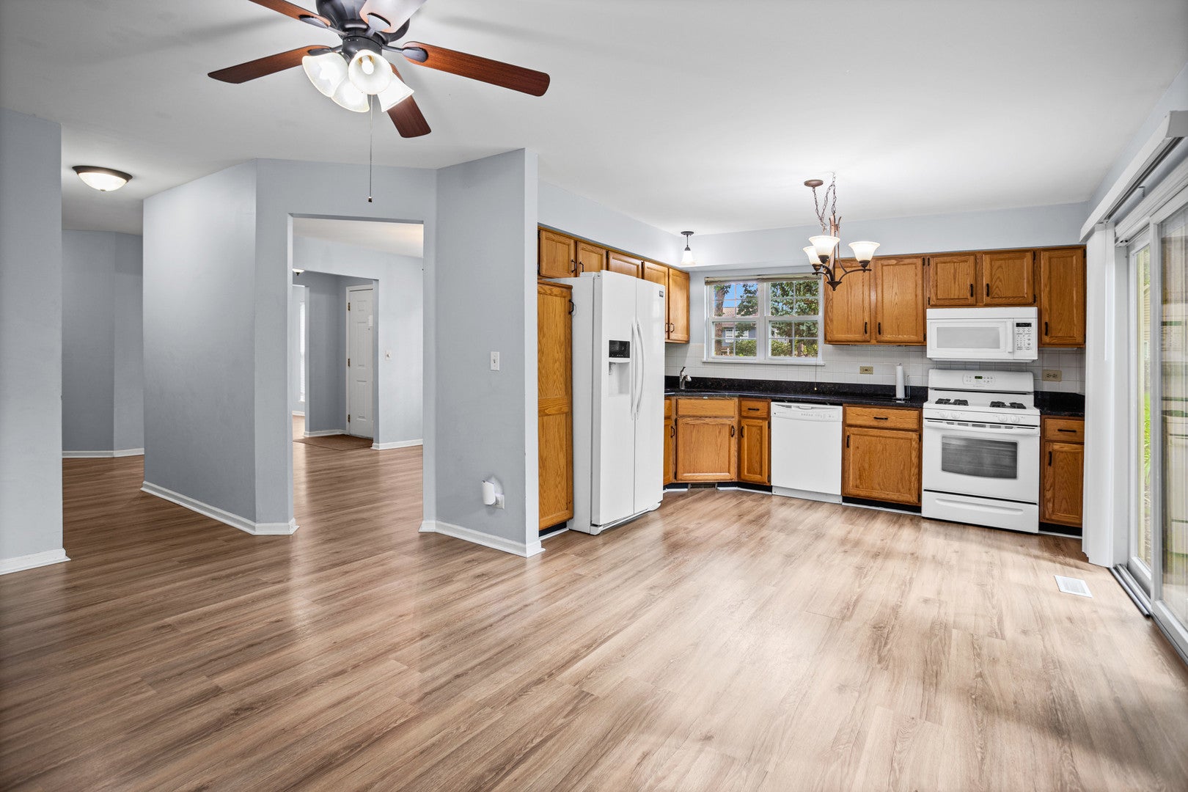
Welcome to this rarely available end-unit ranch townhome in the desirable Cobblers Crossing community! Offering comfortable one-level living, this 2-bedroom, 2-bath home features a spacious and functional floor plan with plenty of natural light. The inviting living and dining areas flow into an eat-in kitchen with generous cabinet space and a convenient pantry. Relax in the spacious family room or step outside to your private patio overlooking a wooded setting, creating the perfect spot to enjoy your morning coffee or unwind at the end of the day. The primary bedroom offers generous space, while the second bedroom provides flexibility for guests, a home office, or additional living space. Two full bathrooms include a convenient walk-in shower. Additional highlights include in-unit laundry, central air, an attached 2-car garage, and a desirable corner/end-unit location. The association provides exterior maintenance, lawn care, and snow removal for added convenience. Conveniently located near shopping, parks, ponds, and everyday amenities. A wonderful opportunity to make this sought-after ranch your own!
| yesterday | Listing updated with changes from the MLS® | |
| yesterday | Listing first seen on site |

Based on information submitted to the MLS GRID as of 2026-08-22 10:21 PM UTC. All data is obtained from various sources and may not have been verified by broker or MLS GRID. Supplied Open House Information is subject to change without notice. All information should be independently reviewed and verified for accuracy. Properties may or may not be listed by the office/agent presenting the information.
Last checked: 2026-08-22 10:21 PM UTC
MRED DMCA Copyright Information Copyright © 2026 Midwest Real Estate Data LLC. All rights reserved.