
2856 N Burling Street 5Chicago, IL60657
Due to the health concerns created by Coronavirus we are offering personal 1-1 online video walkthough tours where possible.
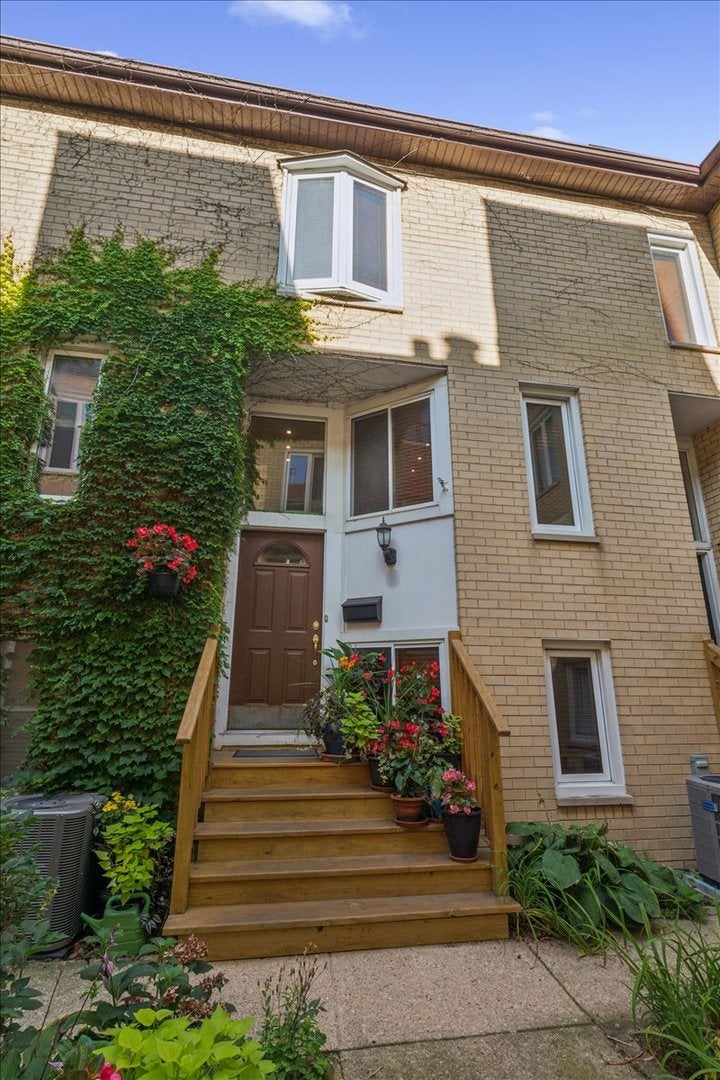
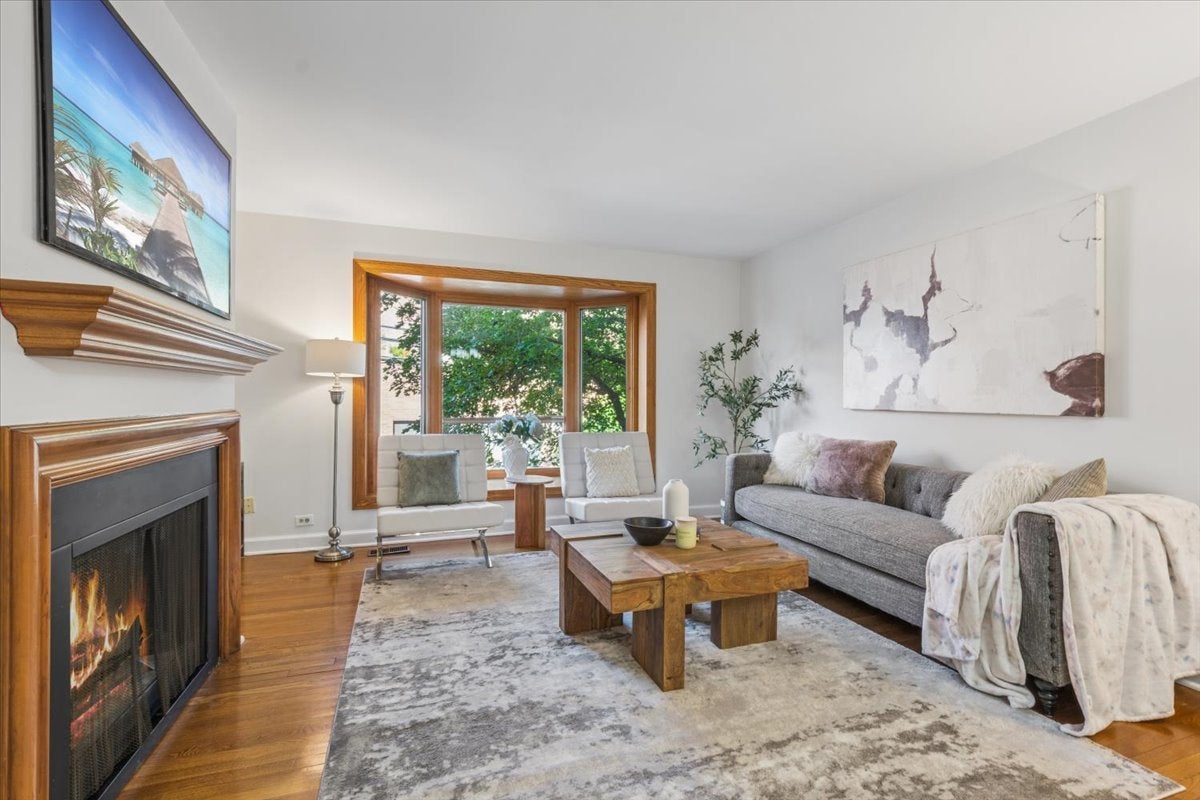
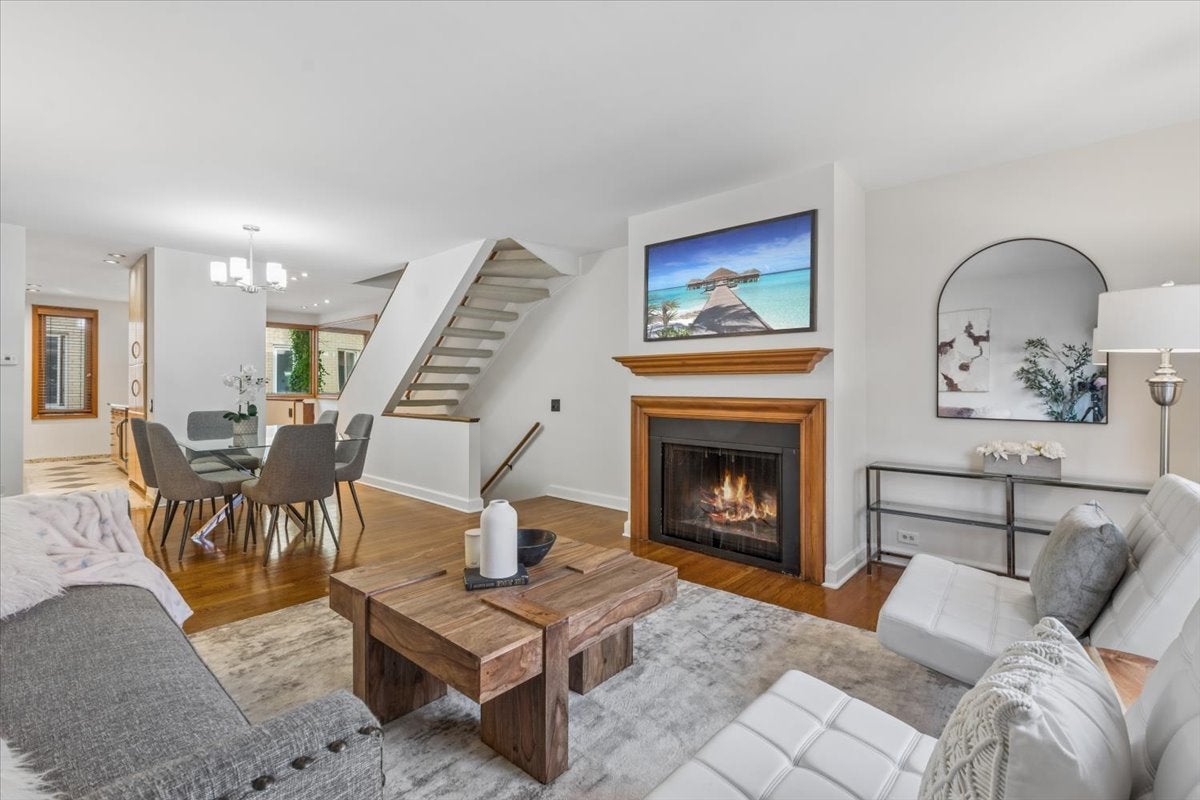
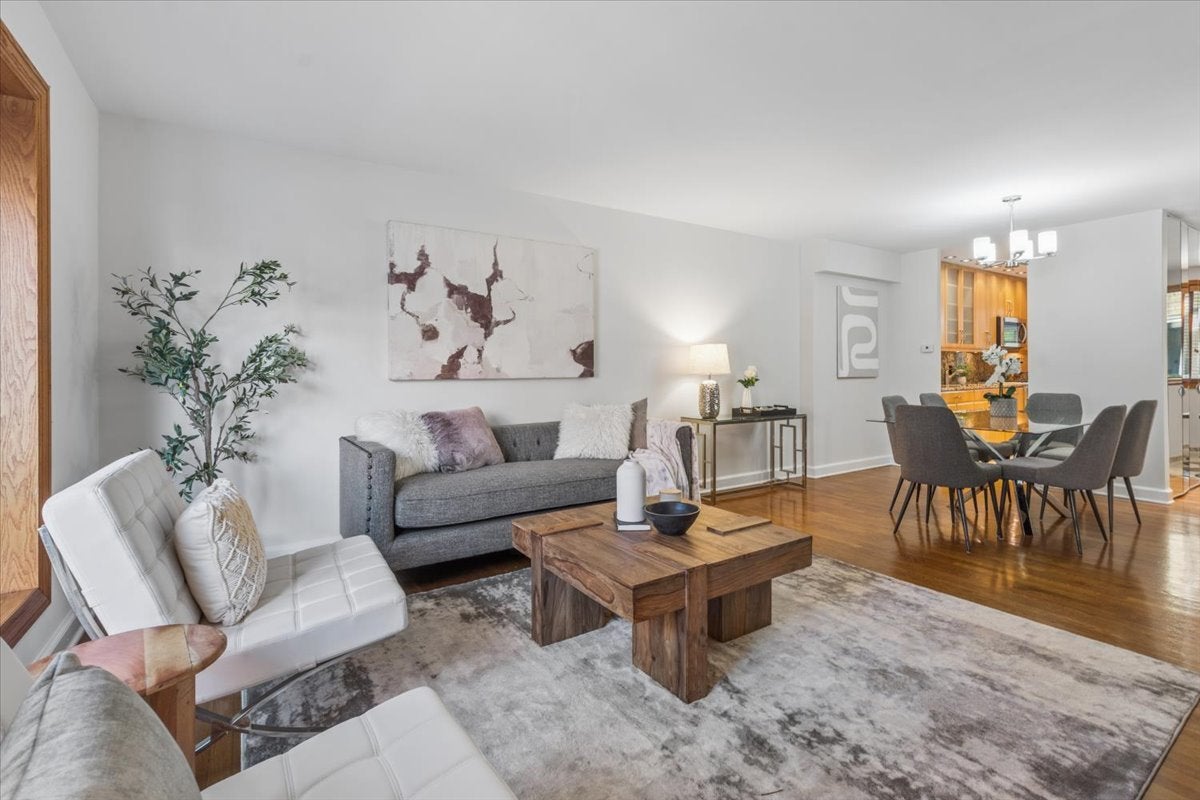
Exceptional Four-Level Townhome in Prime East Lakeview. Welcome to this stunning four-level townhome in the heart of East Lakeview, offering 4 bedrooms, 4 full bathrooms, and approximately 2,100 square feet of beautifully designed living space. Freshly painted throughout and featuring hardwood floors on all levels, this spacious home combines an inviting layout with exceptional flexibility and an unbeatable location. The main living level is filled with natural light and features a beautiful bay window, wood burning fireplace, and expansive open living and dining area-perfect for both everyday living and entertaining. The space flows seamlessly into the updated kitchen, complete with granite countertops, stainless-steel appliances, and a convenient breakfast bar. The ground level offers even more versatility with a comfortable family room leading to an enclosed private porch, creating a wonderful additional living or entertaining space with direct access to your private assigned parking space. A fourth bedroom and full bathroom on this level provide endless possibilities for a guest suite, home office, au pair setup, or in-law arrangement. Upstairs, you'll find three spacious bedrooms and three full bathrooms, including a generous primary suite with a large closet and beautifully updated private bath. The second bedroom offers excellent space and storage, while the expansive third bedroom features vaulted/lofted ceilings, skylights, abundant closet space, and a dedicated office area. Recent improvements include a tear-off roof (2022), A/C (2022), patio brick (2016), furnace (2024), repaved parking area (2024), and patio fence (2025). One assigned parking space is included in the price. Located in prime East Lakeview, this home puts you just moments from the lakefront and beaches, neighborhood parks, incredible dining, shopping, grocery stores, entertainment, and convenient public transportation. Enjoy everything Lakeview and Lincoln Park have to offer right outside your door. Four levels. Four bedrooms. Four full baths. Private outdoor space. Parking. An exceptional East Lakeview location. This is the one you've been waiting for.
| 3 hours ago | Listing updated with changes from the MLS® | |
| 15 hours ago | Listing first seen on site |

Based on information submitted to the MLS GRID as of 2026-08-24 08:10 PM UTC. All data is obtained from various sources and may not have been verified by broker or MLS GRID. Supplied Open House Information is subject to change without notice. All information should be independently reviewed and verified for accuracy. Properties may or may not be listed by the office/agent presenting the information.
Last checked: 2026-08-24 08:10 PM UTC
MRED DMCA Copyright Information Copyright © 2026 Midwest Real Estate Data LLC. All rights reserved.
Did you know? You can invite friends and family to your search. They can join your search, rate and discuss listings with you.