
3110 N 76th CourtElmwood Park, IL60707
Due to the health concerns created by Coronavirus we are offering personal 1-1 online video walkthough tours where possible.
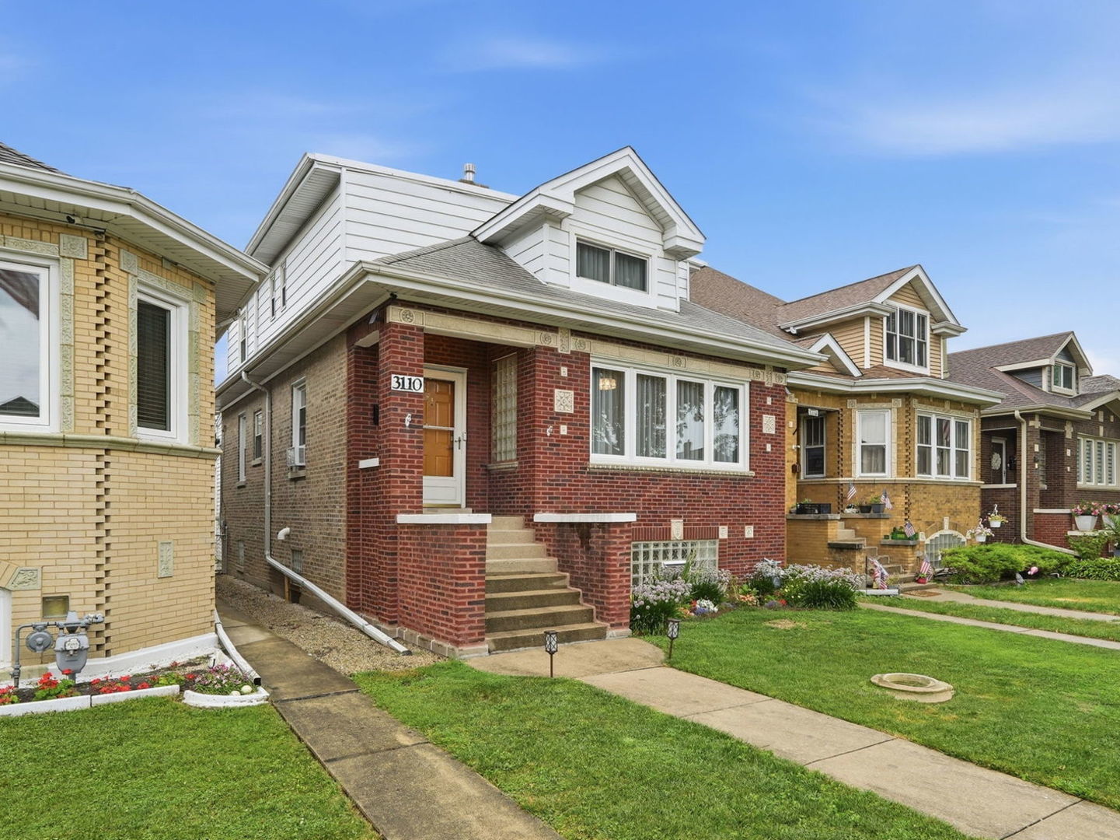
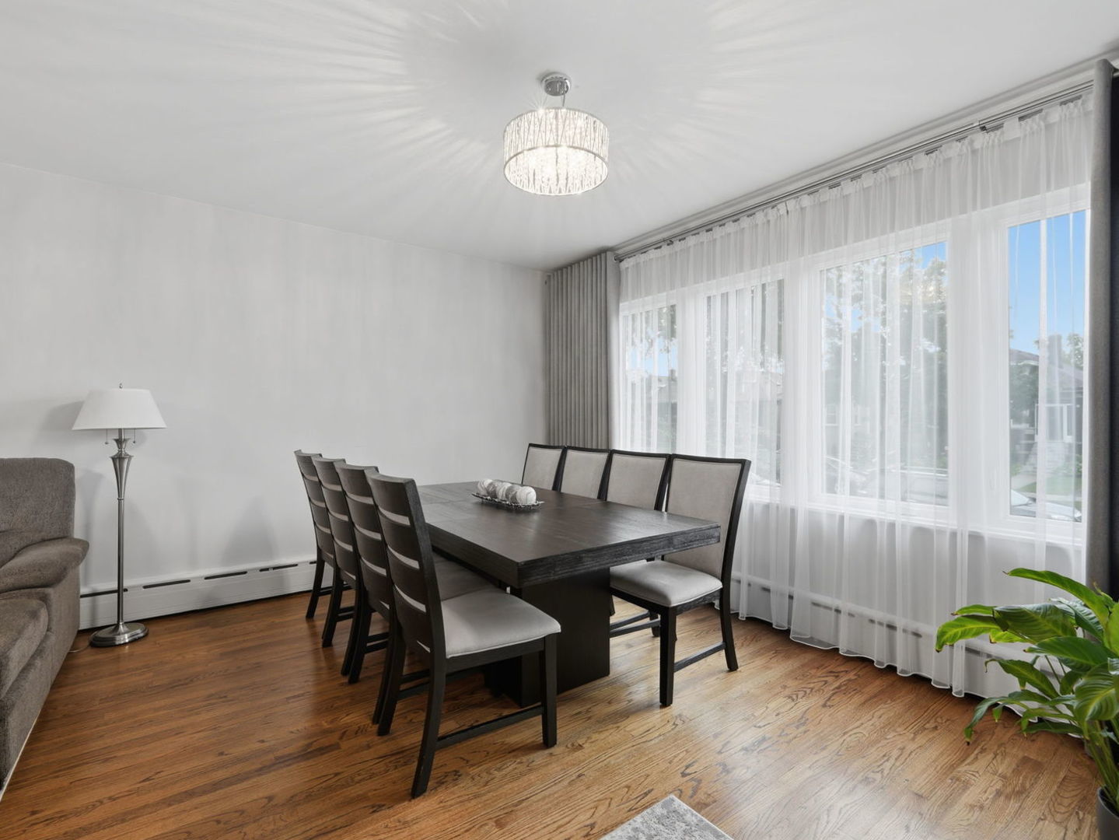
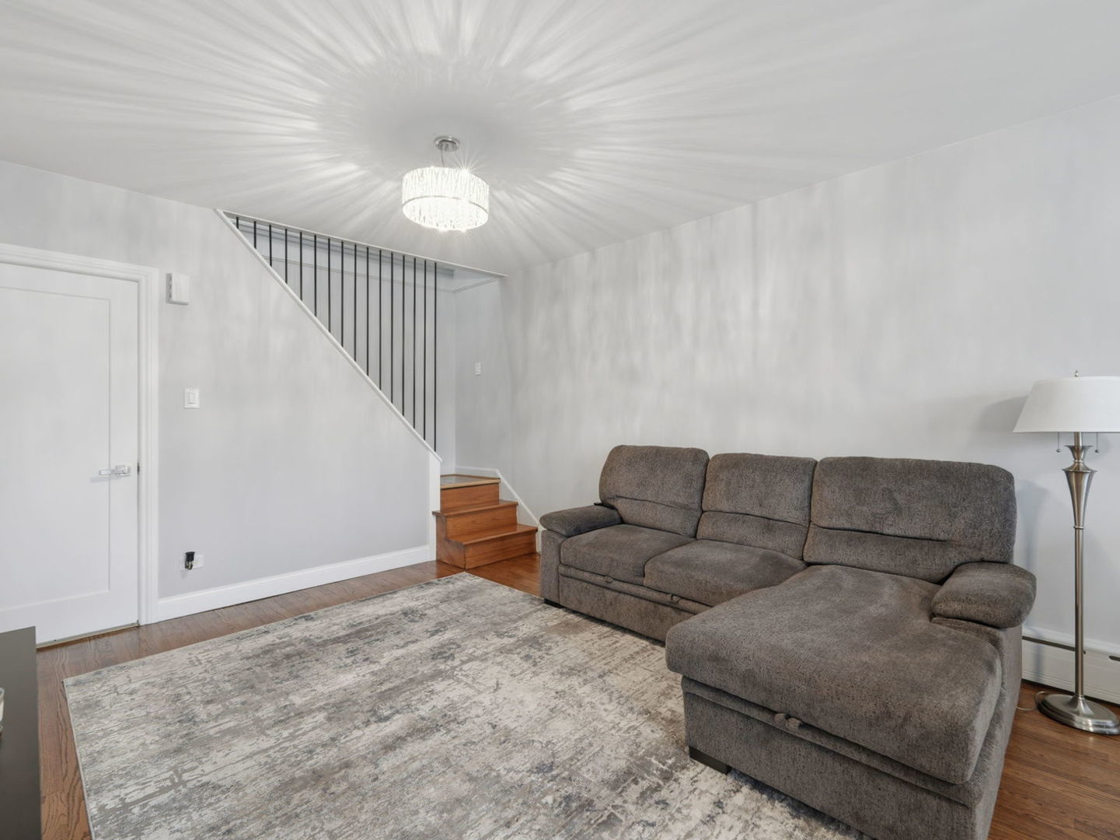
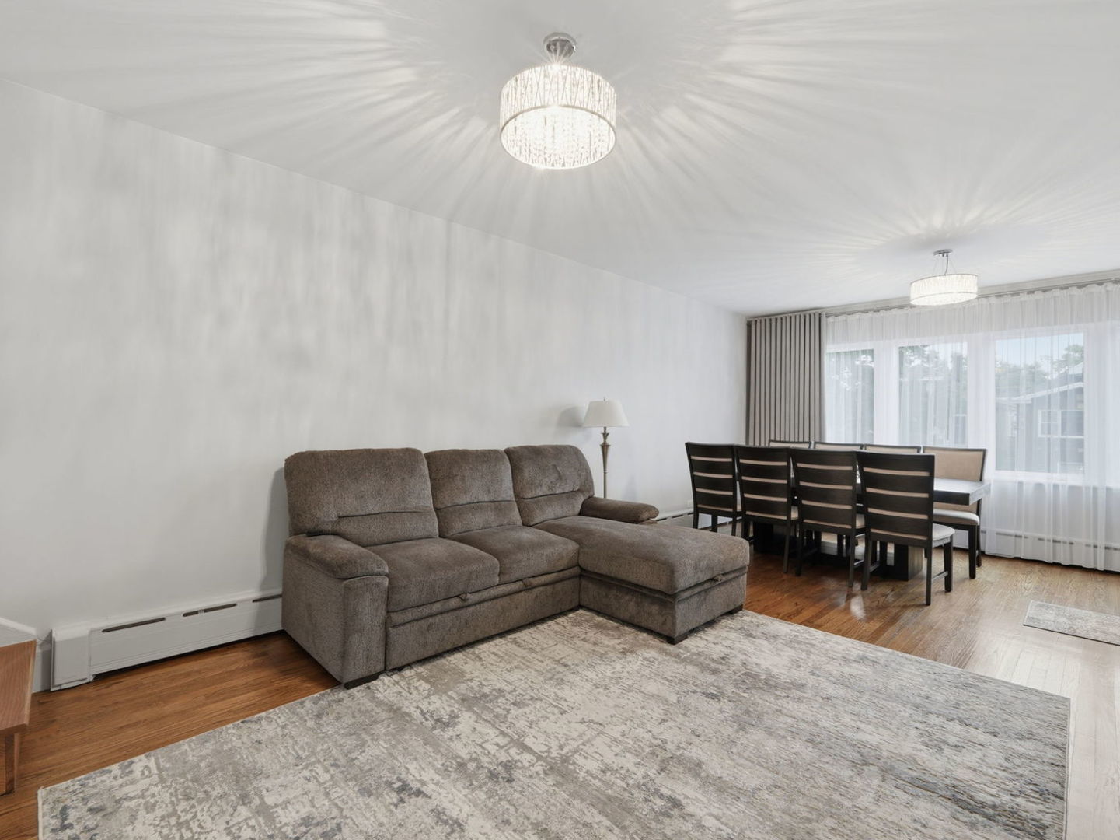
Beautiful, move-in-ready 5-bedroom, 3-bath brick bungalow in Elmwood Park offering an abundance of living space and numerous updates throughout! Many improvements were completed in 2023, including a new second-floor bathroom and new flooring throughout the second level. The main floor features a bright living room and dining room with hardwood floors, an eat-in kitchen, two bedrooms with hardwood flooring, an updated full bath, and a spacious family room addition with additional storage underneath. The expanded second level offers a large primary bedroom, two additional bedrooms, and a beautifully updated full bath with a whirlpool tub, separate shower, and double vanity. The second floor is equipped with central air and gas forced-air heat, while the first floor and basement are heated by an efficient boiler system. The full basement with exterior access provides even more living space, including a large recreation room with a dry bar, a third full bathroom, and a laundry room. Step outside to enjoy the nicely landscaped backyard featuring a deck, brick paver patio, and a two-car heated garage with 220V outlet and water hook-up. Additional updates include a new water heater (2026), roof replaced in 2018, updated electrical, newer windows, and much more. This well-maintained home combines classic charm, modern updates, and exceptional space-ready for its next owner!
| 10 hours ago | Listing updated with changes from the MLS® | |
| 18 hours ago | Listing first seen on site |

Based on information submitted to the MLS GRID as of 2026-08-21 08:07 PM UTC. All data is obtained from various sources and may not have been verified by broker or MLS GRID. Supplied Open House Information is subject to change without notice. All information should be independently reviewed and verified for accuracy. Properties may or may not be listed by the office/agent presenting the information.
Last checked: 2026-08-21 08:07 PM UTC
MRED DMCA Copyright Information Copyright © 2026 Midwest Real Estate Data LLC. All rights reserved.
Did you know? You can invite friends and family to your search. They can join your search, rate and discuss listings with you.