
10145 S Bensley AvenueChicago, IL60617
Due to the health concerns created by Coronavirus we are offering personal 1-1 online video walkthough tours where possible.
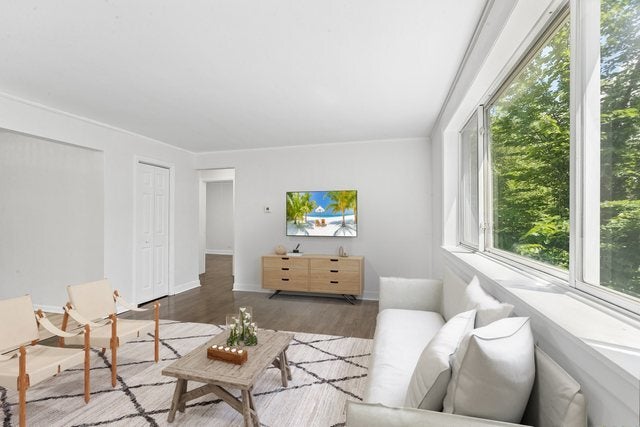
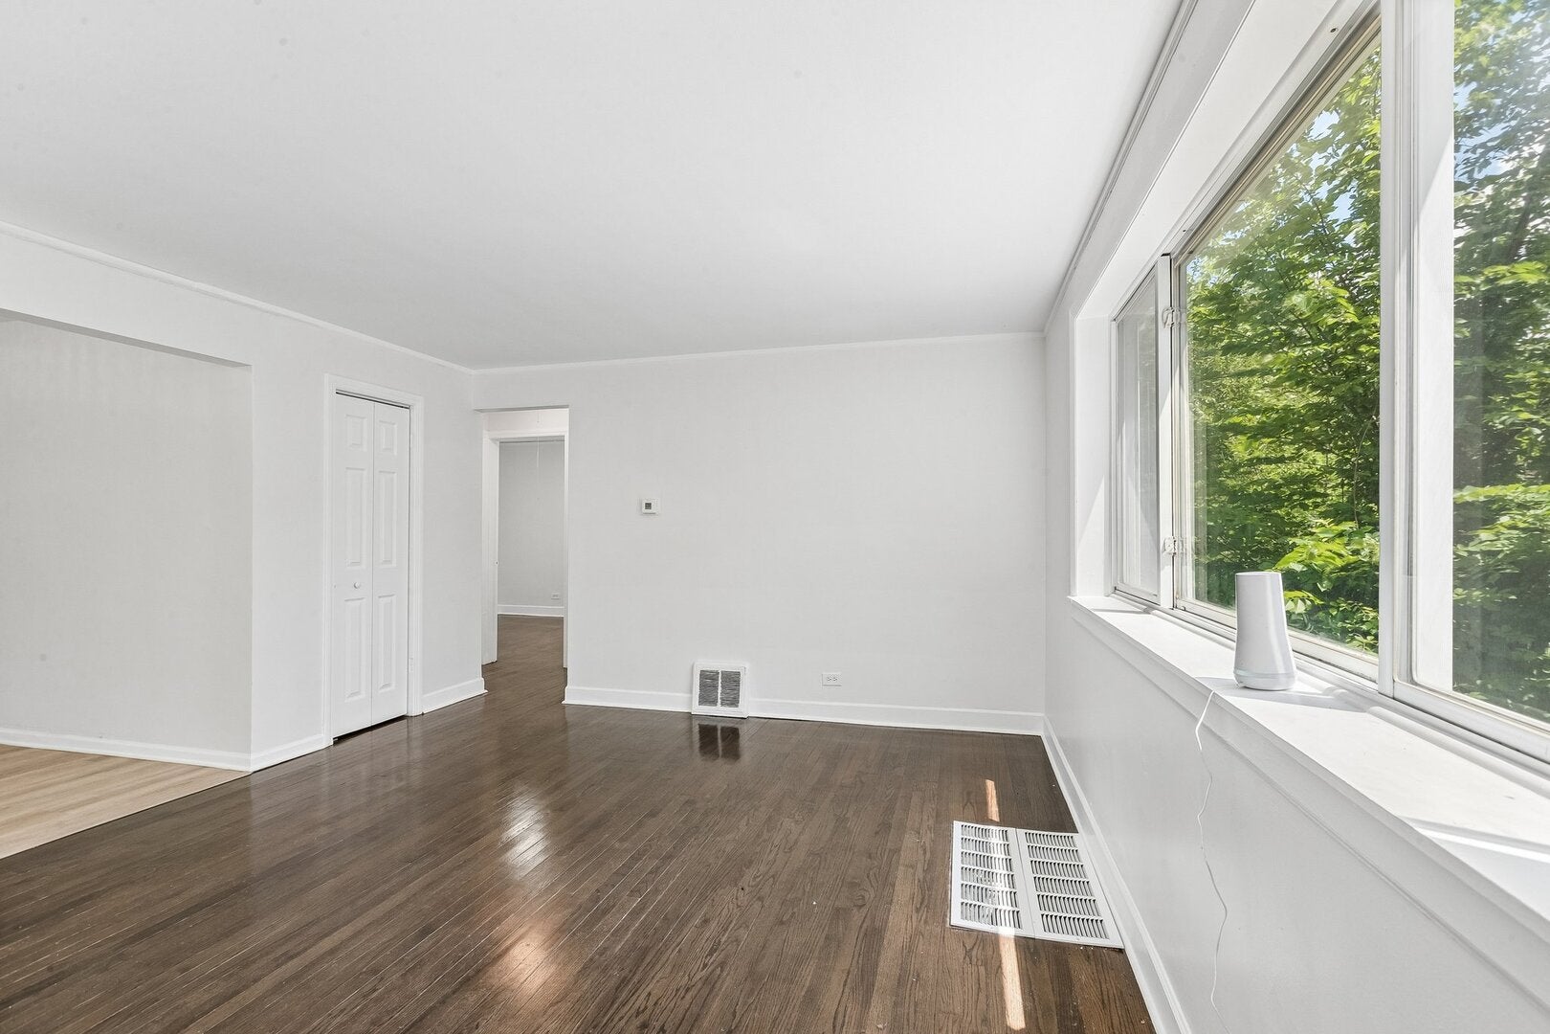
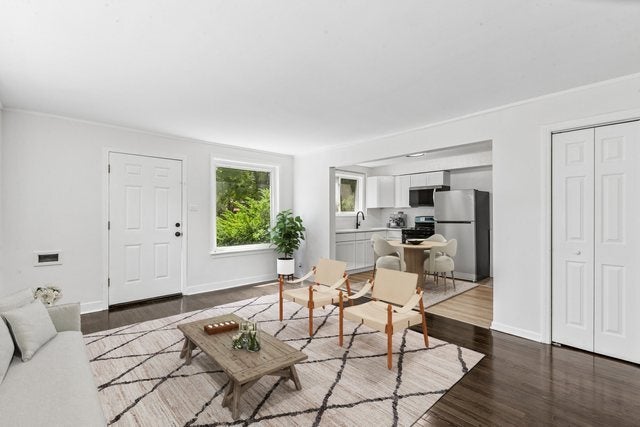
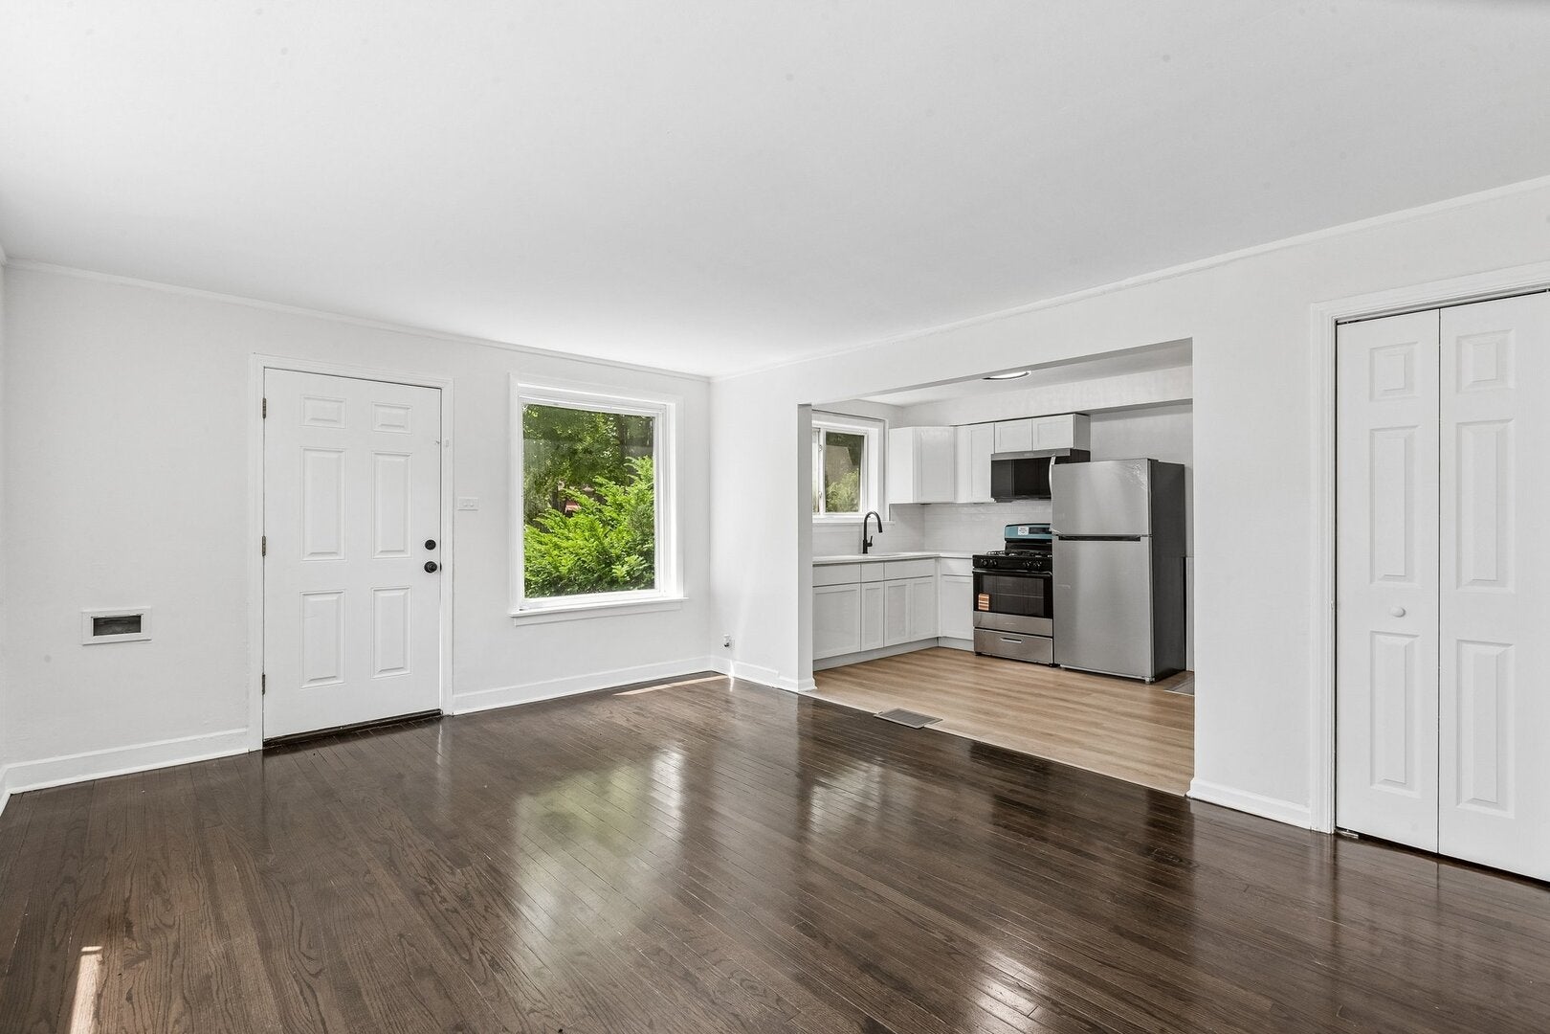
Welcome home to this beautifully updated brick raised ranch on a quiet tree lined street in the heart of South Deering! Step inside to a bright and inviting living room featuring hardwood floors. The remodeled kitchen is designed for both style and function, and chic shaker cabinetry perfect for everyday meals and entertaining. The main level offers two generously sized bedrooms and a tastefully updated full bathroom. Downstairs, the basement provides exceptional storage space, a third bedroom, a dedicated laundry area, and endless possibilities for future expansion, recreation space, or a home gym. Enjoy outdoor living in the private, fully fenced backyard, ideal for gatherings, pets, and gardening. A detached two-car garage provides convenient parking and additional storage. Located in Chicago's South Deering neighborhood, this home offers easy access to shopping, dining, schools, public transportation, and major expressways. Nearby attractions include Trumbull Park with its recreation center, sports fields, and fitness facilities, as well as Big Marsh Park, a popular destination for biking, walking trails, nature enthusiasts, and outdoor recreation. Don't miss this move-in ready opportunity to own a charming, updated home with room to grow in a convenient South Side location. Schedule your private showing today!
| yesterday | Listing updated with changes from the MLS® | |
| yesterday | Listing first seen on site |

Based on information submitted to the MLS GRID as of 2026-08-22 10:21 PM UTC. All data is obtained from various sources and may not have been verified by broker or MLS GRID. Supplied Open House Information is subject to change without notice. All information should be independently reviewed and verified for accuracy. Properties may or may not be listed by the office/agent presenting the information.
Last checked: 2026-08-22 10:21 PM UTC
MRED DMCA Copyright Information Copyright © 2026 Midwest Real Estate Data LLC. All rights reserved.