
15429 W 139th StreetHomer Glen, IL60491
Due to the health concerns created by Coronavirus we are offering personal 1-1 online video walkthough tours where possible.
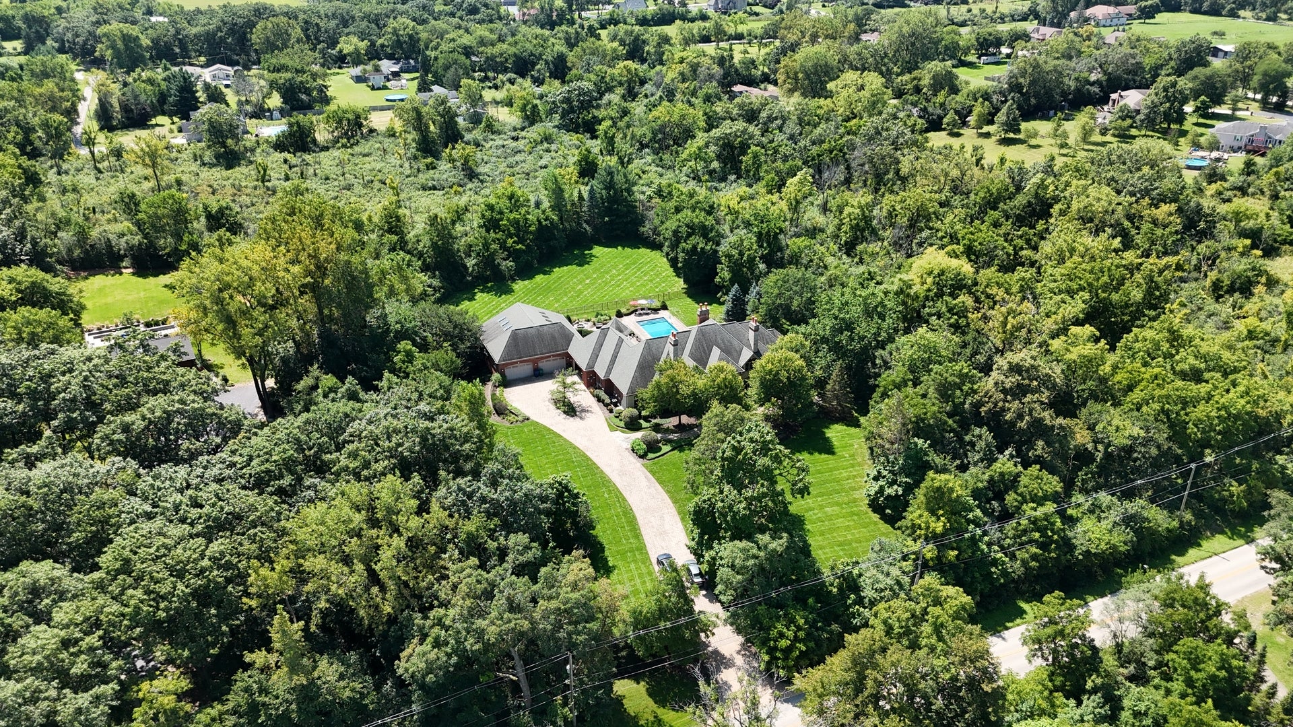
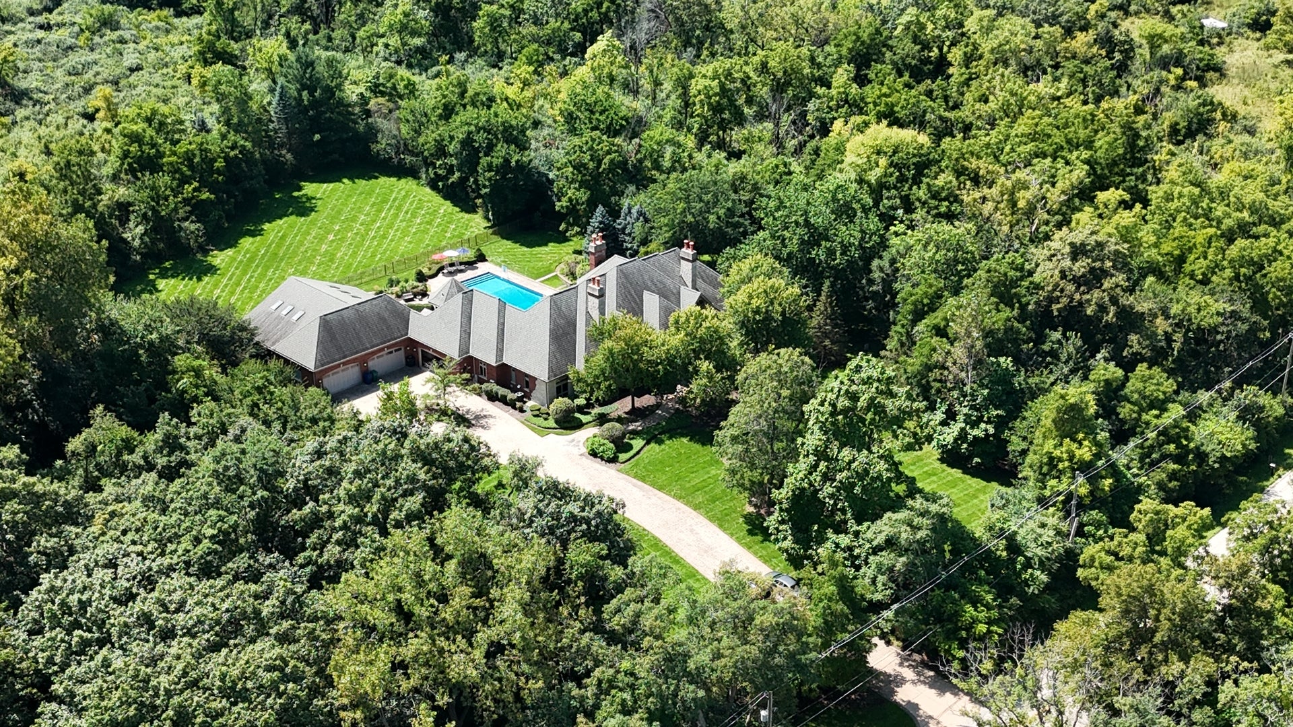
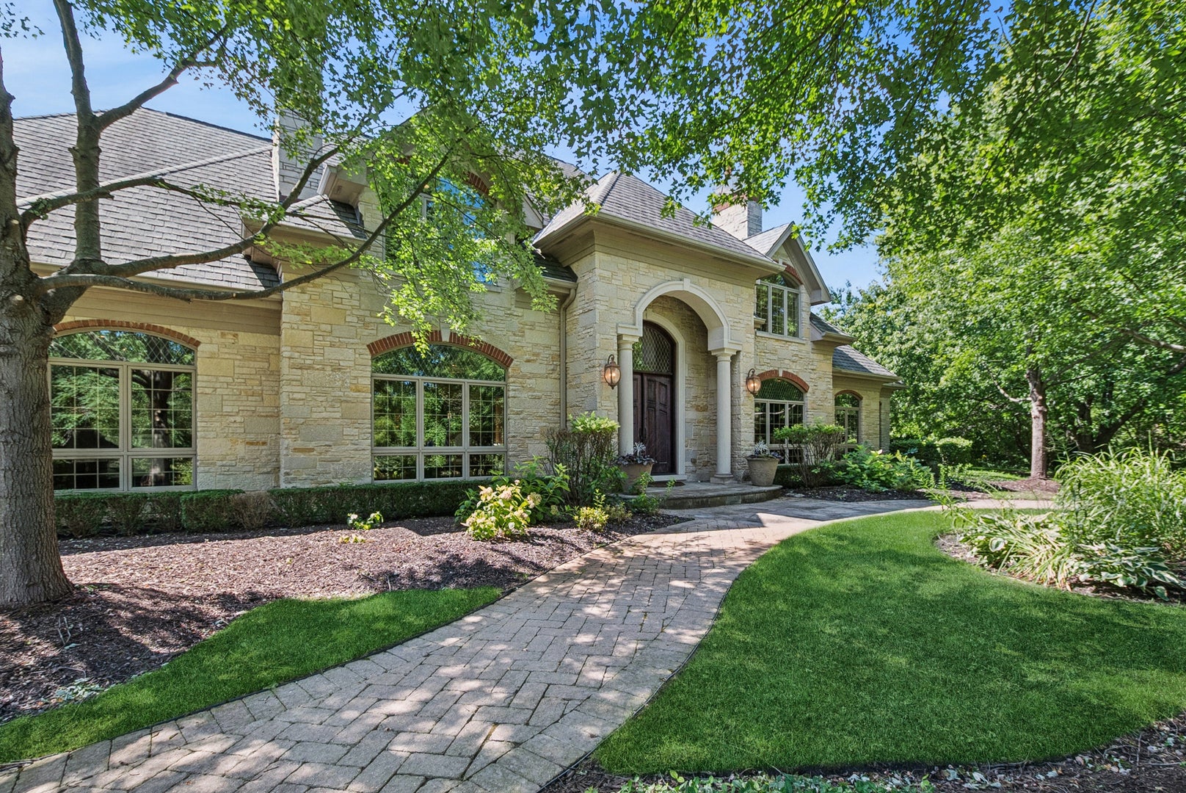
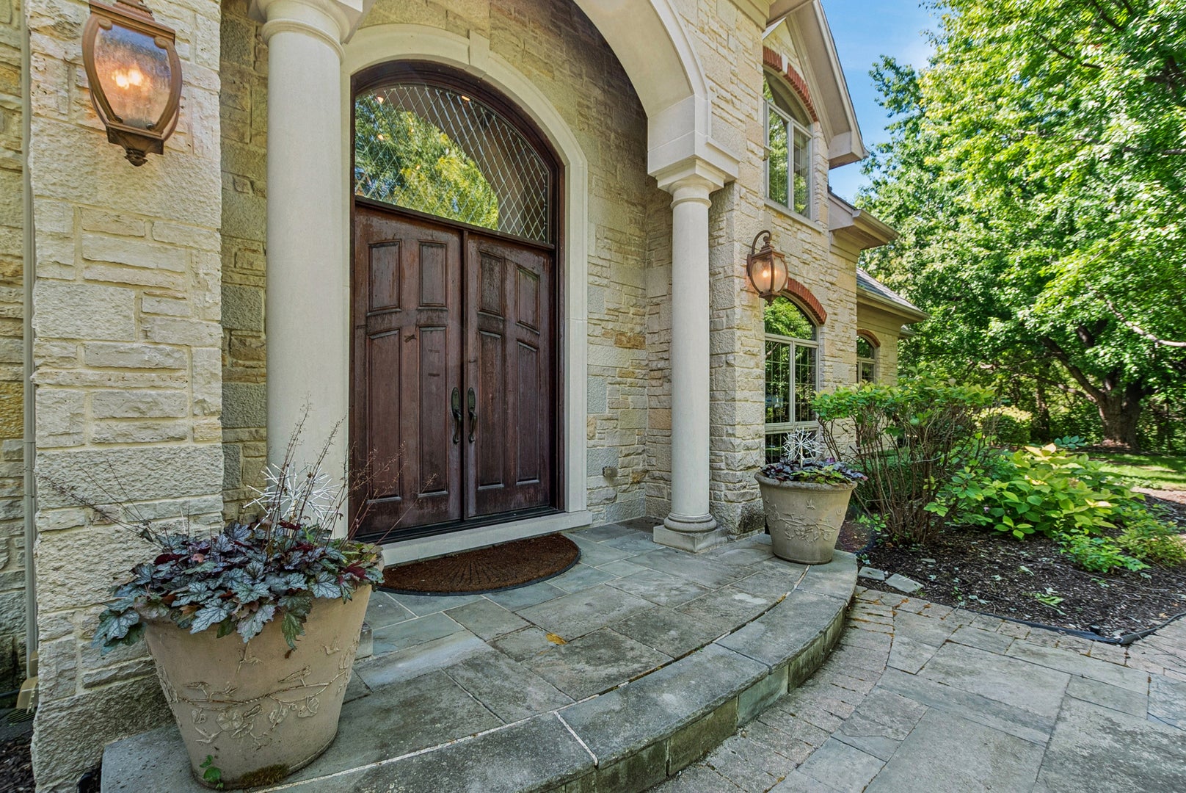
If you are looking for PRIVACY, this estate is IT! Set on five breathtaking, incredible acres, this extraordinary Homer Glen estate offers nearly 10,000 square feet of beautifully appointed living space across three finished levels-a rare opportunity to enjoy true privacy, exceptional scale and resort-style amenities without sacrificing proximity to Chicago and the surrounding suburbs. Thoughtfully designed and built with an uncompromising commitment to quality, the residence showcases impressive architecture, intricate custom millwork and cabinetry and timeless finishes throughout. From the moment you enter the expansive two-story foyer, the craftsmanship and attention to detail are unmistakable. At the heart of the home, the expansive gourmet kitchen was designed for both everyday living and effortless entertaining, featuring furniture-quality custom cabinetry, granite countertops, high-end appliances, a walk-in pantry and oversized center island. Elegant formal and casual living spaces flow throughout the main level, while the luxurious MAIN FLOOR PRIMARY SUITE provides a private retreat complete with its own fireplace and beautifully appointed bath and generous walk-in closets. The expansive finished walk-out basement with heated floors was made for entertaining, offering a custom copper-topped bar, home theater, gaming and recreation areas, workout space, office space, along with abundant storage and more. Outside is where this estate becomes truly exceptional. Surrounded by approximately five acres of expertly maintained grounds, the property offers a level of privacy and seclusion that is increasingly difficult to find. An in-ground pool, gazebo and expansive patio create your own private resort, while a basketball court provides yet another incredible space for recreation and entertaining. For the car collector, enthusiast or buyer simply looking for extraordinary flexibility, the 8+ car garage offers a level of space rarely found in a residential estate. Five private acres. Nearly 10,000 square feet. Resort-style pool. Basketball court. 8+ car garage. Individually impressive; together, nearly impossible to replicate. The most impressive feature of this home, is the ability to enjoy this level of privacy without feeling removed from everything else. Ideally situated in Homer Glen, the estate offers convenient access to I-355, Metra, Oak Brook, downtown Chicago and the greater Chicagoland area, along with premier golf destinations including Cog Hill and Ruffled Feathers. This is more than a luxury home-it is a true private estate for the luxury buyer who refuses to choose between privacy and proximity...this is more than a luxury home-it is a true private estate offering the space and seclusion of a destination property with the accessibility of a suburban Chicago location!
| 2 weeks ago | Listing updated with changes from the MLS® | |
| 2 weeks ago | Status changed to Active | |
| 3 weeks ago | Listing first seen on site |

Based on information submitted to the MLS GRID as of 2026-09-23 12:56 AM UTC. All data is obtained from various sources and may not have been verified by broker or MLS GRID. Supplied Open House Information is subject to change without notice. All information should be independently reviewed and verified for accuracy. Properties may or may not be listed by the office/agent presenting the information.
Last checked: 2026-09-23 12:56 AM UTC
MRED DMCA Copyright Information Copyright © 2026 Midwest Real Estate Data LLC. All rights reserved.