
640 Downey StreetHoffman Estates, IL60169
Due to the health concerns created by Coronavirus we are offering personal 1-1 online video walkthough tours where possible.
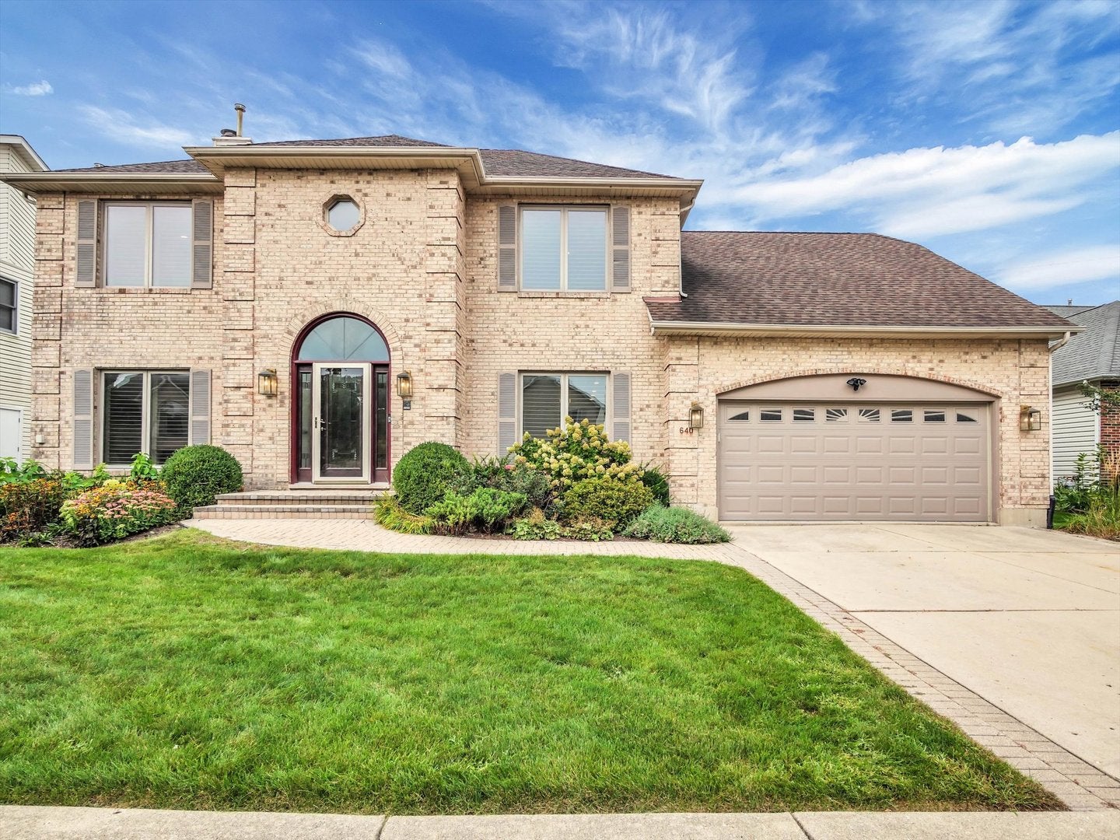
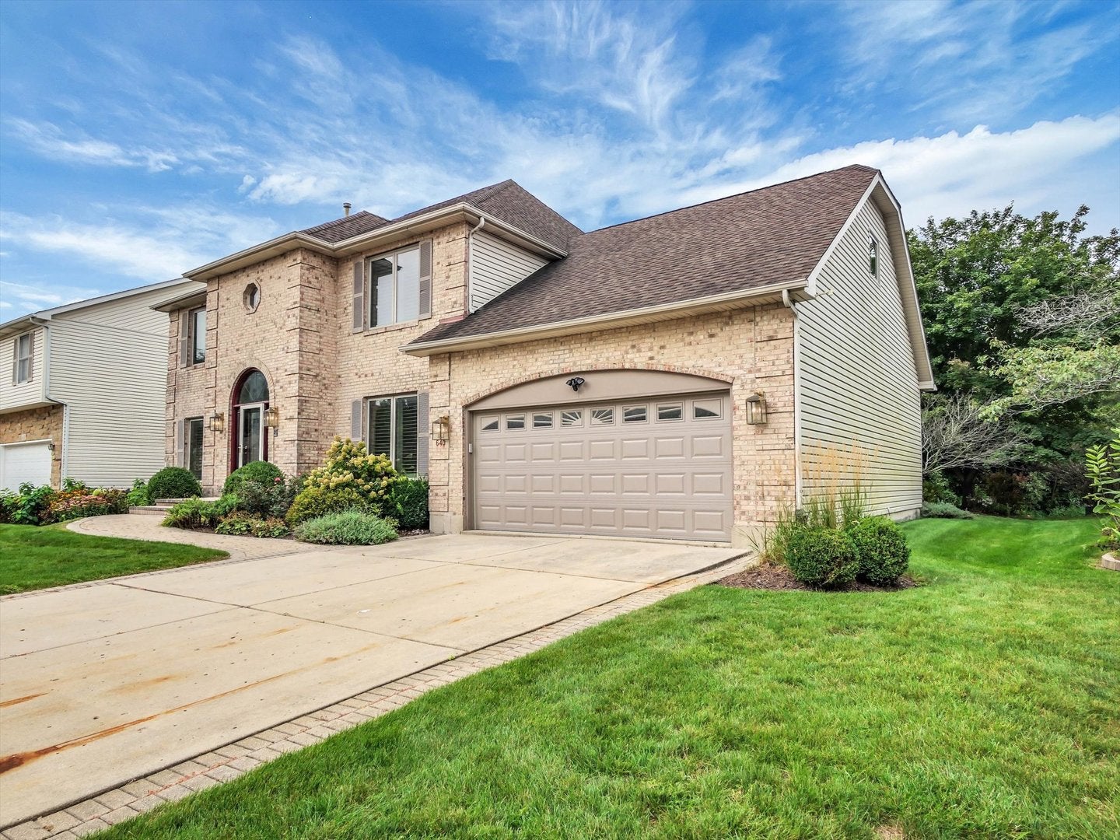
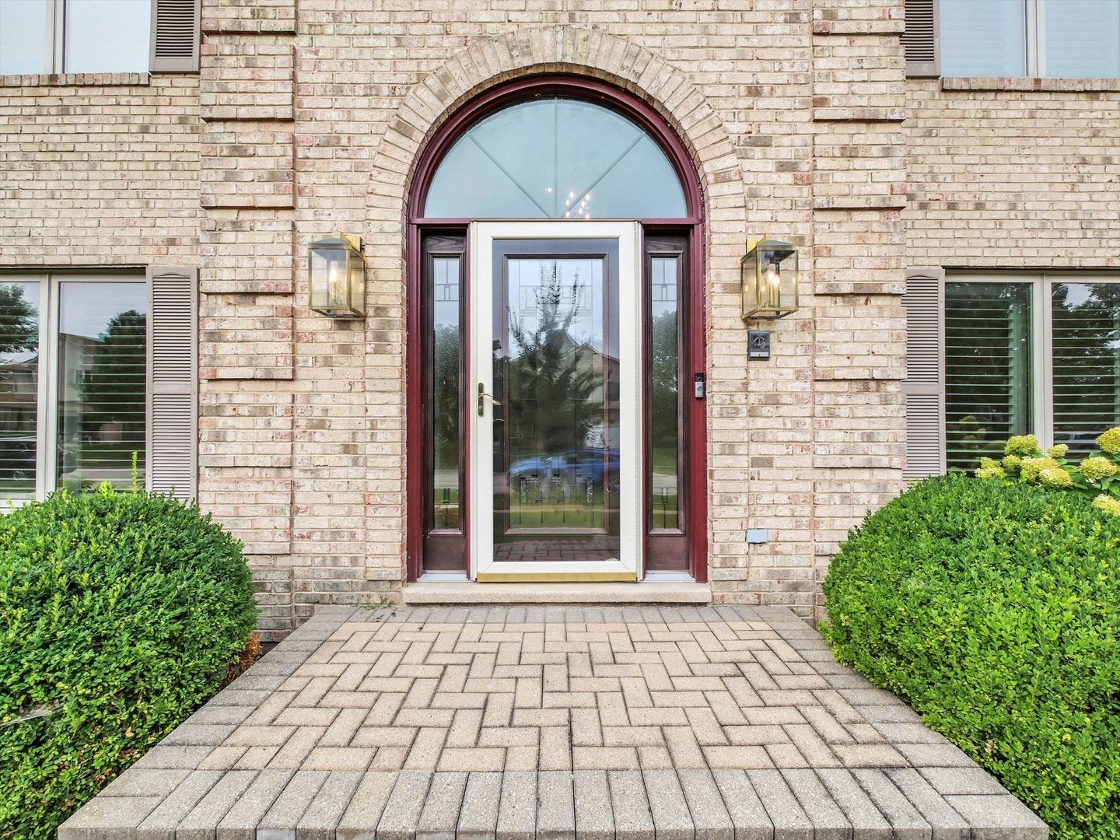
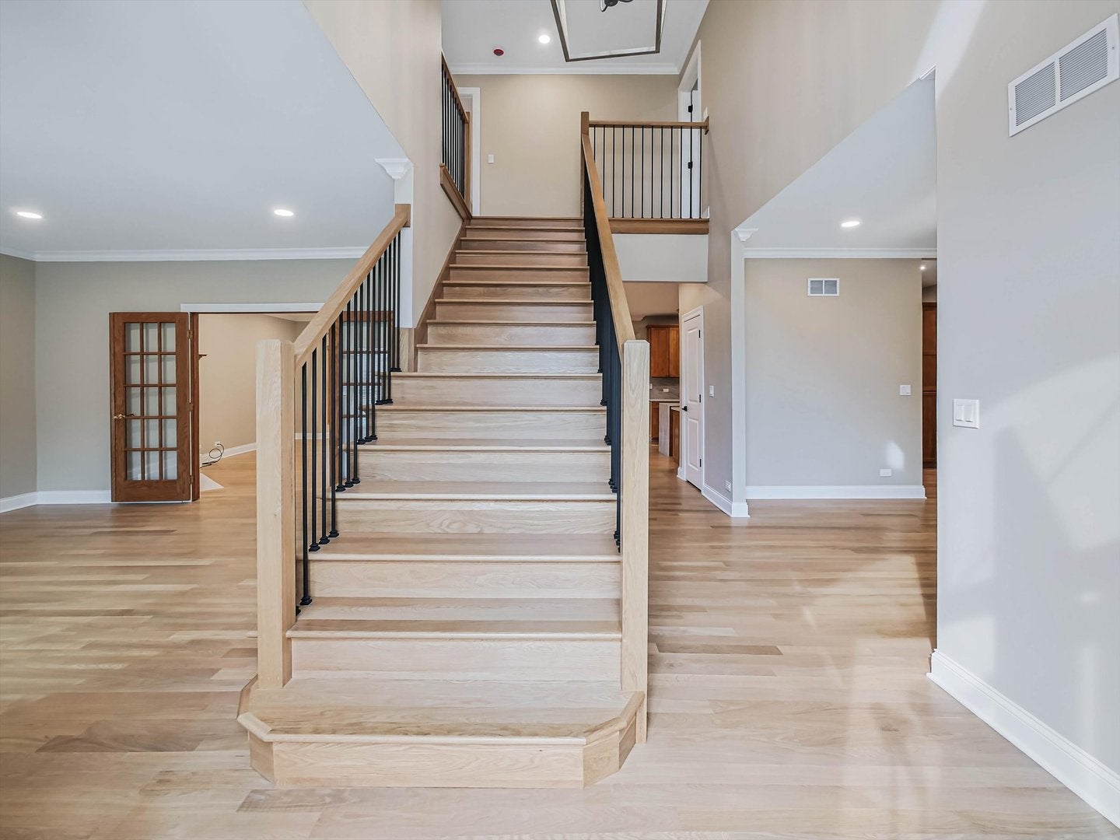
Stunning full renovation of a newer brick Colonial with 5 bedrooms and 4 bathrooms plus a finished basement. A peaceful retreat in a quiet cul-de-sac in the exceptional Schaumburg High School district. Enter into a vaulted two-story foyer and be greeted by an extra-wide grand staircase. Extraordinary luxury and detail continues throughout the home with a chef's kitchen built with natural finish cabinetry, quartz countertops with full-height backsplash, and an island with waterfall stone. Stainless steel appliances include best in-line Wolf range, Bosch dishwasher, and GE Monogram double oven and Fridge. Open floorplanning combines the kitchen and family room with a corner gas fireplace, wide bay windows and walkout to a serene backyard deck. A massive formal dining room and living room provide ample dedicated quiet spaces for friends and family gatherings. Even more, the first floor bedroom with a full bath including a walk-in shower with an adjacent laundry room is perfect for overnight guests, extended family, or a complete home office suite. Relax and rest peacefully upstairs in an enormous primary suite, complete with an expansive sitting room, deep walk-in closets, and en-suite bathroom with spa features including a bathtub designed for relaxation. Across the hall are three more large bedrooms and a full bath for peaceful family nights. The finished full height basement with wetbar hookups is perfect for entertaining, a childs' play area or both. The attached 2 car garage with quick access to the kitchen provides ample space for loading and unloading in climate-controlled comfort. A lush professionally landscaped backyard with its wide composite deck is the perfect setting for natural retreats, sundown barbecues, sunrise coffees, or unwinding nights in your new home. Recent updates include: Furnace & Hot Water Heater (2018). Windows (2020), Driveway (2015), Garage Door (2022), Deck sealed (2024). New finishes throughout the house include 3.25" white oak, light fixtures, trim and doors, countertops, vanities, range, washer and dryer, and basement lvp flooring.
| 16 hours ago | Listing updated with changes from the MLS® | |
| yesterday | Listing first seen on site |

Based on information submitted to the MLS GRID as of 2026-09-02 01:14 AM UTC. All data is obtained from various sources and may not have been verified by broker or MLS GRID. Supplied Open House Information is subject to change without notice. All information should be independently reviewed and verified for accuracy. Properties may or may not be listed by the office/agent presenting the information.
Last checked: 2026-09-02 01:14 AM UTC
MRED DMCA Copyright Information Copyright © 2026 Midwest Real Estate Data LLC. All rights reserved.
Did you know? You can invite friends and family to your search. They can join your search, rate and discuss listings with you.