Save
Ask
Tour
Hide
Share
$554,900
56 Days On Site

9307 S 81st Court
Hickory Hills, IL60457

For Sale|Single Family Residence|Active
3
Beds
4
Total Baths
4
Full Baths
2,756
SqFt
$201
/SqFt
1972
Built
County:
Cook
Listing Courtesy of MRED as distributed by MLS Grid of Re/Max Millennium

Due to the health concerns created by Coronavirus we are offering personal 1-1 online video walkthough tours where possible.
Call Now: 708-308-1938
Is this the listing for you? We can help make it yours.
708-308-1938
9307 S 81st Court9307 S 81st Court9307 S 81st Court9307 S 81st Court
Save
Ask
Tour
Hide
Share

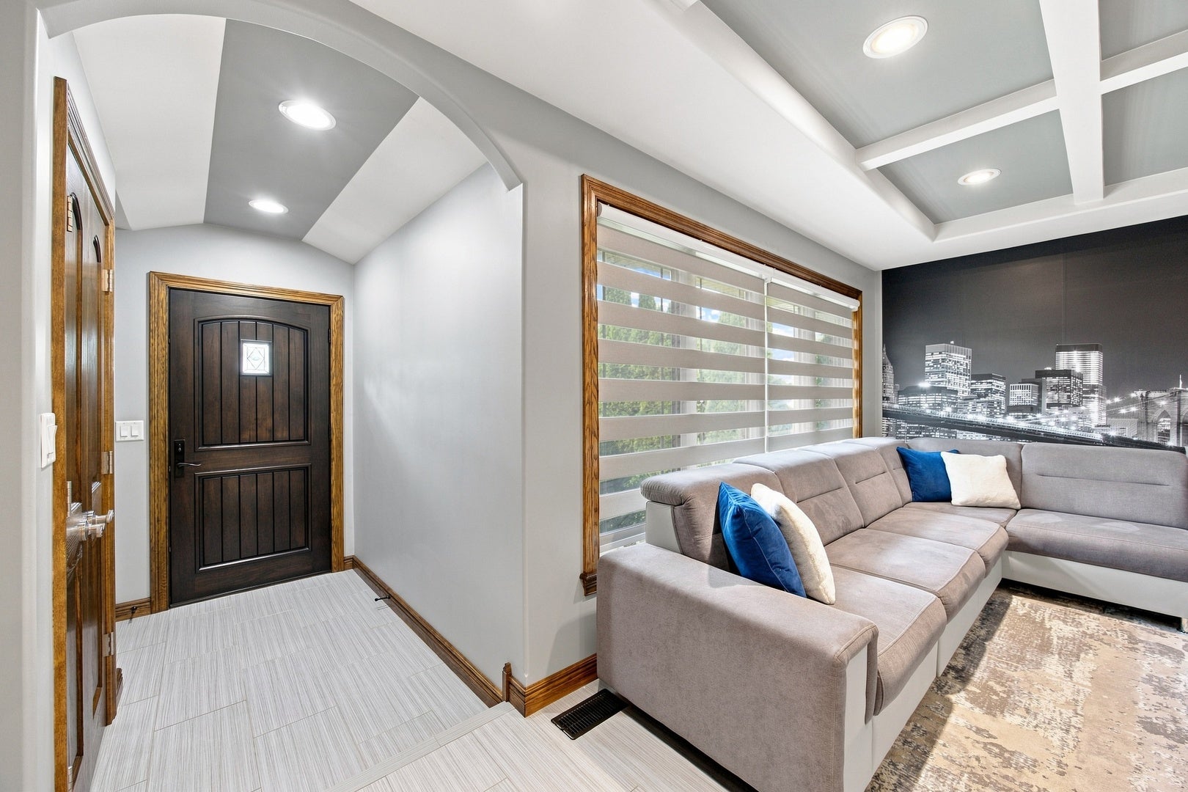
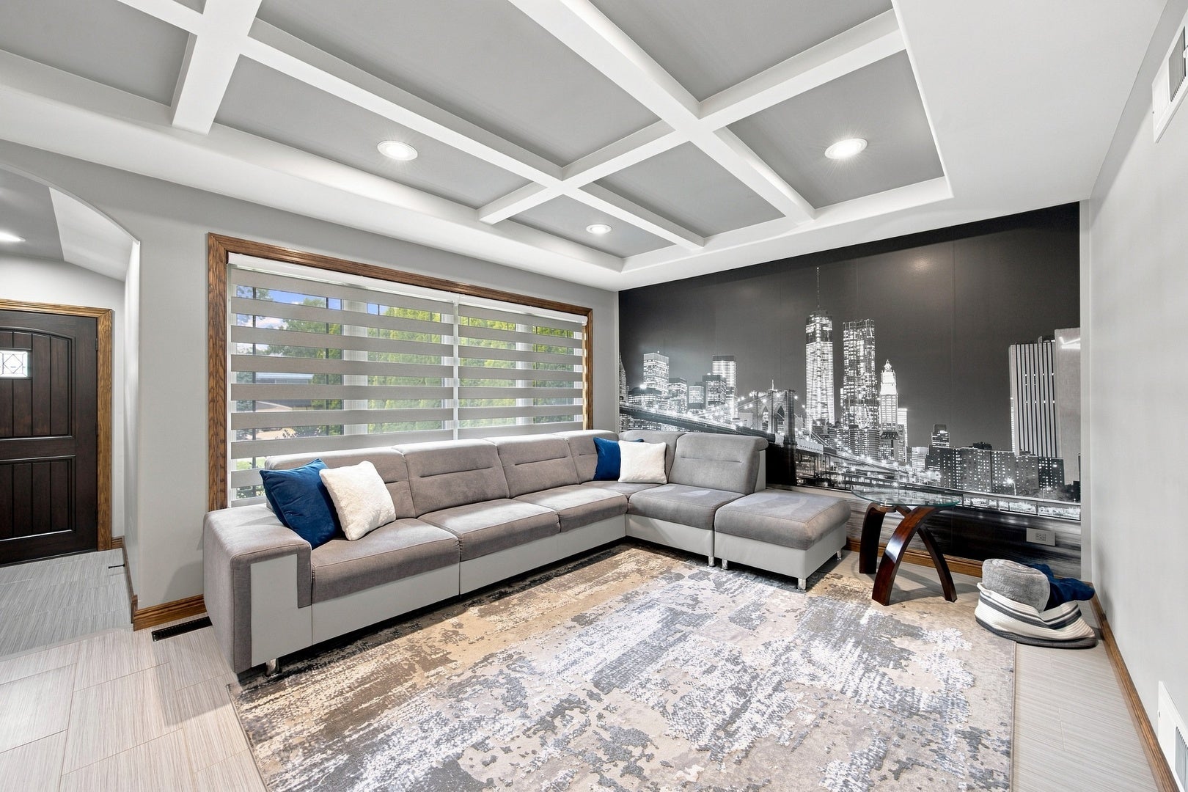
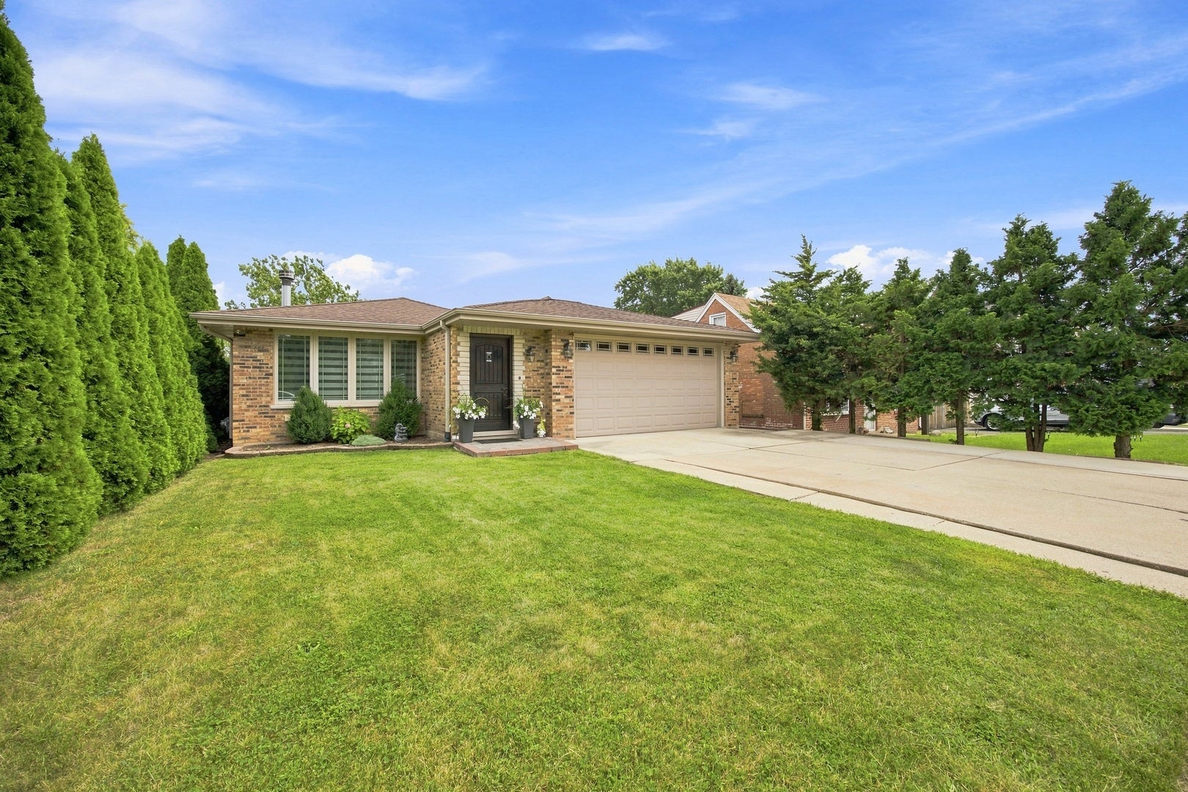
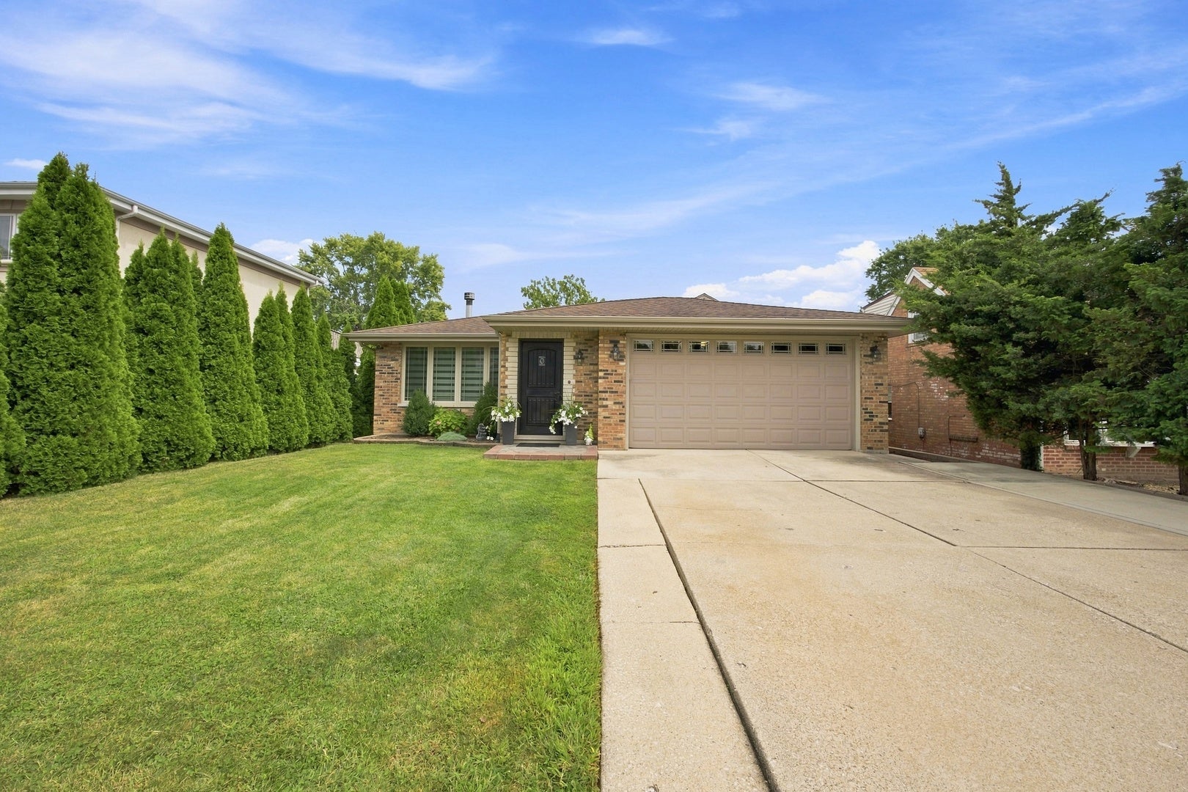
This beautiful, spacious, split-level home with custom edition offers over 2,700 square feet of living space. The main level features an open layout with a beautiful, updated kitchen, wooden cabinets, granite countertops, and a large island. The kitchen opens to the living room with a wood burning fireplace, creating a great space for everyday living and entertaining. An additional front room can be used as a dining room, family room, or whatever suits your needs. Three bedrooms and two full bathrooms complete the main level. Don't miss the custom ceilings throughout the house that show the luxury and uniqueness the property offers. The full finished basement was recently completed and offers even more living space. It includes a second kitchen, two bedrooms, two full bathrooms, and a comfortable living room. It also has a separate area with a laundry room and lots of storage space. Step outside to the fenced backyard, where you will find a beautiful large brick-paved covered patio. It is a wonderful space for family gatherings, entertaining friends, or simply relaxing outdoors. Two sheds in the backyard stay; no need to take up space in your two-car garage for your lawn mower and other equipment. This home has been updated, extremely well maintained, and cared for by the long-time owner. It offers the space, comfort, and flexibility many buyers are looking for. Conveniently located near Highway 294/55, shopping, restaurants, parks, and everyday amenities.

Save
Ask
Tour
Hide
Share
Listing Snapshot
Price 
$554,900
Days On Site 
56 Days
Bedrooms 
3
Inside Area (SqFt) 
2,756 sqft
Total Baths 
4
Full Baths 
4
Partial Baths 
N/A
Lot Size 
N/A
Year Built 
1972
MLS® Number 
12740222
Status 
Active
Property Tax 
$7,822
HOA/Condo/Coop Fees 
N/A
Sq Ft Source 
Plans
Friends & Family
Recent Activity
2 weeks agoListing updated with changes from the MLS®
3 weeks agoStatus changed to Active
4 weeks agoPrice changed to $554,900
2 months agoListing first seen on site
General Features
Attached Garage 
Yes
Garage 
Yes
Garage Spaces 
2
Parking 
ConcreteGarage Door OpenerAttachedGarage
Parking Spaces 
2
Property Sub Type 
Single Family Residence
Sewer 
Public Sewer
Style 
Split Level
Interior Features
Appliances 
MicrowaveDishwasherRefrigeratorWasherDryerRange Hood
Basement 
Sump PumpFinishedFull
Cooling 
Ceiling Fan(s)Central AirZoned
Fireplace 
Yes
Fireplace Features 
Living RoomWood Burning
Fireplaces 
1
Flooring 
Hardwood
Heating 
Natural Gas
Interior 
In-Law FloorplanWalk-In Closet(s)High CeilingsCoffered Ceiling(s)Open FloorplanGranite CountersPantry
Laundry Features 
In UnitSink
Window Features 
Window TreatmentsDrapes
Bedroom 2 
Dimensions - 15X13Level - Main
Bedroom 3 
Dimensions - 11X10Level - Main
Bedroom 4 
Dimensions - 13X13Level - Basement
Bedroom 5 
Dimensions - 13X10Level - Basement
Dining Room 
Family Room 
Dimensions - 15X15Level - Main
Kitchen 
Dimensions - 18X12Level - MainDescription - Galley,Island,Pantry-Closet,Custom Cabinetry,Granite Counters,Updated Kitchen
Kitchen- 2nd 
Dimensions - 14X11Level - Basement
Laundry 
Dimensions - 14X12Level - Basement
Living Room 
Dimensions - 20X13Level - Main
Master Bedroom 
Dimensions - 17X13Level - Second
Recreation Room 
Dimensions - 16X12Level - Basement
Save
Ask
Tour
Hide
Share
Exterior Features
Construction Details 
Brick
Fencing 
Fenced
Other Structures 
Shed(s)
Patio And Porch 
Patio
Windows/Doors 
Window TreatmentsDrapes
Community Features
Community Features 
ParkSidewalksStreet Lights
MLS Area 
Hickory Hills
School District 
Amos Alonzo Stagg High School
Township 
Palos
Schools
School District
Amos Alonzo Stagg High School
Elementary School
Glen Oaks Elementary School
Middle School
H H Conrady Junior High School
High School
Amos Alonzo Stagg High School
Listing Courtesy of MRED as distributed by MLS Grid of Re/Max Millennium


Based on information submitted to the MLS GRID as of 2026-10-17 09:50 PM UTC. All data is obtained from various sources and may not have been verified by broker or MLS GRID. Supplied Open House Information is subject to change without notice. All information should be independently reviewed and verified for accuracy. Properties may or may not be listed by the office/agent presenting the information.
Last checked: 2026-10-17 09:50 PM UTC
MRED DMCA Copyright Information Copyright © 2026 Midwest Real Estate Data LLC. All rights reserved.

Neighborhood & Commute
Source: Walkscore
Save
Ask
Tour
Hide
Share