
16W674 HAWTHORNE CourtWillowbrook, IL60527
Due to the health concerns created by Coronavirus we are offering personal 1-1 online video walkthough tours where possible.
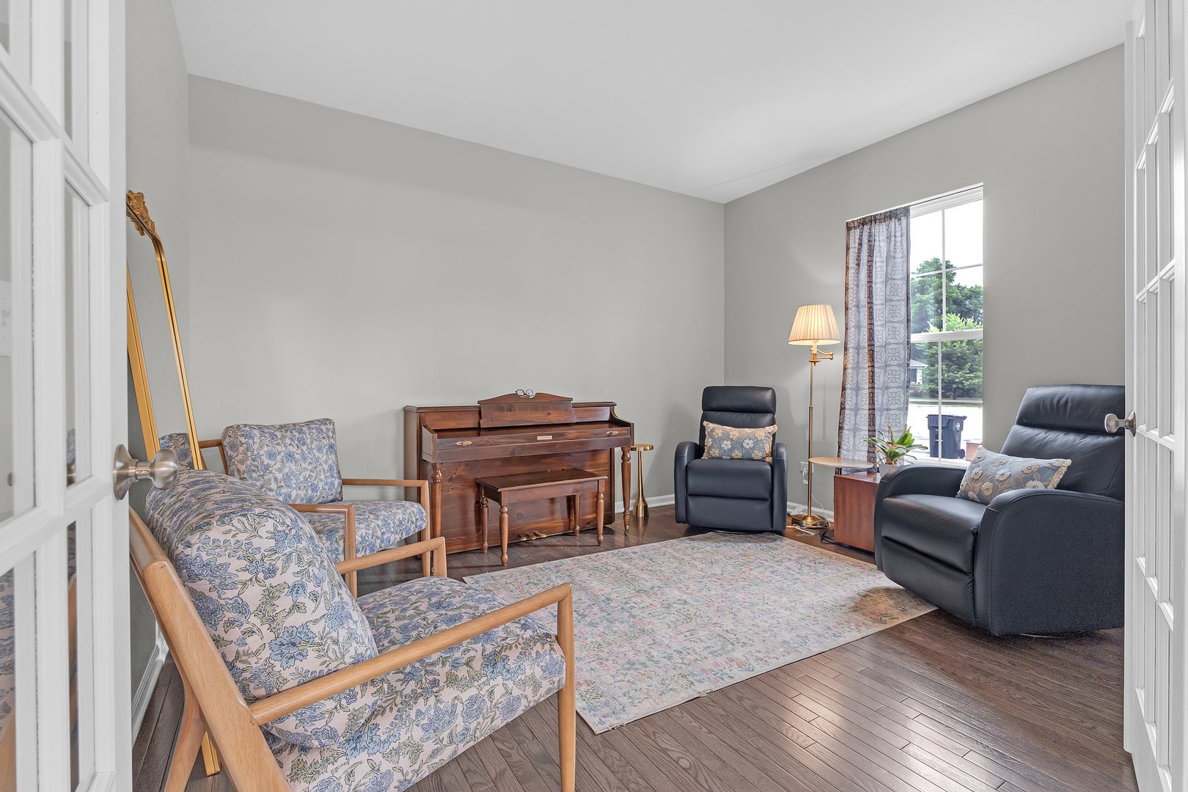
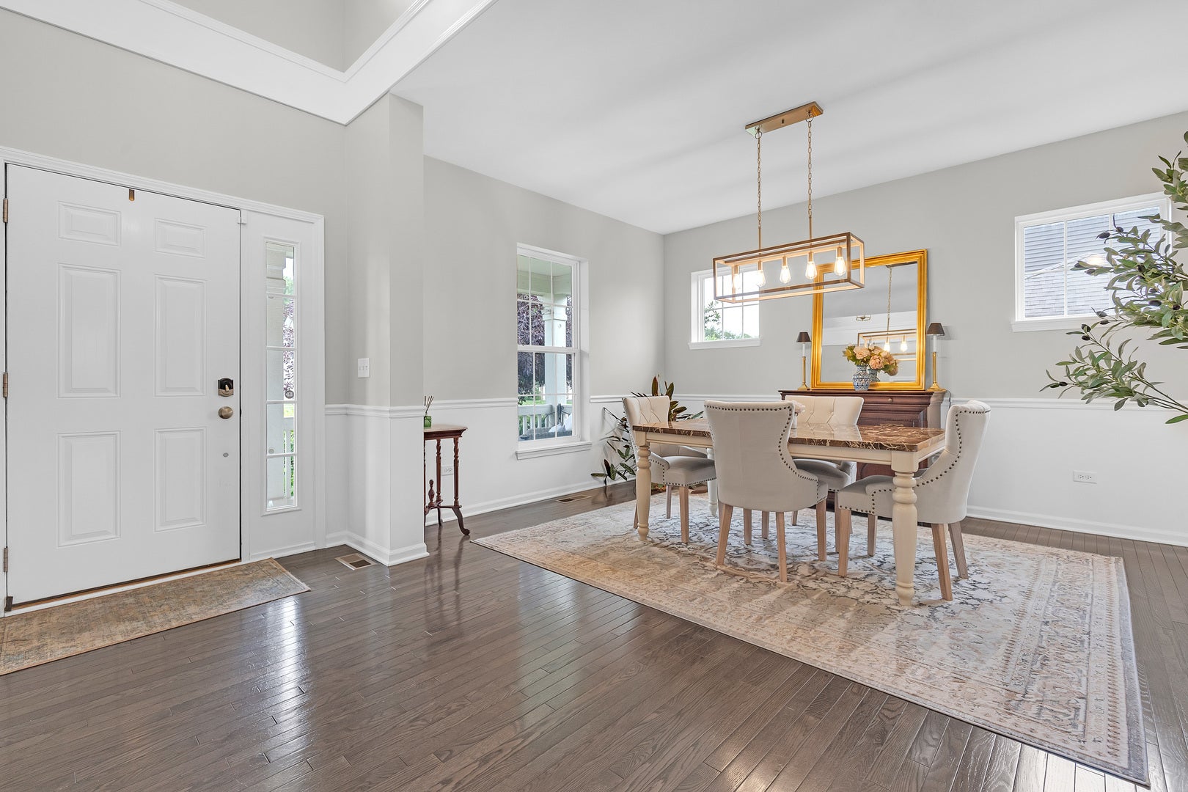
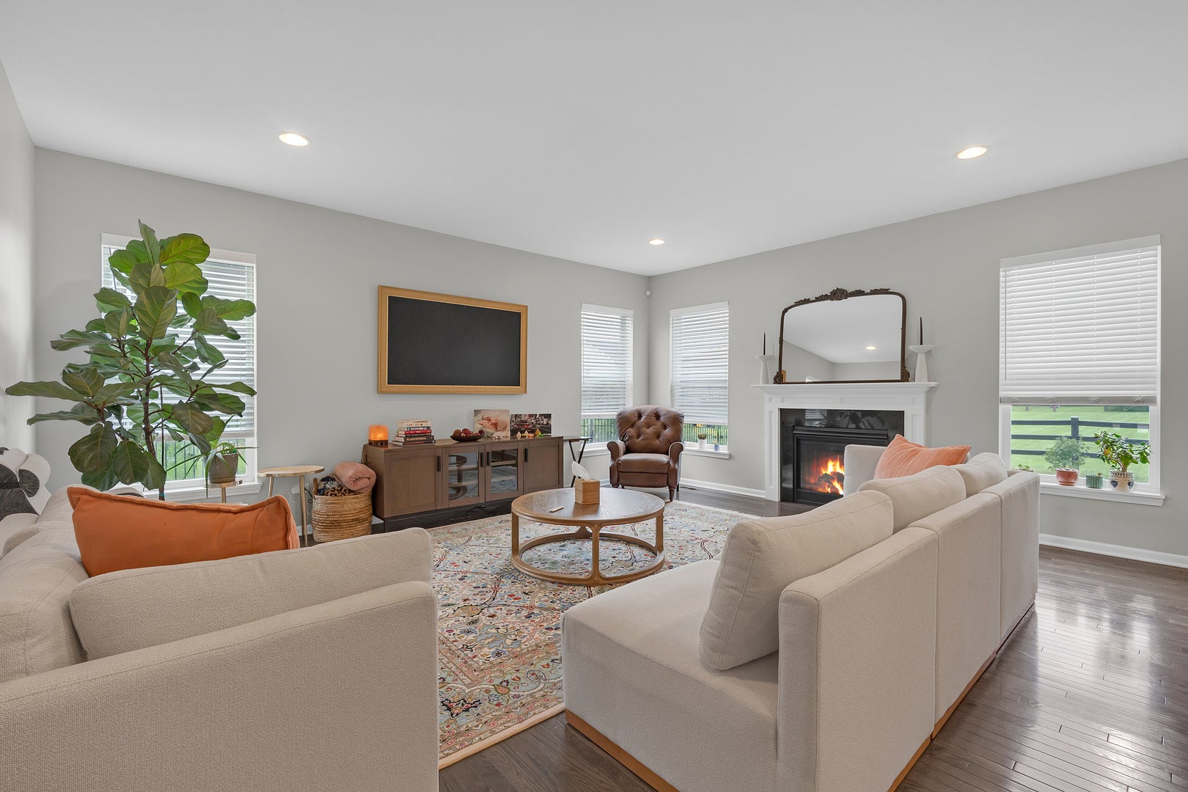
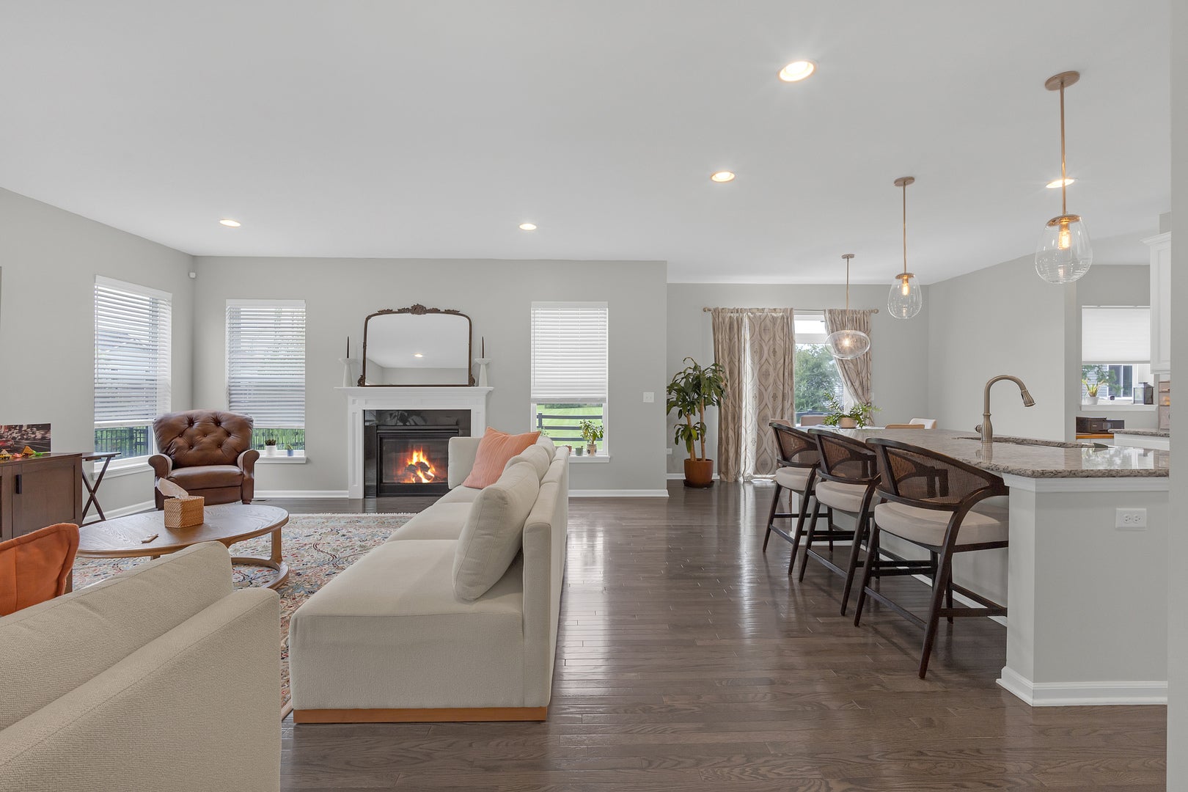
Welcome to this beautifully maintained, like-new custom home nestled on a peaceful cul-de-sac with scenic farm views. This exceptional property offers luxurious upgrades, thoughtful design, and stylish finishes throughout. The inviting foyer opens to a spacious formal dining room with elegant chair rail accents, while double doors lead to a private office. The expansive family room features a cozy fireplace and abundant windows overlooking the picturesque farm setting. The chef's kitchen boasts white cabinetry, granite countertops, a large center island, and stainless steel appliances. The adjacent "super laundry" mudroom offers additional functionality with a built-in desk. A versatile bonus room/loft provides flexible living space and is conveniently located near the bedroom wing. The spacious primary suite features a walk-in closet with custom Elfa shelving and a spa-like bath with quartz countertops, dual vanity, separate shower, and soaking tub. Three additional generously sized bedrooms complete the upper level. Enjoy peaceful outdoor living in the beautiful yard backing to the scenic farm, featuring a deck, paver patio. Additional highlights include Hickory hardwood flooring in the primary bedroom wing, oak flooring on the main level, wide-plank laminate flooring in the bonus room, plantation shutters in the primary bedroom and bath, and newly refinished decking. The finished garage features a heater, custom cabinetry, and a new epoxy floor. Meticulously maintained and thoughtfully upgraded, this home offers an exceptional combination of comfort, style, functionality, and beautiful surroundings.
| a month ago | Listing updated with changes from the MLS® | |
| a month ago | Status changed to Active | |
| a month ago | Listing first seen on site |

Based on information submitted to the MLS GRID as of 2026-09-29 02:37 PM UTC. All data is obtained from various sources and may not have been verified by broker or MLS GRID. Supplied Open House Information is subject to change without notice. All information should be independently reviewed and verified for accuracy. Properties may or may not be listed by the office/agent presenting the information.
Last checked: 2026-09-29 02:37 PM UTC
MRED DMCA Copyright Information Copyright © 2026 Midwest Real Estate Data LLC. All rights reserved.
Did you know? You can invite friends and family to your search. They can join your search, rate and discuss listings with you.