Save
Ask
Tour
Hide
Share
$700,000
57 Days On Site

491 E Nebraska B Court
Frankfort, IL60423

For Sale|Single Family Residence|Active
4
Beds
3
Total Baths
2
Full Baths
1
Partial Bath
2,735
SqFt
$256
/SqFt
1987
Built
Subdivision:
Krusemark
County:
Will
Listing Courtesy of MRED as distributed by MLS Grid of RE/MAX 10

Due to the health concerns created by Coronavirus we are offering personal 1-1 online video walkthough tours where possible.
Call Now: 708-308-1938
Is this the listing for you? We can help make it yours.
708-308-1938
491 E Nebraska B Court491 E Nebraska B Court491 E Nebraska B Court491 E Nebraska B Court
Save
Ask
Tour
Hide
Share

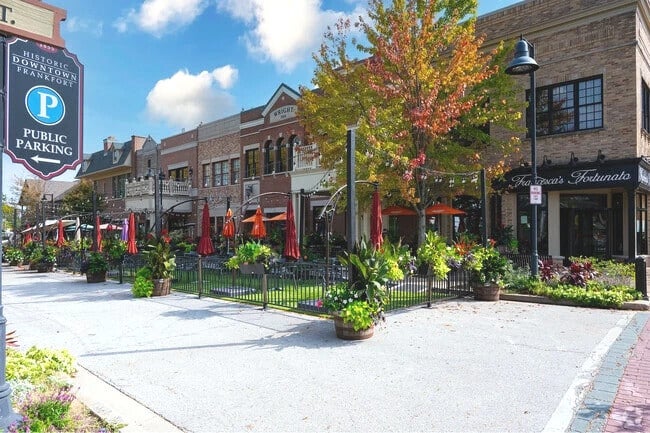
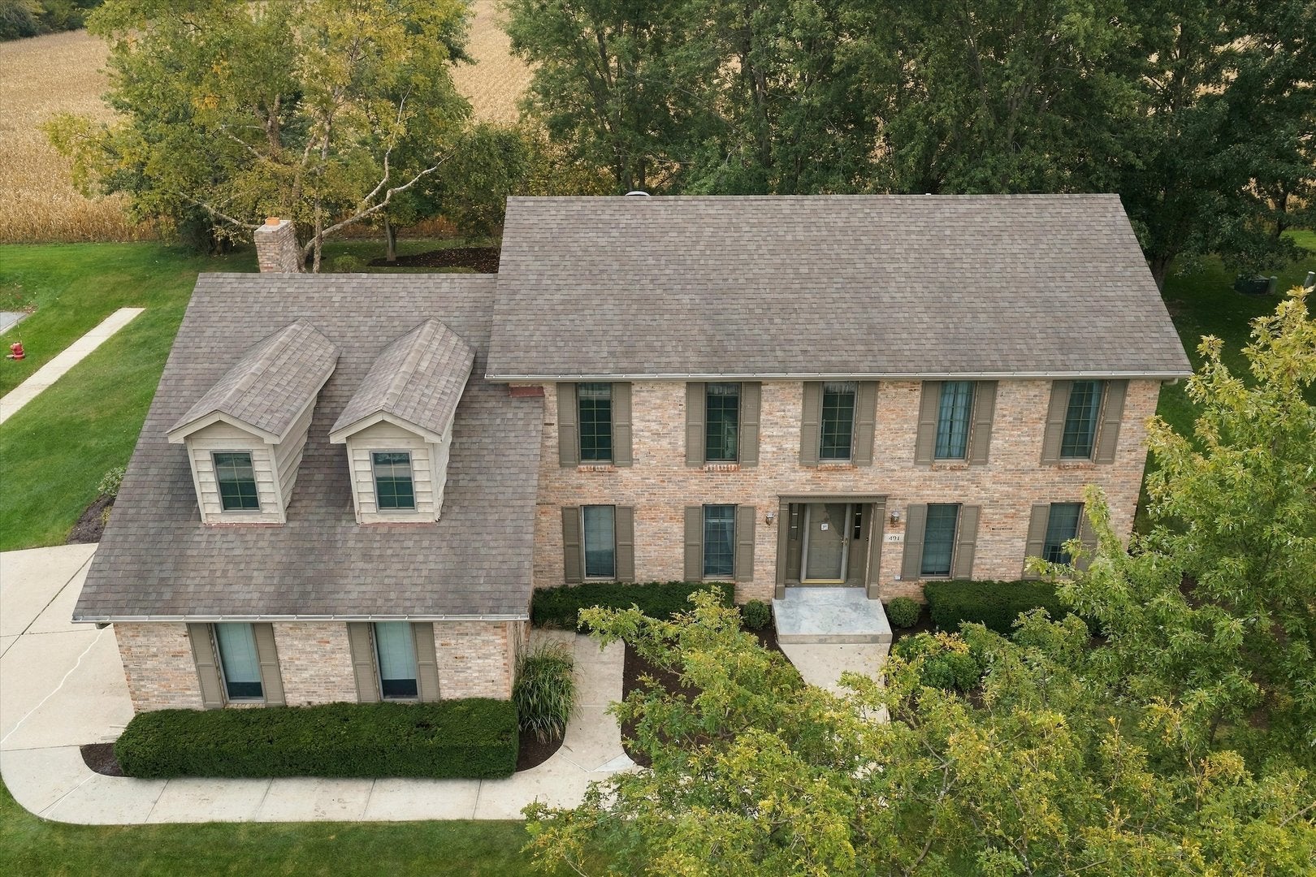
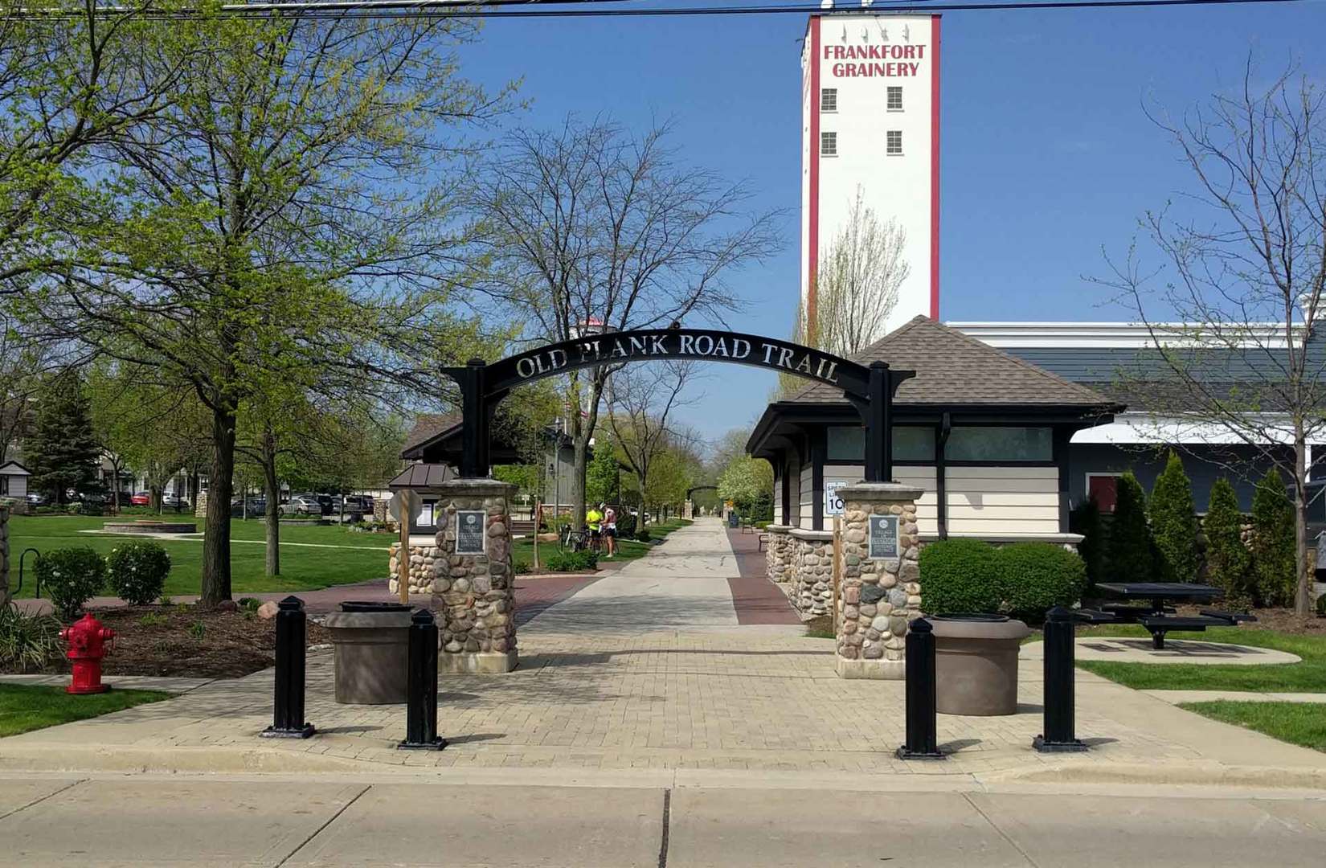
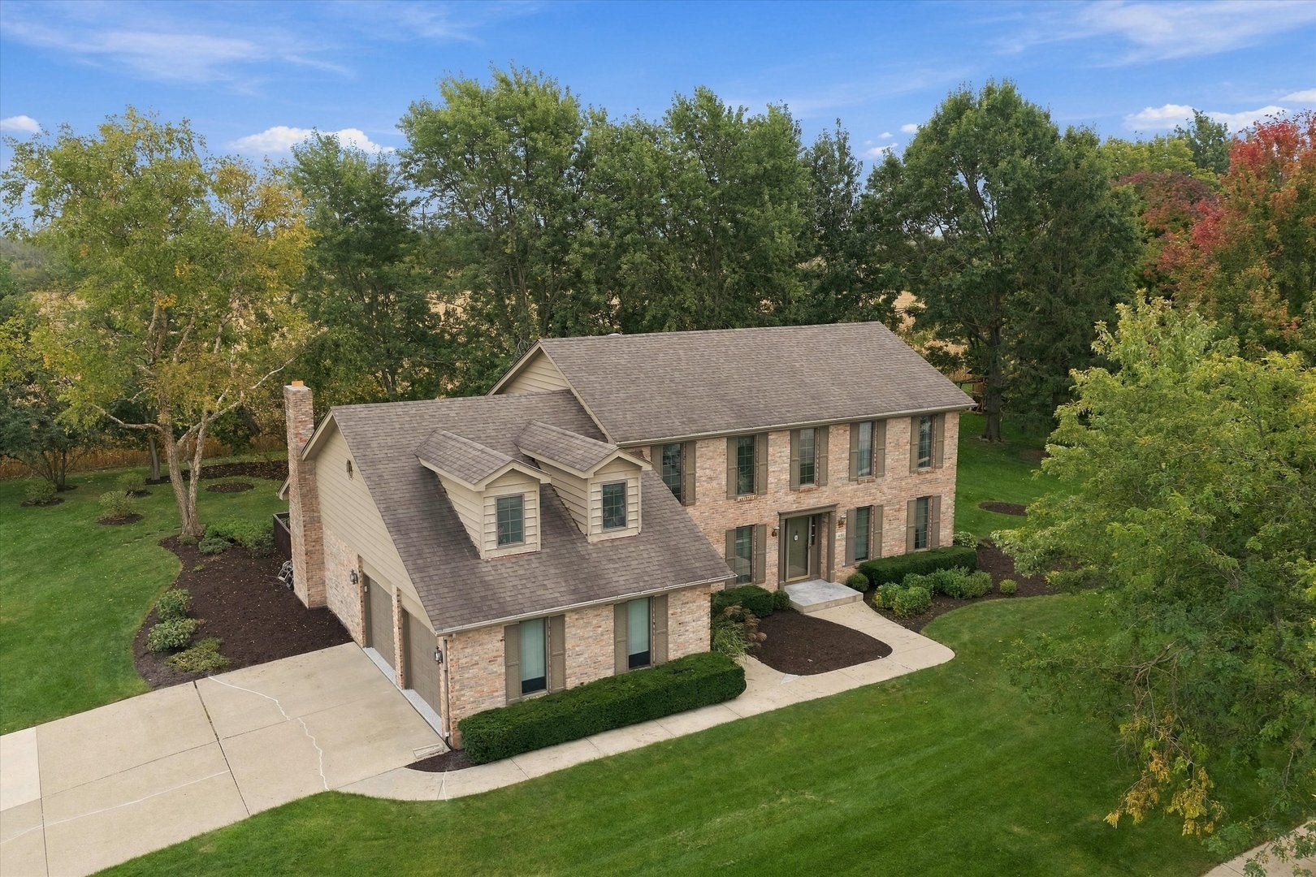
Welcome to Krusemark Subdivision - Adjacent to the Historic District of Downtown Frankfort, IL! *AMAZING* Traditional Brick & Cedar Two Story Home w/Attached Bricked 2.5 Car Side Load Garage, w/4Bds, 2.5Ba, Office, Loft Overlooking Family Room w/Two Story Masonry Fireplace & Finished Basement! Situated on .40/acre that Backs to No Neighbors! Since this Lot is a Corner Lot of a Court/Cul-de-Sac - Only 1 Adjacent Neighbor to the South! Steps Away from Old Plank Trail! One Block to Indian Boundary Park! Few Short Blocks to Old Plank Trail, Breidert Green Park, Prairie Park, Shopping, Restaurants, Farmers Market & Entertainment! **FABULOUS LOCATION**

Save
Ask
Tour
Hide
Share
Listing Snapshot
Price 
$700,000
Days On Site 
57 Days
Bedrooms 
4
Inside Area (SqFt) 
2,735 sqft
Total Baths 
3
Full Baths 
2
Partial Baths 
1
Lot Size 
0.4 Acres
Year Built 
1987
MLS Number 
12740491
Status 
Active
Property Tax 
$12,806
HOA/Condo/Coop Fees 
N/A
Sq Ft Source 
Assessor
Friends & Family
Recent Activity
5 hours agoListing updated with changes from the MLS
6 hours agoStatus changed to Active
2 months agoListing first seen on site
General Features
Acres 
0.4
Attached Garage 
Yes
Direction Faces 
East
Foundation 
Concrete Perimeter
Garage 
Yes
Garage Spaces 
2.5
Parking 
ConcreteGarage Door OpenerAttachedGarageDriveway
Parking Spaces 
2.5
Property Sub Type 
Single Family Residence
Sewer 
Public Sewer
SqFt Below 
1320
SqFt Total 
2735
Style 
Traditional
Water Source 
Public
Interior Features
Appliances 
Water SoftenerDouble OvenDishwasherRefrigeratorWasherDryerDisposalCooktopOven
Basement 
Sump PumpFinishedCrawl SpaceStorage SpaceFull
Cooling 
Central Air
Electric 
Circuit Breakers
Fireplace 
Yes
Fireplace Features 
Family RoomMasonry
Fireplaces 
1
Heating 
Natural GasForced Air
Interior 
Central VacuumEntrance FoyerVaulted Ceiling(s)
Laundry Features 
Main LevelIn UnitMultiple LocationsSink
Window Features 
ScreensSkylight(s)
Bedroom 2 
Dimensions - 14X11Level - Main
Bedroom 3 
Dimensions - 14X10Level - Second
Bedroom 4 
Dimensions - 13X11Level - Second
Breakfast Room 
Dimensions - 12X10Level - Main
Dining Room 
Dimensions - 15X12Level - Main
Family Room 
Dimensions - 20X18Level - Main
Foyer 
Dimensions - 14X10Level - Main
Kitchen 
Dimensions - 12X12Level - MainDescription - Eating Area-Table Space,Pantry-Closet,Pantry
Laundry 
Dimensions - 10X05Level - Main
Living Room 
Dimensions - 15X14Level - Main
Loft 
Dimensions - 24X17Level - Second
Master Bedroom 
Dimensions - 18X16Level - Second
Office 
Dimensions - 11X10Level - Main
Recreation Rm 
Dimensions - 35X25Level - Basement
Save
Ask
Tour
Hide
Share
Exterior Features
Construction Details 
BrickCedar
Lot Features 
Corner LotCul-De-Sac
Patio And Porch 
Deck
Roof 
Asphalt
Windows/Doors 
ScreensSkylight(s)
Community Features
Community Features 
ParkCurbsSidewalksStreet Lights
MLS Area 
Frankfort
School District 
Lincoln-Way East High School
Township 
Frankfort
Schools
School District
Lincoln-Way East High School
Elementary School
Chelsea Elementary School
Middle School
Hickory Creek Middle School
High School
Lincoln-Way East High School
Listing Courtesy of MRED as distributed by MLS Grid of RE/MAX 10


Based on information submitted to the MLS GRID as of 2026-10-19 07:17 PM UTC. All data is obtained from various sources and may not have been verified by broker or MLS GRID. Supplied Open House Information is subject to change without notice. All information should be independently reviewed and verified for accuracy. Properties may or may not be listed by the office/agent presenting the information.
Last checked: 2026-10-19 07:17 PM UTC
MRED DMCA Copyright Information Copyright © 2026 Midwest Real Estate Data LLC. All rights reserved.

Neighborhood & Commute
Source: Walkscore
Save
Ask
Tour
Hide
Share