
Save
Ask
Tour
Hide
$199,900
New Listing
4136 Home AvenueStickney, IL60402
For Sale|Single Family Residence|Active
3
Beds
2
Total Baths
1
Full Bath
1
Partial Bath
1,208
SqFt
$165
/SqFt
1952
Built
County:
Cook
Listing Courtesy of MRED as distributed by MLS Grid of Right Start Realty LLC
Due to the health concerns created by Coronavirus we are offering personal 1-1 online video walkthough tours where possible.
Call Now: 708-308-1938
Is this the listing for you? We can help make it yours.
708-308-1938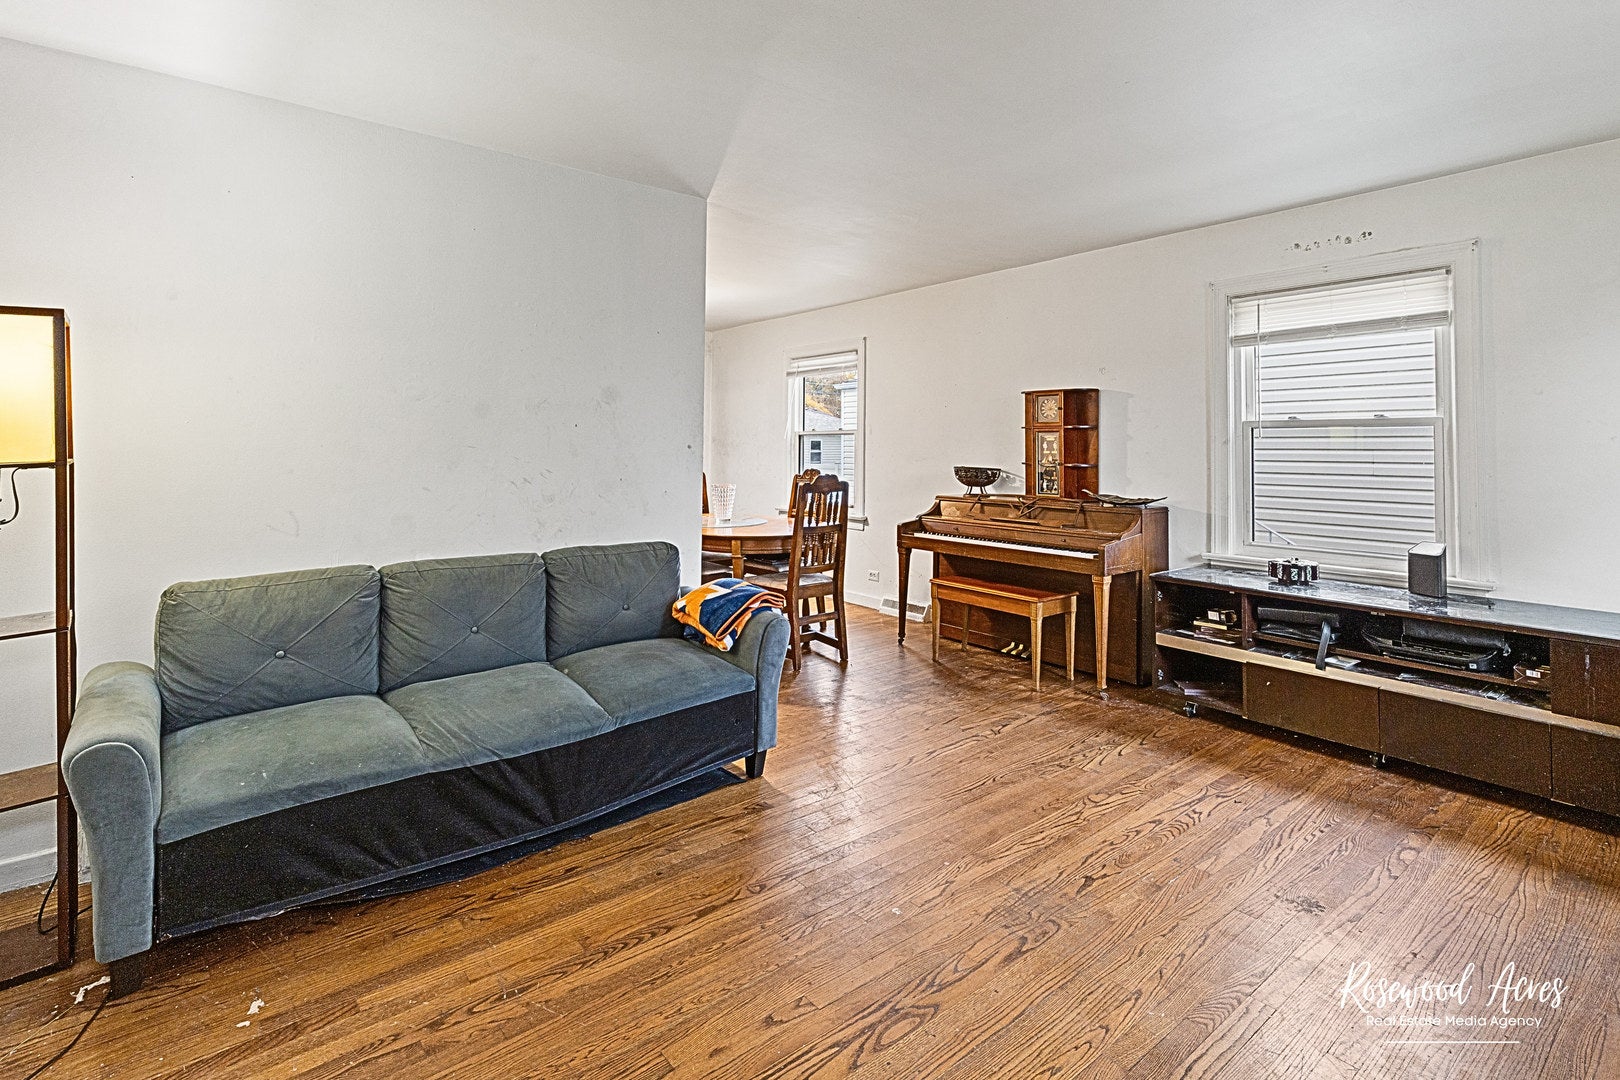
Save
Ask
Tour
Hide
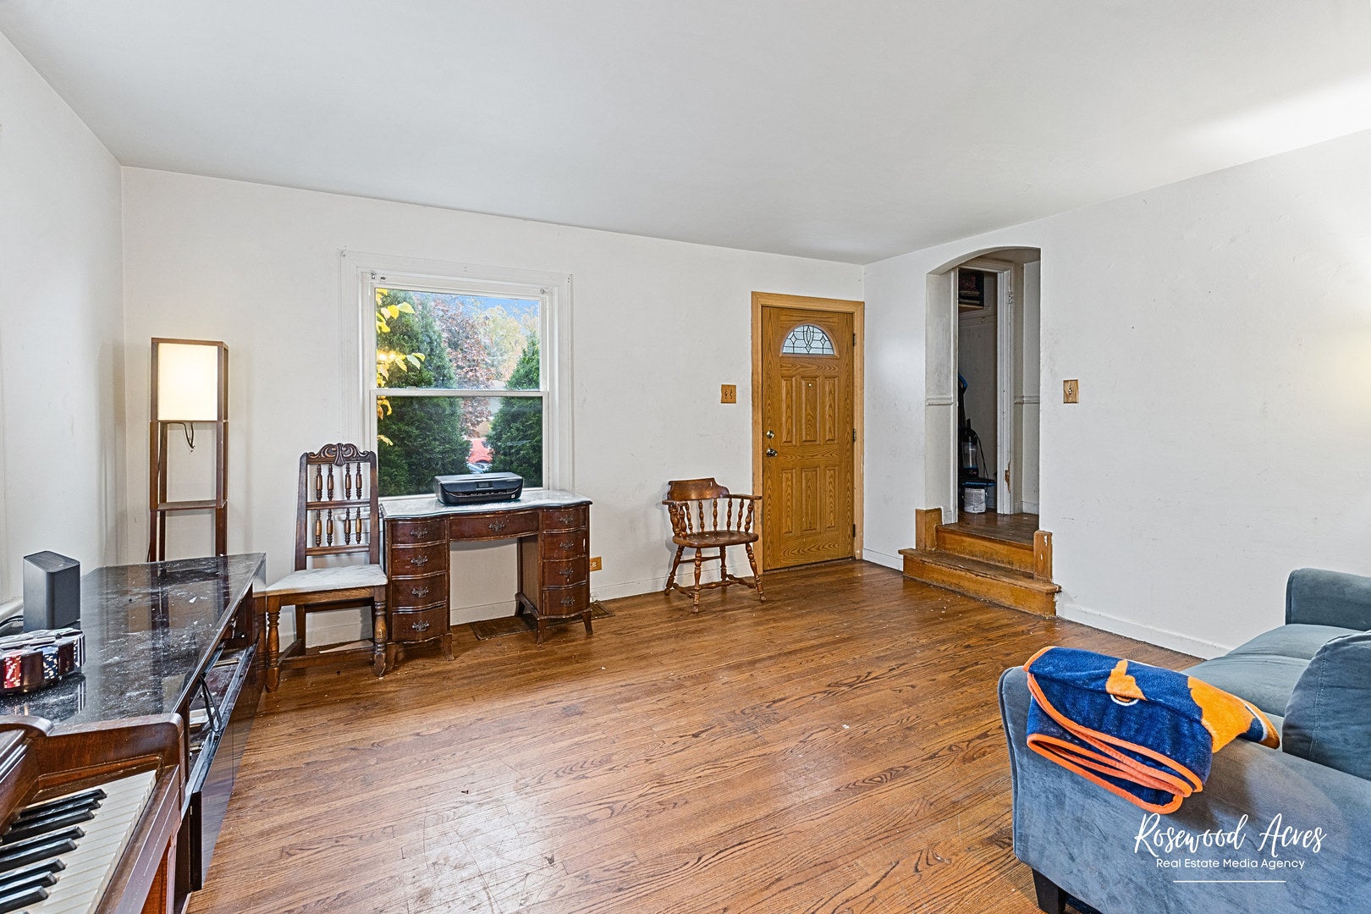
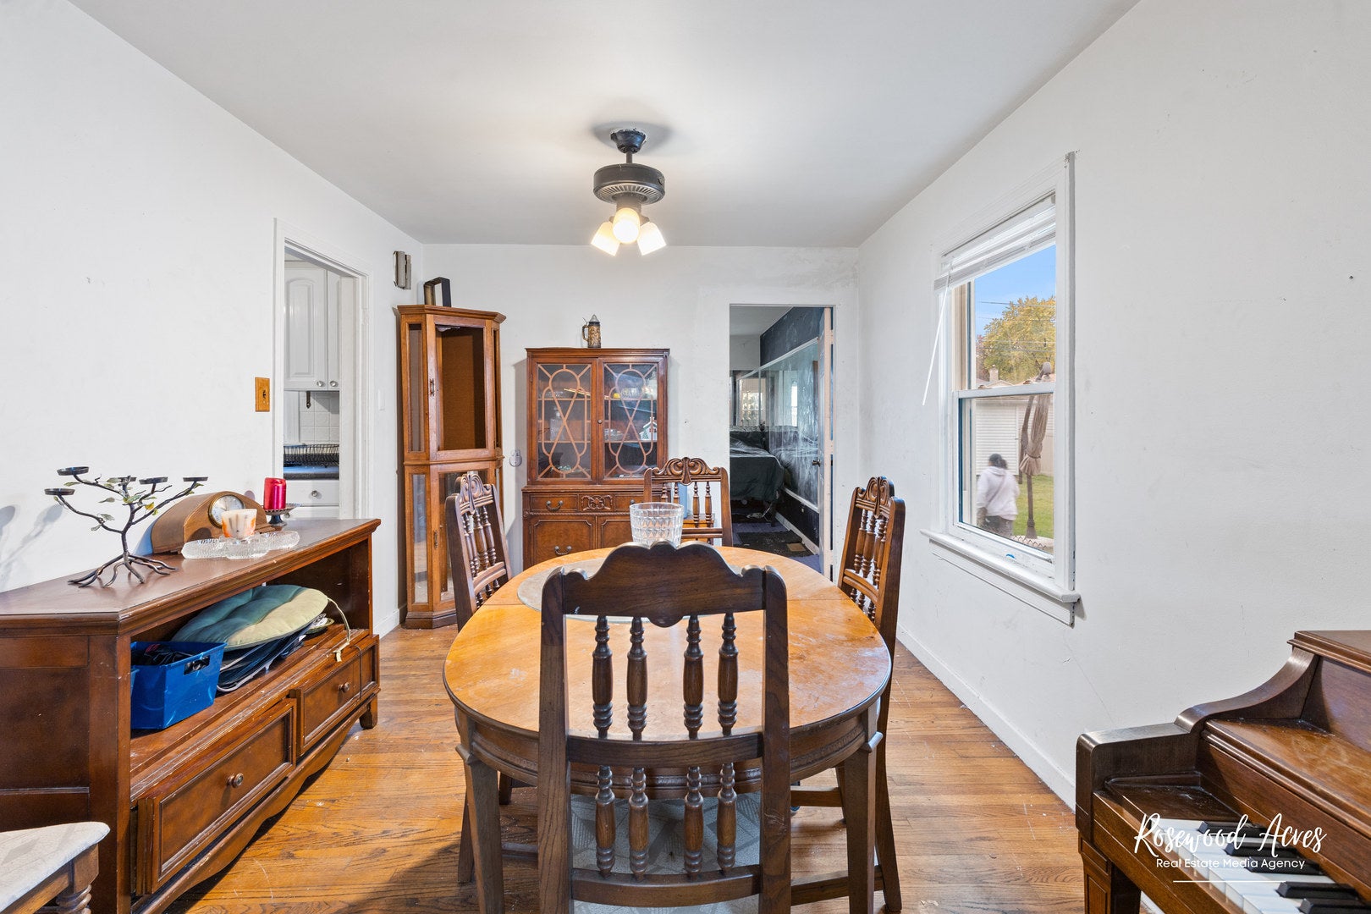
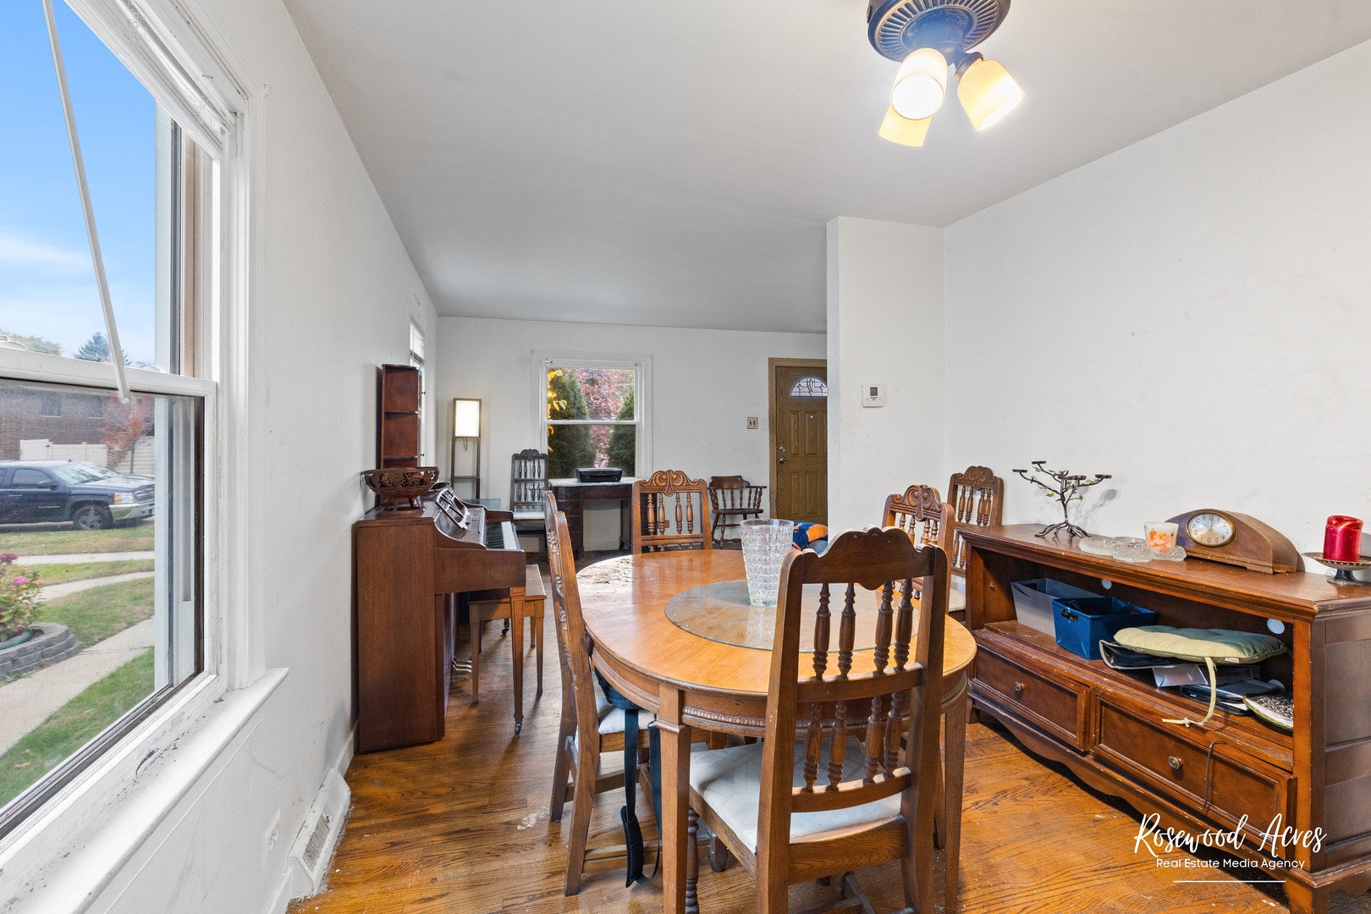
Priced for a quick sale. Much of the heavy lifting has already been done within the past decade, including updated electrical service, newer HVAC, and vinyl replacement windows. Hardwood floors run throughout the main living areas, and the dry basement offers convenient laundry space and ample storage. A detached two-car garage is accessible from the alley. With an estimated after-repair value around $300,000, this property is ideal for investors or buyers looking to build equity through cosmetic updates and upgrades.
Save
Ask
Tour
Hide
Listing Snapshot
Price
$199,900
Days On Site
0 Days
Bedrooms
3
Inside Area (SqFt)
1,208 sqft
Total Baths
2
Full Baths
1
Partial Baths
1
Lot Size
0.1 Acres
Year Built
1952
MLS® Number
12740934
Status
Active
Property Tax
$4,895
HOA/Condo/Coop Fees
N/A
Sq Ft Source
Assessor
Friends & Family
Recent Activity
| 4 hours ago | Listing updated with changes from the MLS® | |
| 4 hours ago | Listing first seen on site |
General Features
Acres
0.1
Foundation
Brick/Mortar
Garage
Yes
Garage Spaces
2
Parking
DetachedGarage
Parking Spaces
2
Property Sub Type
Single Family Residence
Sewer
Public Sewer
Style
Georgian
Interior Features
Basement
UnfinishedFull
Cooling
Central Air
Electric
Circuit Breakers
Heating
Natural Gas
Bedroom 2
Dimensions - 16X12Level - Second
Bedroom 3
Dimensions - 12X12Level - Second
Bedroom 4
Dining Room
Dimensions - 12X10Level - Main
Family Room
Kitchen
Dimensions - 10X9Level - Main
Laundry
Living Room
Dimensions - 16X12Level - Main
Master Bedroom
Dimensions - 12X12Level - Main
Save
Ask
Tour
Hide
Exterior Features
Construction Details
Aluminum Siding
Roof
Asphalt
Community Features
MLS Area
Stickney
School District
J Sterling Morton West High Scho
Township
Stickney
Schools
School District
J Sterling Morton West High Scho
Elementary School
Home Elementary School
Middle School
Washington Middle School
High School
J Sterling Morton West High Scho
Listing Courtesy of MRED as distributed by MLS Grid of Right Start Realty LLC

Based on information submitted to the MLS GRID as of 2026-08-24 08:10 PM UTC. All data is obtained from various sources and may not have been verified by broker or MLS GRID. Supplied Open House Information is subject to change without notice. All information should be independently reviewed and verified for accuracy. Properties may or may not be listed by the office/agent presenting the information.
Last checked: 2026-08-24 08:10 PM UTC
MRED DMCA Copyright Information Copyright © 2026 Midwest Real Estate Data LLC. All rights reserved.
Based on information submitted to the MLS GRID as of 2026-08-24 08:10 PM UTC. All data is obtained from various sources and may not have been verified by broker or MLS GRID. Supplied Open House Information is subject to change without notice. All information should be independently reviewed and verified for accuracy. Properties may or may not be listed by the office/agent presenting the information.
Last checked: 2026-08-24 08:10 PM UTC
MRED DMCA Copyright Information Copyright © 2026 Midwest Real Estate Data LLC. All rights reserved.
Neighborhood & Commute
Source: Walkscore
Save
Ask
Tour
Hide
Did you know? You can invite friends and family to your search. They can join your search, rate and discuss listings with you.