Save
Ask
Tour
Hide
Share
$335,000
New Listing

801 S Plymouth Court 701
Chicago, IL60605

For Sale|Condominium|Active
2
Beds
2
Total Baths
2
Full Baths
1,363
SqFt
$246
/SqFt
1983
Built
Subdivision:
Dearborn Park
County:
Cook
Listing Courtesy of MRED as distributed by MLS Grid of Keller Williams ONEChicago

Due to the health concerns created by Coronavirus we are offering personal 1-1 online video walkthough tours where possible.
Call Now: 708-308-1938
Is this the listing for you? We can help make it yours.
708-308-1938
Upcoming Open Houses
Due to COVID-19, we recommend you verify Open Houses before attending.
Sat, Aug 29, 11:00 AM - 1:00 PM
Sun, Aug 30, 11:00 AM - 1:00 PM
801 S Plymouth Court 701801 S Plymouth Court 701801 S Plymouth Court 701801 S Plymouth Court 701
Save
Ask
Tour
Hide
Share

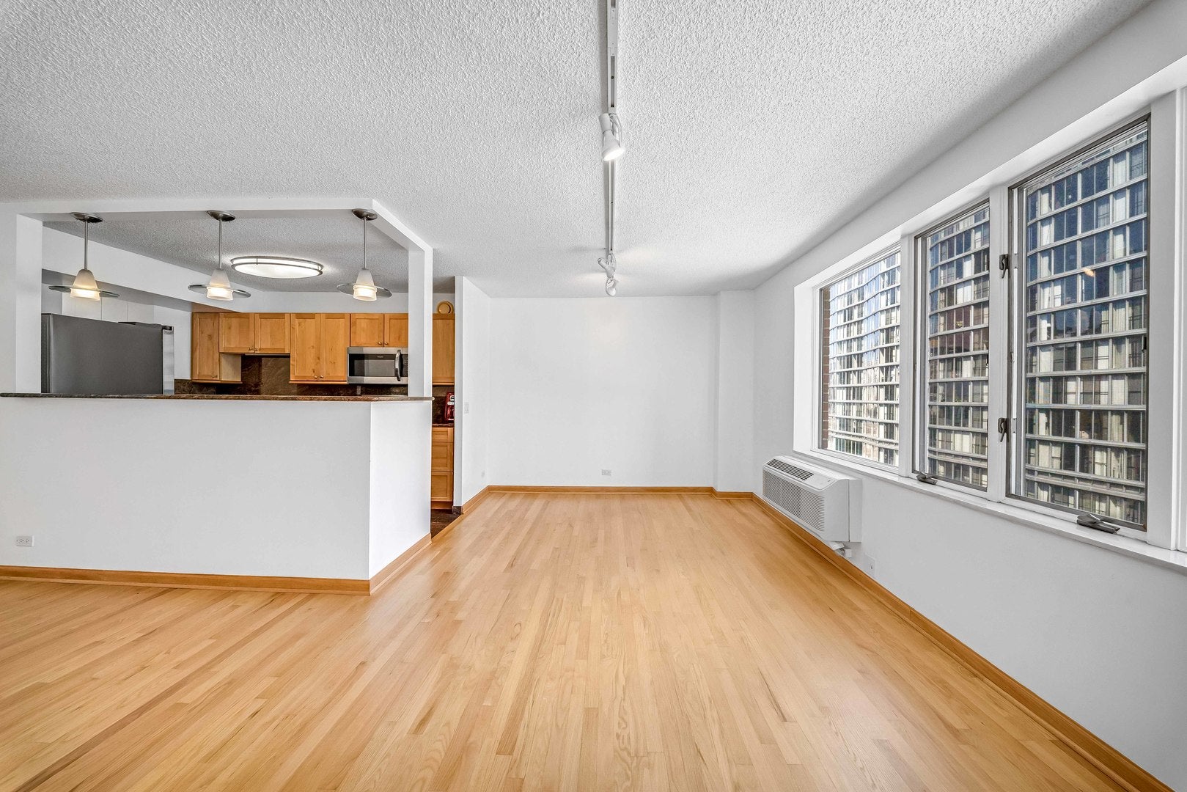
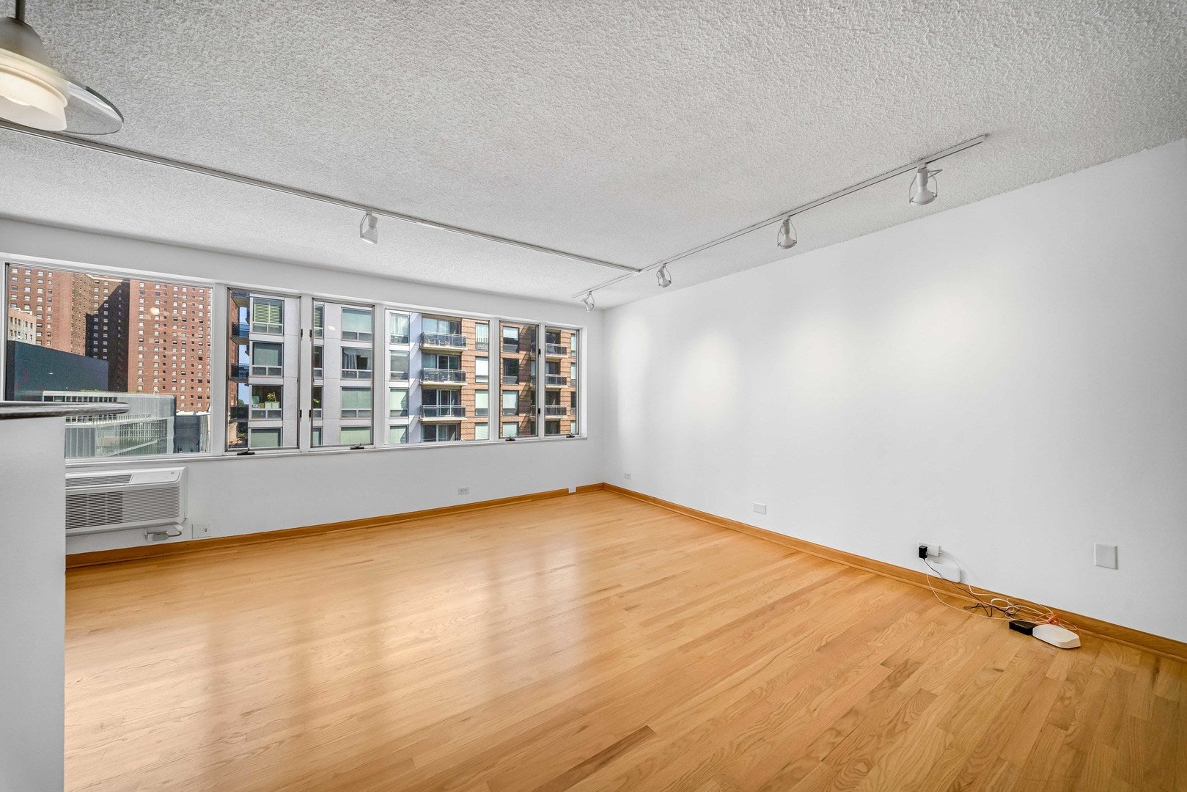
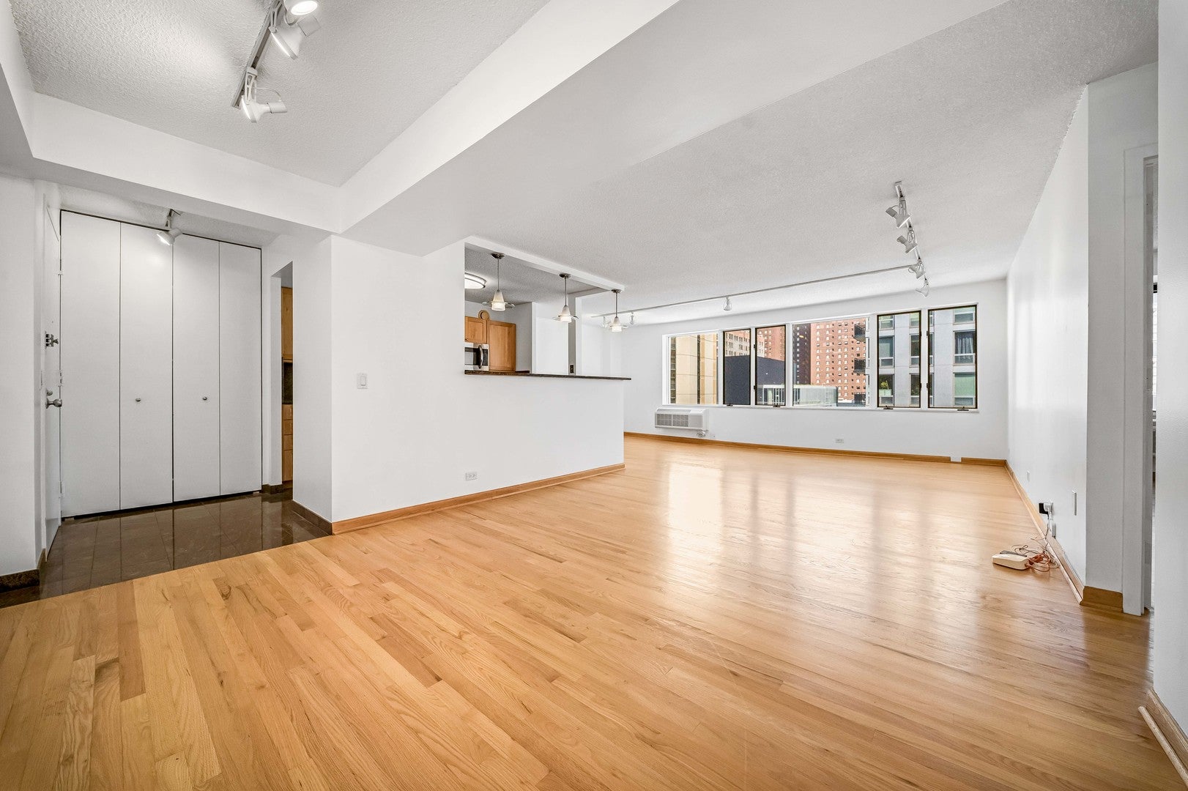
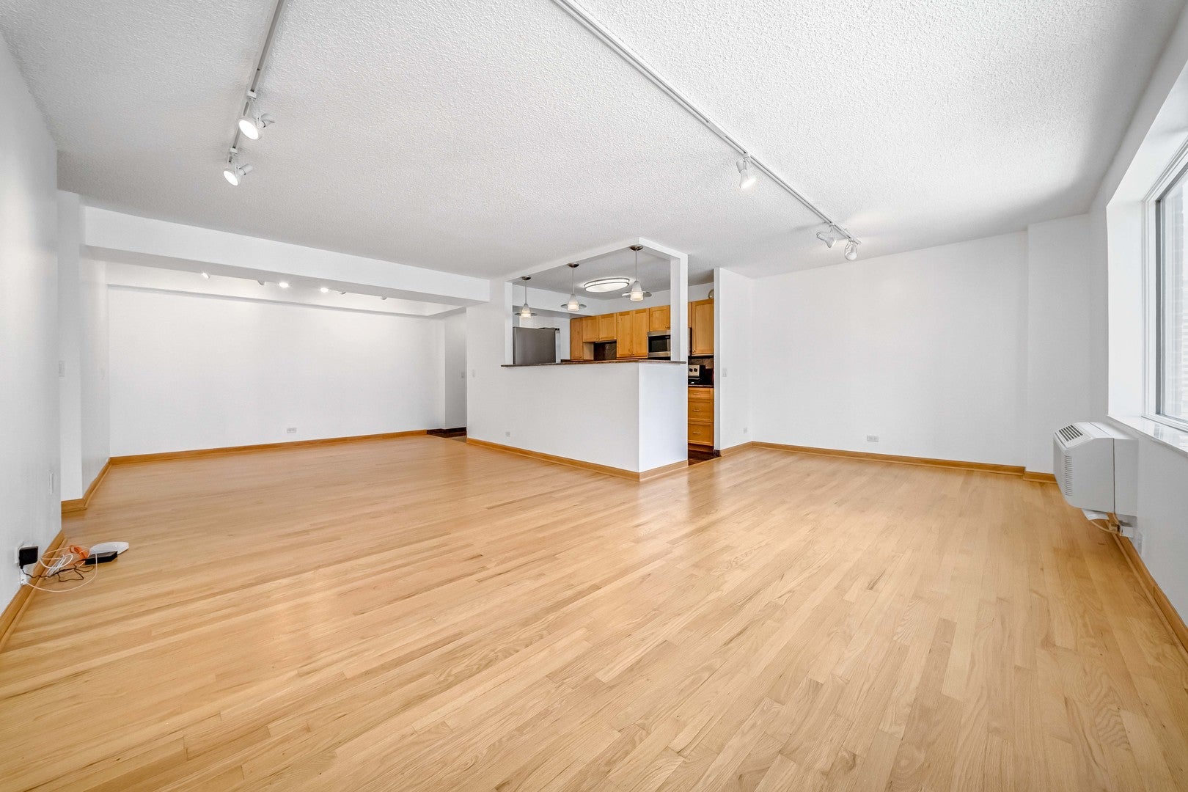
Rarely available space, a private terrace, and a flexible floor plan come together in this expansive 2 bedroom, 2 bath home at The Terraces. Featuring a separate den, bonus room, and an impressive 11' x 16' outdoor terrace, this is one of the building's most generous floor plans. The spacious living area flows into a separate dining area, creating an open L-shaped layout ideal for everyday living and entertaining. The galley kitchen features solid maple cabinetry, stainless steel appliances, granite countertops with full height backsplash, granite tile flooring, ample prep space, and a raised serving counter. The primary suite offers direct terrace access, a full organized wall closet, and an adjoining den overlooking the outdoor space. The expanded primary bath features marble floors and walls, a jetted tub, and separate custom marble shower with built-in seat, rain shower, and handheld shower. The second bedroom also includes a full wall closet, while the second full bath features coordinating marble finishes. A versatile bonus room provides additional storage and can easily function as a home office, hobby space, or playroom. Enjoy south facing views down State Street and southwest views overlooking Dearborn Park from the private terrace. Garage parking is available for an additional $25,000. Conveniently located just three blocks from the Loop, steps from the Red Line and multiple bus routes, with easy access to Grant Park, the lakefront, museums, restaurants, shopping, entertainment, and everything the South Loop has to offer.

Save
Ask
Tour
Hide
Share
Listing Snapshot
Price 
$335,000
Days On Site 
0 Days
Bedrooms 
2
Inside Area (SqFt) 
1,363 sqft
Total Baths 
2
Full Baths 
2
Partial Baths 
N/A
Lot Size 
N/A
Year Built 
1983
MLS® Number 
12740993
Status 
Active
Property Tax 
$6,379
HOA/Condo/Coop Fees 
$1,045 monthly
Sq Ft Source 
Other
Friends & Family
Recent Activity
6 hours agoListing updated with changes from the MLS®
6 hours agoListing first seen on site
General Features
Attached Garage 
Yes
Direction Faces 
East
Foundation 
Concrete Perimeter
Garage 
Yes
Garage Spaces 
1
Number Of Stories 
11
Parking 
Garage Door OpenerGarageDeededAttached
Parking Spaces 
1
Pets 
Cats OKDogs OKNumber LimitSize Limit
Property Sub Type 
Condominium
Sewer 
Public Sewer
Interior Features
Appliances 
RangeMicrowaveDishwasherRefrigeratorStainless Steel Appliance(s)Electric CooktopElectric Oven
Basement 
None
Cooling 
Wall Unit(s)
Electric 
Circuit Breakers100 Amp Service
Flooring 
Hardwood
Heating 
Electric
Interior 
Entrance FoyerElevatorStorageGranite Counters
Laundry Features 
Common Area
Spa 
Yes
Bedroom 2 
Dimensions - 15X11Level - Main
Bedroom 3 
Bedroom 4 
Bonus Room 
Dimensions - 8X5Level - Main
Den 
Dimensions - 10X10Level - Main
Dining Room 
Dimensions - 10X9Level - Main
Family Room 
Foyer 
Dimensions - 6X3Level - Main
Kitchen 
Dimensions - 11X8Level - MainDescription - Eating Area-Breakfast Bar,Galley
Laundry 
Living Room 
Dimensions - 26X13Level - Main
Master Bedroom 
Dimensions - 18X11Level - Main
Terrace 
Dimensions - 11X16Level - Main
Utility Room-1st Floor 
Dimensions - 6X3Level - Main
Save
Ask
Tour
Hide
Share
Exterior Features
Construction Details 
Brick
Exterior 
Balcony
Lot Features 
Corner Lot
Roof 
Tar/Gravel
Spa 
Yes
Community Features
Association Amenities 
LaundryCoin LaundryStorageParkParty RoomService Elevator(s)
Association Dues 
1045
HOA Fee Frequency 
Monthly
MLS Area 
CHI - Loop
School District 
299
Township 
South Chicago
Schools
School District
299
Elementary School
Unknown
Middle School
Unknown
High School
Unknown
Listing Courtesy of MRED as distributed by MLS Grid of Keller Williams ONEChicago


Based on information submitted to the MLS GRID as of 2026-08-27 09:48 PM UTC. All data is obtained from various sources and may not have been verified by broker or MLS GRID. Supplied Open House Information is subject to change without notice. All information should be independently reviewed and verified for accuracy. Properties may or may not be listed by the office/agent presenting the information.
Last checked: 2026-08-27 09:48 PM UTC
MRED DMCA Copyright Information Copyright © 2026 Midwest Real Estate Data LLC. All rights reserved.

Neighborhood & Commute
Source: Walkscore
Save
Ask
Tour
Hide
Share