Save
Ask
Tour
Hide
Share
$370,000
New Listing

1541 Mallards Cove
Beecher, IL60401

For Sale|Single Family Residence|Active
3
Beds
3
Total Baths
3
Full Baths
2,650
SqFt
$140
/SqFt
2003
Built
Subdivision:
Hunters Chase
County:
Will
Listing Courtesy of MRED as distributed by MLS Grid of Village Realty, Inc.

Due to the health concerns created by Coronavirus we are offering personal 1-1 online video walkthough tours where possible.
Call Now: 708-308-1938
Is this the listing for you? We can help make it yours.
708-308-1938
Upcoming Open Houses
Due to COVID-19, we recommend you verify Open Houses before attending.
Sat, Aug 29, 11:00 AM - 1:00 PM
1541 Mallards Cove1541 Mallards Cove1541 Mallards Cove1541 Mallards Cove
Save
Ask
Tour
Hide
Share

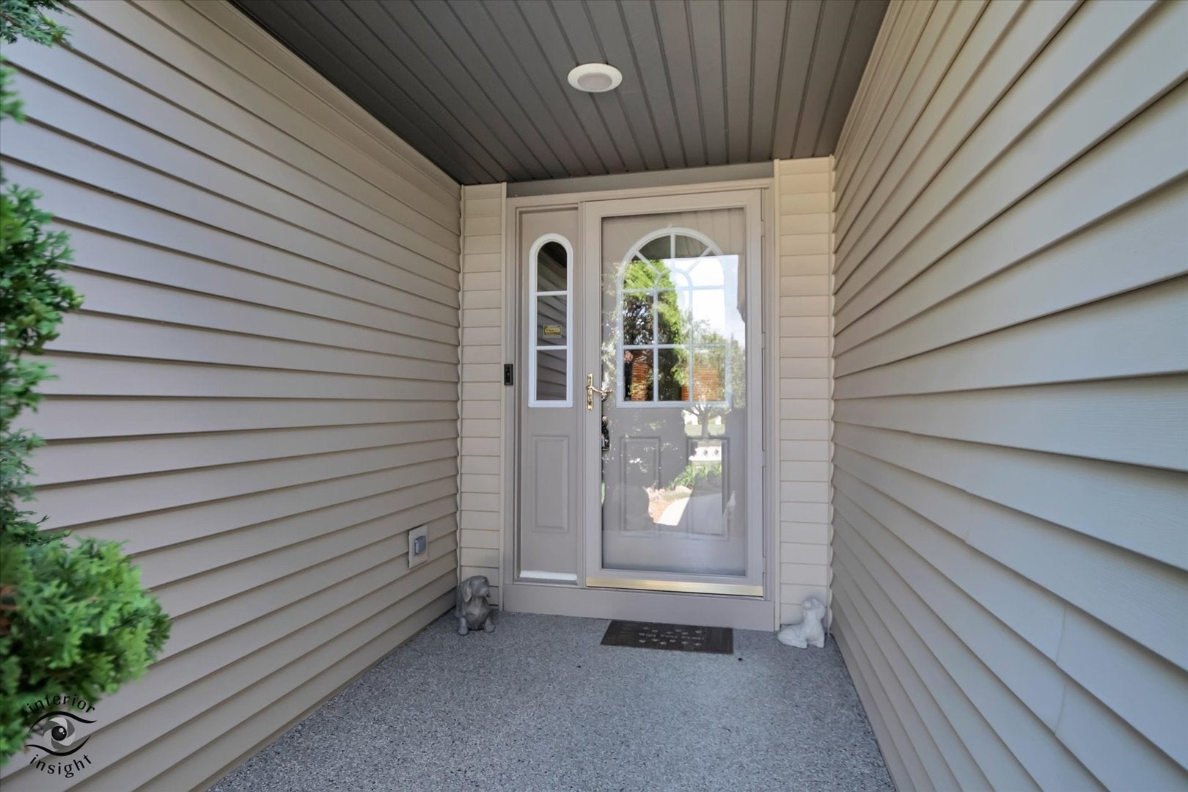
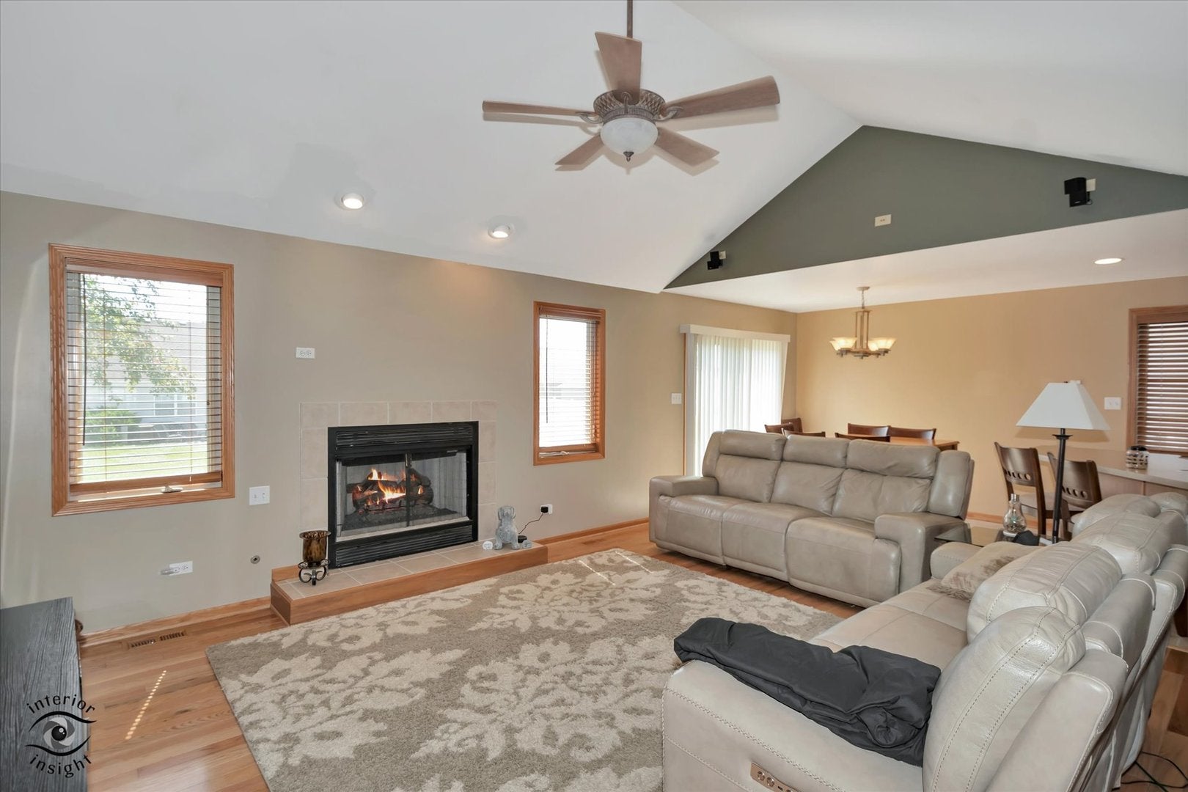
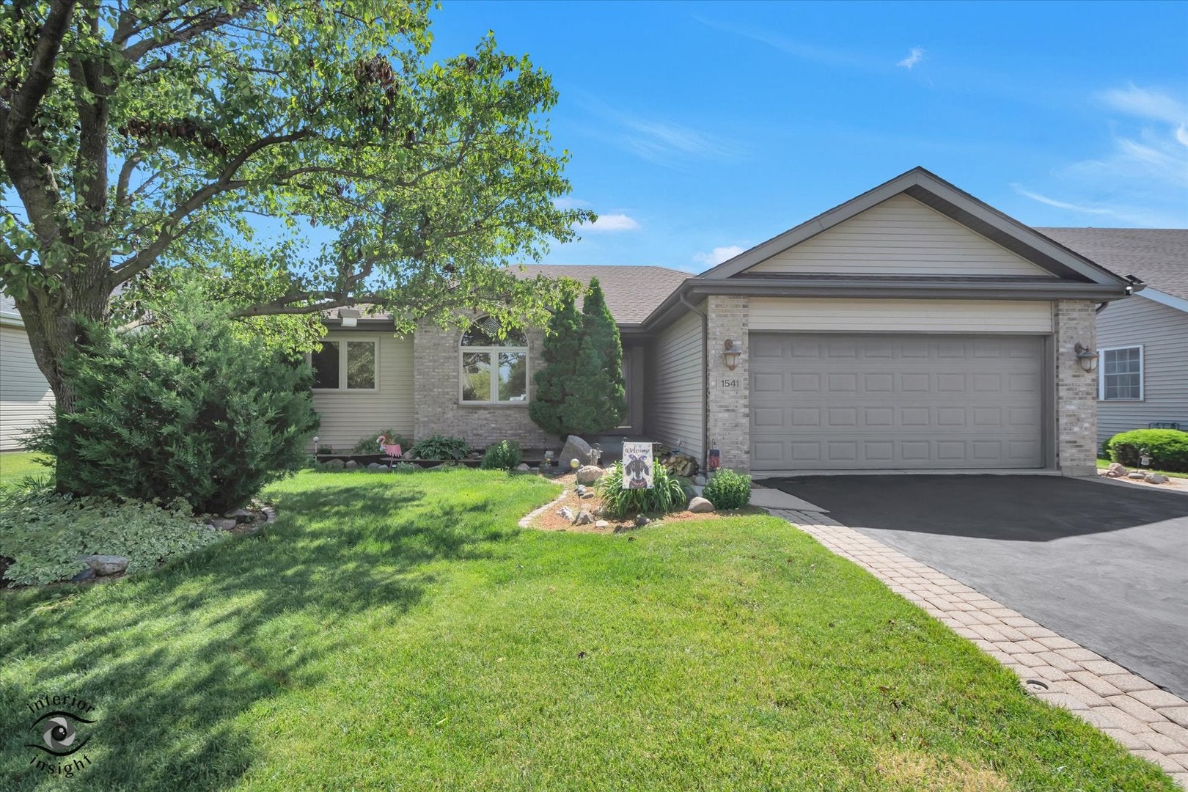
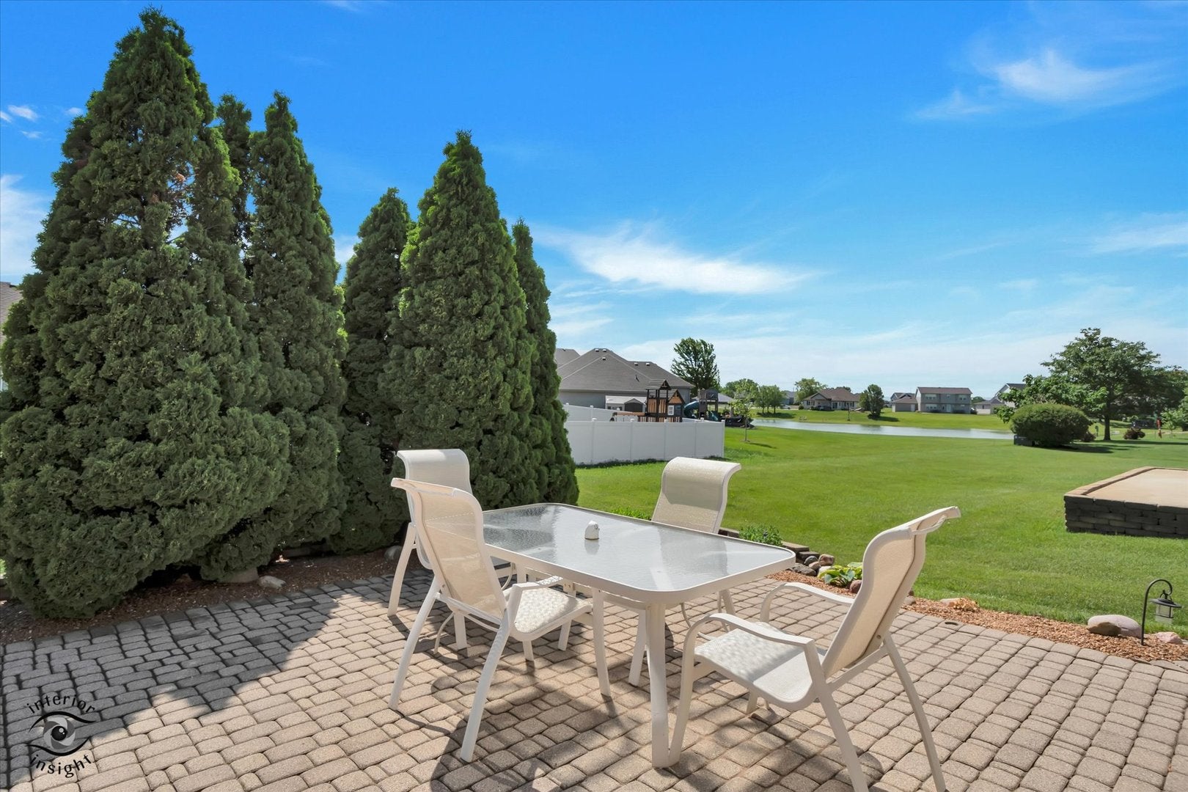
Immaculately maintained and updated, elegant, freshly painted & move in ready 4 bedroom Ranch home with Hardwood floors, gas & wood burning fireplace, real wood blinds, & vaulted ceilings, Original owner pride shows throughout. Dining area with sliding glass doors that leads to your spacious, professionally landscaped yard & LIGHTED, spacious paver patio & sprinkler system! Custom Kitchen boasts Black stainless steel appliances, pantry & can lighting. Enjoy the water view, with no HOA! Primary Bedroom has trayed ceilings, on-suite bathroom with soaker tub and separate walk in shower, and walk in closet! Finished garage with polyaspartics floors (lifetime transferable warranty) & set up for electric vehicle! Laundry room on main floor. Whole house filter system. Beautifully finished basement could easily install a kitchenette, (plumbing & electrical is already set up) & State of the Art Home Theater!! Also full bedroom with WIC, bath with walk in shower & plenty of room for storage. Roof 2019

Save
Ask
Tour
Hide
Share
Listing Snapshot
Price 
$370,000
Days On Site 
0 Days
Bedrooms 
3
Inside Area (SqFt) 
2,650 sqft
Total Baths 
3
Full Baths 
3
Partial Baths 
N/A
Lot Size 
0.18 Acres
Year Built 
2003
MLS® Number 
12741022
Status 
Active
Property Tax 
$6,670
HOA/Condo/Coop Fees 
N/A
Sq Ft Source 
Estimated
Friends & Family
Recent Activity
3 hours agoListing updated with changes from the MLS®
4 hours agoListing first seen on site
General Features
Acres 
0.18
Attached Garage 
Yes
Direction Faces 
West
Foundation 
Concrete Perimeter
Garage 
Yes
Garage Spaces 
2.5
Parking 
AsphaltGarage Door OpenerAttachedDrivewayGarage
Parking Spaces 
6.5
Property Sub Type 
Single Family Residence
Sewer 
Public Sewer
SqFt Below 
1450
Style 
Ranch
Water Source 
Public
Interior Features
Appliances 
Water SoftenerRangeMicrowaveDishwasherRefrigerator
Basement 
Sump PumpFinishedStorage SpaceFull
Cooling 
Central Air
Electric 
Circuit Breakers
Fireplace 
Yes
Fireplace Features 
Family RoomWood BurningGas Starter
Fireplaces 
1
Flooring 
Hardwood
Heating 
Natural Gas
Interior 
Vaulted Ceiling(s)Built-in FeaturesWalk-In Closet(s)Open FloorplanPantry
Laundry Features 
Main LevelGas Dryer HookupIn UnitLaundry ClosetSink
Window Features 
Screens
Bedroom 2 
Dimensions - 12X12Level - Main
Bedroom 3 
Dimensions - 12X11Level - Main
Bedroom 4 
Dimensions - 14X13Level - Basement
Dining Room 
Dimensions - 15X14Level - Main
Family Room 
Dimensions - 14X25Level - Main
Kitchen 
Dimensions - 14X25Level - MainDescription - Eating Area-Breakfast Bar,Pantry-Closet,Updated Kitchen
Laundry 
Dimensions - 12X8Level - Main
Living Room 
Dimensions - 15X25Level - Main
Master Bedroom 
Dimensions - 16X15Level - Main
Save
Ask
Tour
Hide
Share
Exterior Features
Construction Details 
Vinyl SidingBrick
Lot Features 
Landscaped
Patio And Porch 
DeckPatio
Roof 
Asphalt
View 
Water
Waterview 
Water
Windows/Doors 
Screens
Community Features
Accessibility Features 
Therapeutic Whirlpool
Community Features 
ParkCurbsSidewalksStreet Lights
MLS Area 
Beecher
School District 
Beecher High School
Township 
Washington
Schools
School District
Beecher High School
Elementary School
Beecher Elementary School
Middle School
Beecher Junior High School
High School
Beecher High School
Listing Courtesy of MRED as distributed by MLS Grid of Village Realty, Inc.


Based on information submitted to the MLS GRID as of 2026-08-24 08:10 PM UTC. All data is obtained from various sources and may not have been verified by broker or MLS GRID. Supplied Open House Information is subject to change without notice. All information should be independently reviewed and verified for accuracy. Properties may or may not be listed by the office/agent presenting the information.
Last checked: 2026-08-24 08:10 PM UTC
MRED DMCA Copyright Information Copyright © 2026 Midwest Real Estate Data LLC. All rights reserved.

Neighborhood & Commute
Source: Walkscore
Save
Ask
Tour
Hide
Share