
2248 W FOSTER Avenue 3Chicago, IL60625
Due to the health concerns created by Coronavirus we are offering personal 1-1 online video walkthough tours where possible.
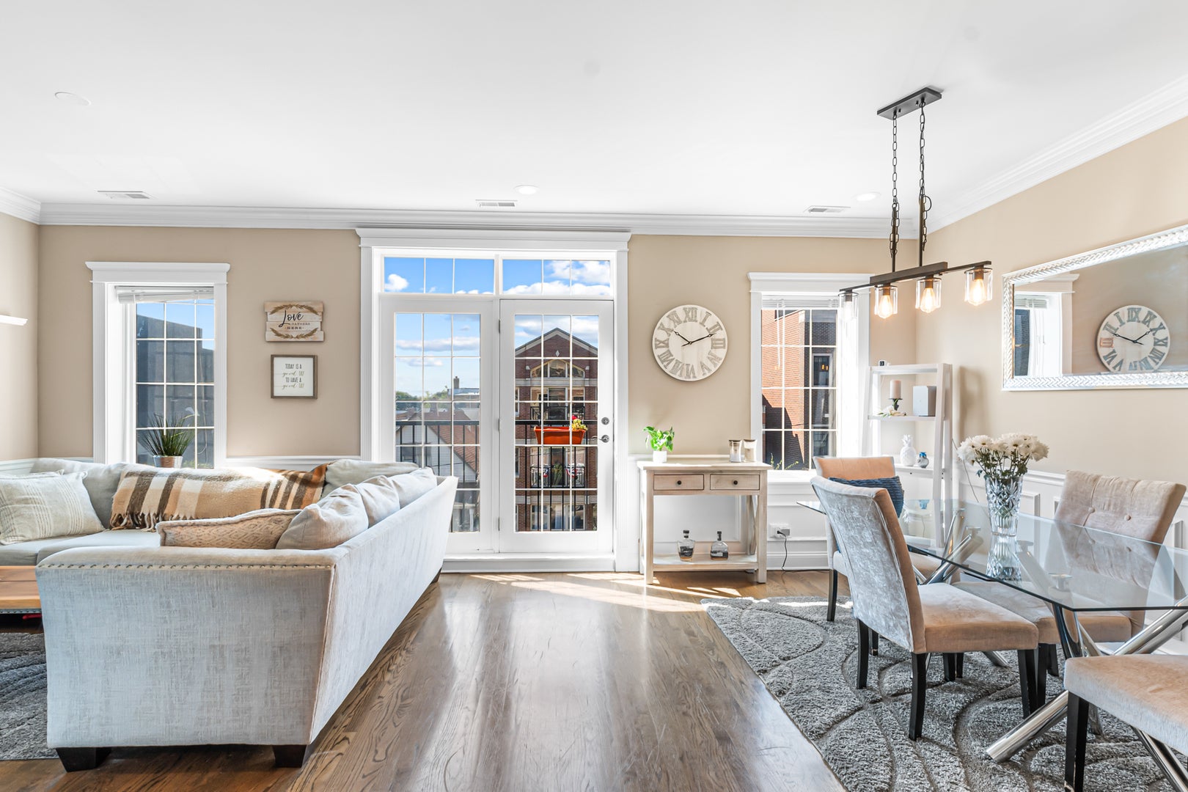
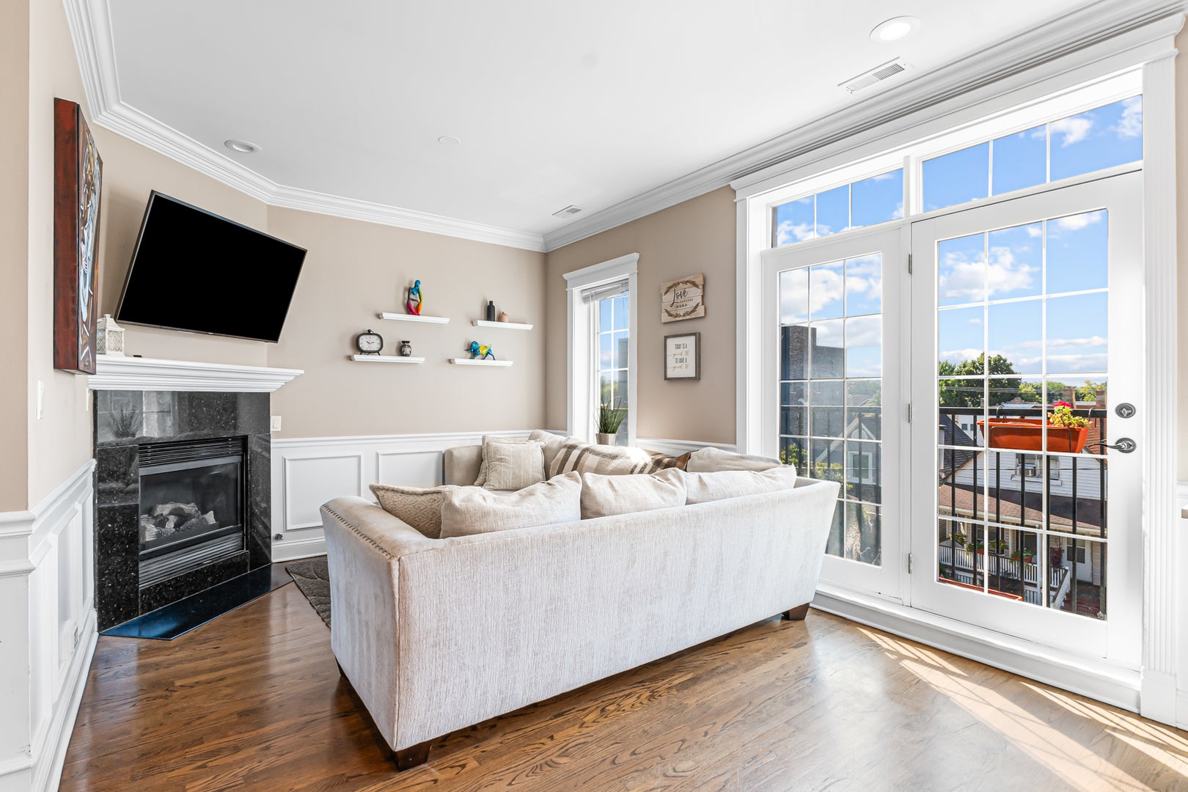
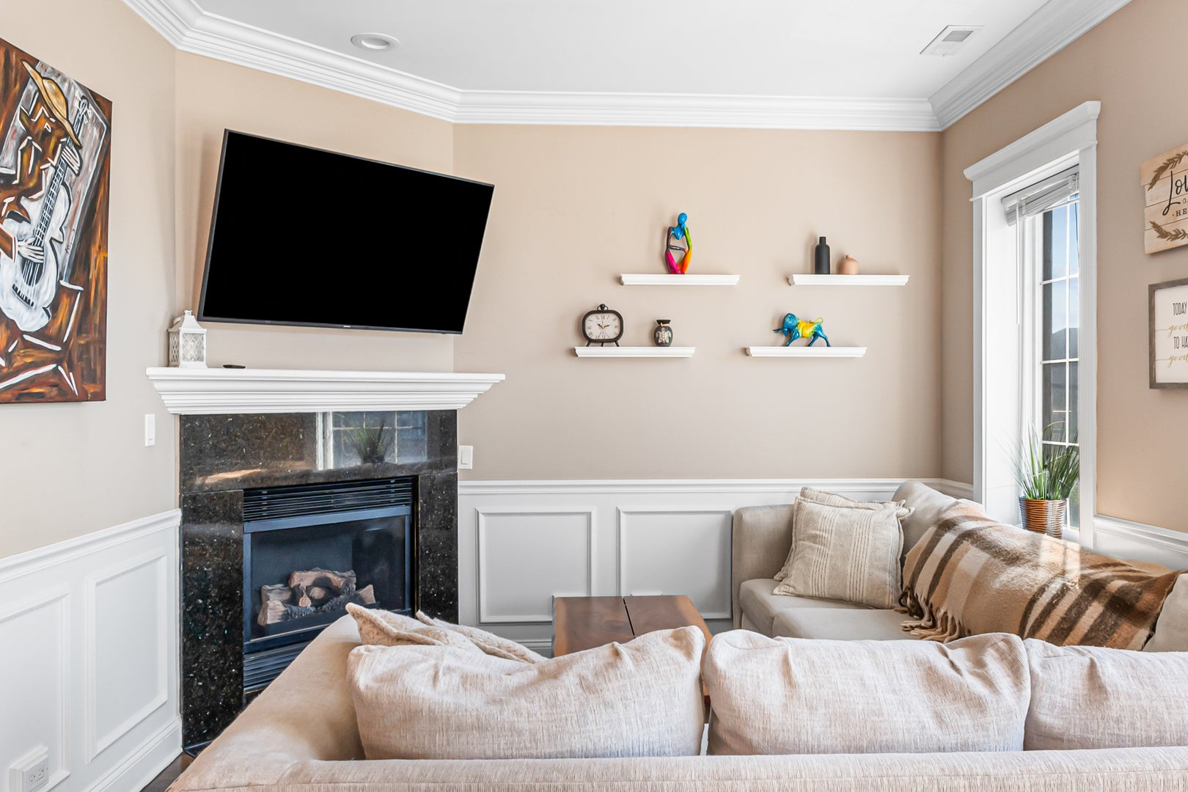
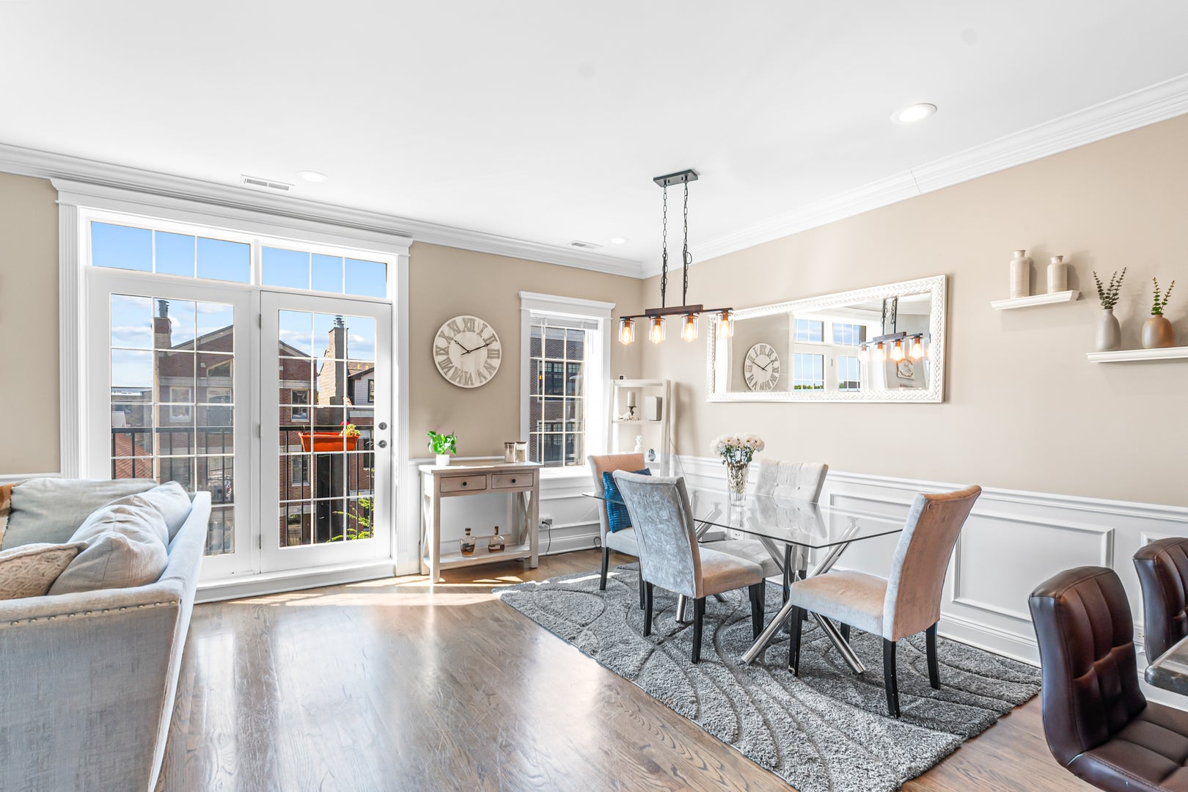
Set on the Bowmanville and Lincoln Square border, a half block from Winnemac Park, this 3-bedroom, 2-bath condo pairs a covered private deck off the primary bedroom with a deeded tandem parking space for two cars, included. Windows and a transom-topped French door fill the front of the home, where living, dining, and kitchen share one continuous space finished with hardwood floors, crown molding, and picture-frame wainscoting. A corner gas fireplace with a stone surround and painted mantel anchors the living room, and the French door opens onto a wrought-iron Juliet balcony. In the kitchen you'll find cherry-toned raised-panel cabinetry, granite counters, and a stainless steel appliance package with a gas range, over-the-range microwave, dishwasher, and side-by-side refrigerator. An oversized breakfast bar with a built-in wine rack in the end panel separates it from the dining area, lit by a pair of cage pendants. A long hallway leads back to three carpeted bedrooms, the two middle rooms sized for a home office, nursery, or guest room. The primary suite sits at the rear with a walk-in closet and sliding doors to the deck, and its bath offers a double vanity with a separate shower and tub. A second full bath serves the front bedrooms, and laundry is in-unit. The deck sits under cover for rain-or-shine use. Winnemac Park begins just east at Foster and Leavitt, with ball fields, a running track, tennis courts, a playground, and a prairie garden with a nature trail. Lincoln Square's restaurants and shops are just south of the building. The Western Brown Line at Leland is a short walk, and the #92 Foster bus stops along the block. Book a tour to visit the home today!
| 5 hours ago | Listing updated with changes from the MLS® | |
| 5 hours ago | Listing first seen on site |

Based on information submitted to the MLS GRID as of 2026-08-27 08:45 PM UTC. All data is obtained from various sources and may not have been verified by broker or MLS GRID. Supplied Open House Information is subject to change without notice. All information should be independently reviewed and verified for accuracy. Properties may or may not be listed by the office/agent presenting the information.
Last checked: 2026-08-27 08:45 PM UTC
MRED DMCA Copyright Information Copyright © 2026 Midwest Real Estate Data LLC. All rights reserved.