
19620 Kevin LaneMokena, IL60448
Due to the health concerns created by Coronavirus we are offering personal 1-1 online video walkthough tours where possible.
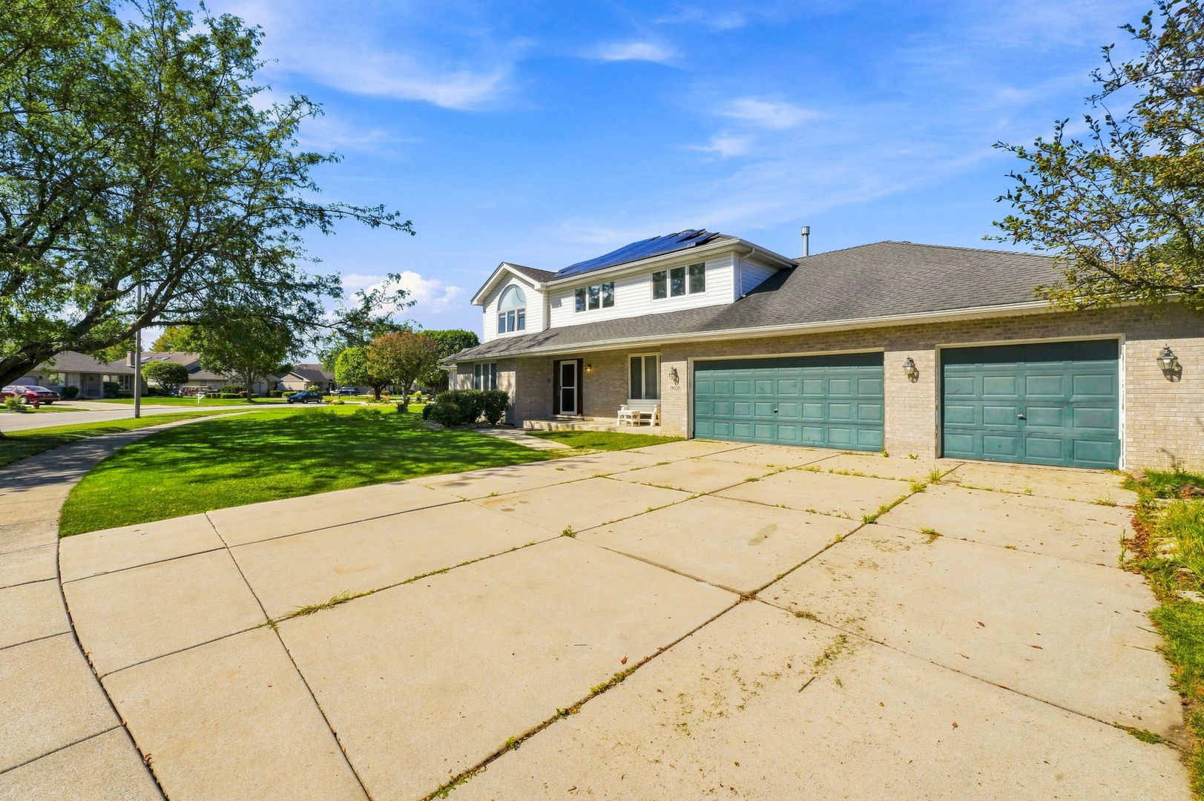
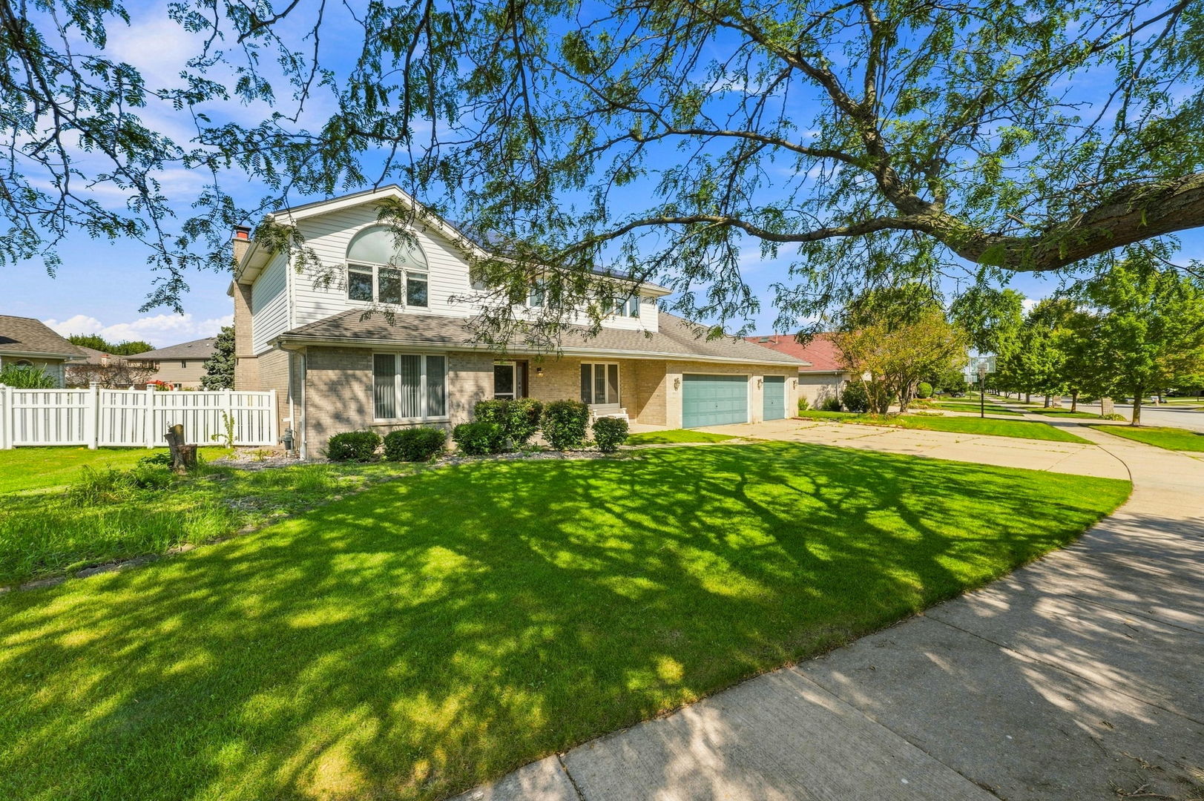
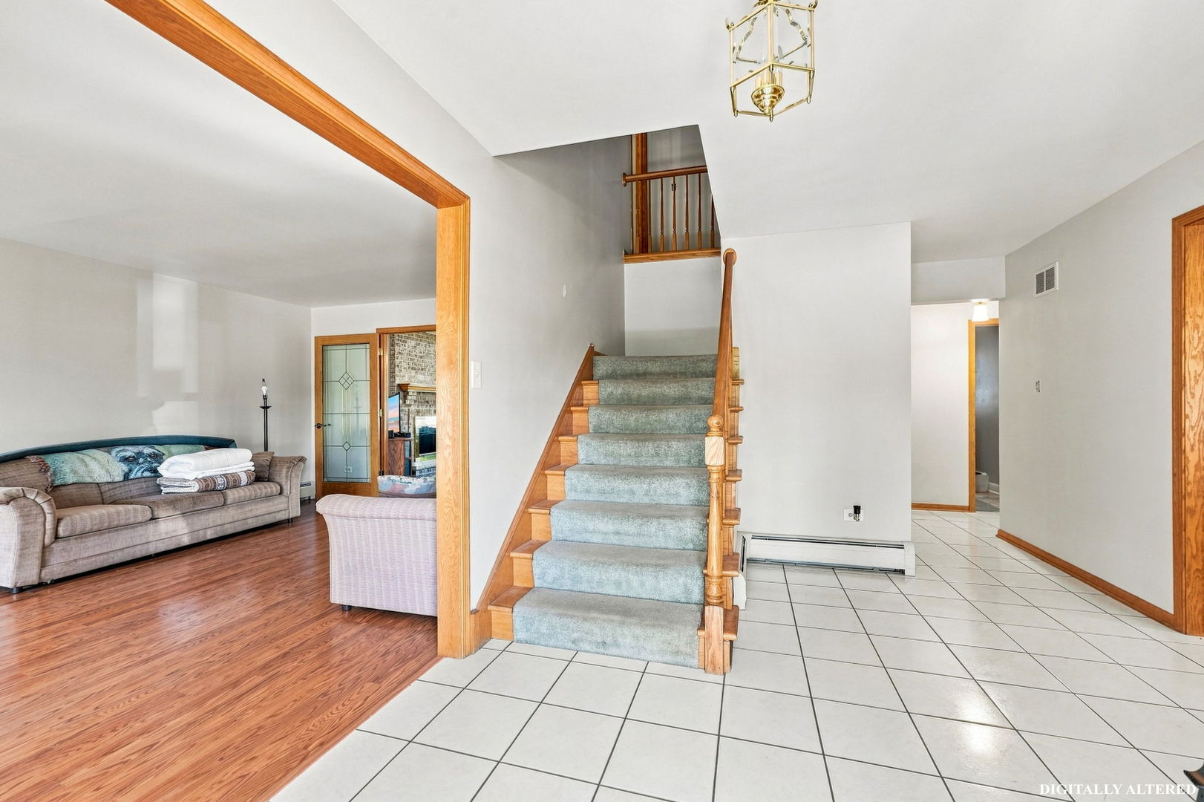
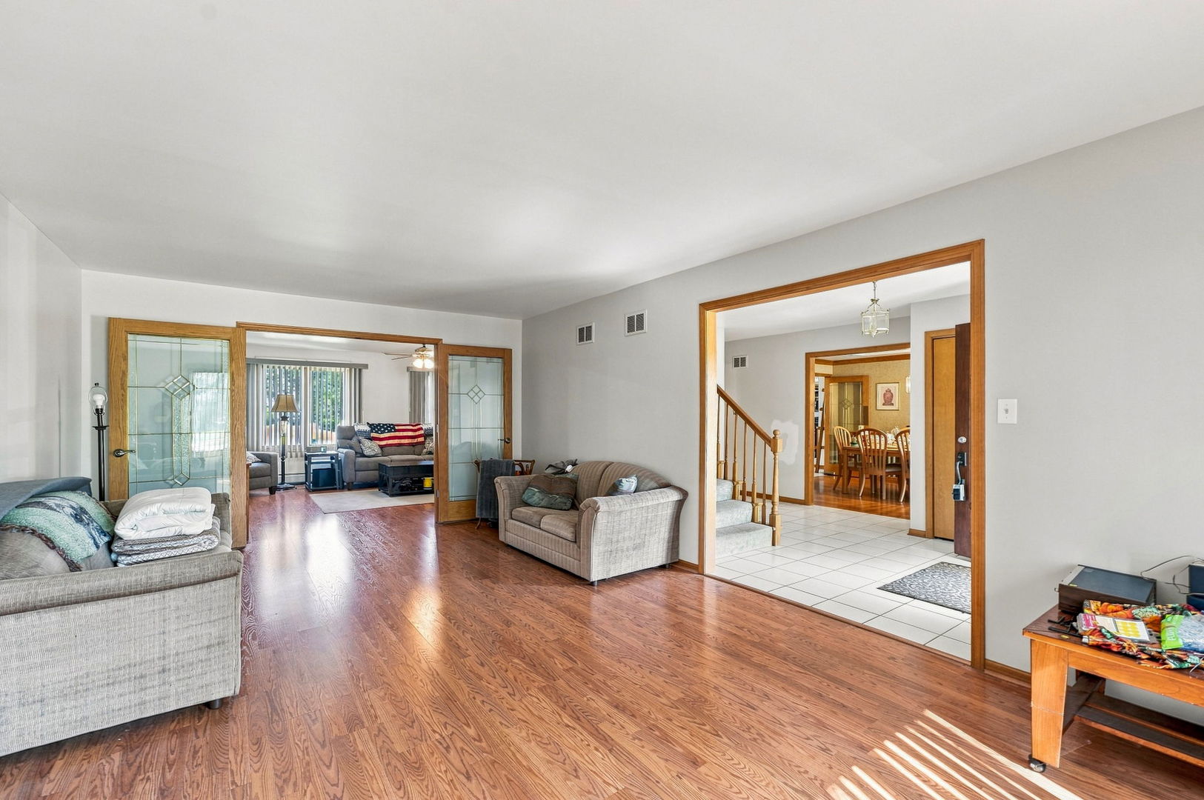
Welcome to this well-maintained original-owner home, offered to the market for the first time! Featuring 4 bedrooms and 3 bathrooms, this home offers a spacious layout with plenty of room to make it your own. The property has been lovingly cared for by the original owners and presents a wonderful opportunity for buyers looking to add their personal touches and modern updates. Located in a highly regarded school district and desirable Mokena location, this home offers great potential and an opportunity to create the home you've been looking for. Don't miss this rare first-time offering! 15 years left on solar panels lease, $134 lease payment per month. Huge savings on electricity bill, about $20 a month.
| 3 weeks ago | Listing updated with changes from the MLS | |
| 3 weeks ago | Status changed to Active Under Contract | |
| a month ago | Price changed to $484,900 | |
| 2 months ago | Listing first seen on site |

Based on information submitted to the MLS GRID as of 2026-10-23 11:53 PM UTC. All data is obtained from various sources and may not have been verified by broker or MLS GRID. Supplied Open House Information is subject to change without notice. All information should be independently reviewed and verified for accuracy. Properties may or may not be listed by the office/agent presenting the information.
Last checked: 2026-10-23 11:53 PM UTC
MRED DMCA Copyright Information Copyright © 2026 Midwest Real Estate Data LLC. All rights reserved.
Did you know? You can invite friends and family to your search. They can join your search, rate and discuss listings with you.