Save
Ask
Tour
Hide
Share
$374,900
6 Days On Site

21000 W Hazelnut Lane
Plainfield, IL60544

For Sale|Single Family Residence|Active
2
Beds
3
Total Baths
3
Full Baths
1,897
SqFt
$198
/SqFt
1989
Built
Subdivision:
Ashford Place
County:
Will
Listing Courtesy of MRED as distributed by MLS Grid of Southwestern Real Estate, Inc.

Due to the health concerns created by Coronavirus we are offering personal 1-1 online video walkthough tours where possible.
Call Now: 708-308-1938
Is this the listing for you? We can help make it yours.
708-308-1938
21000 W Hazelnut Lane21000 W Hazelnut Lane21000 W Hazelnut Lane21000 W Hazelnut Lane
Save
Ask
Tour
Hide
Share

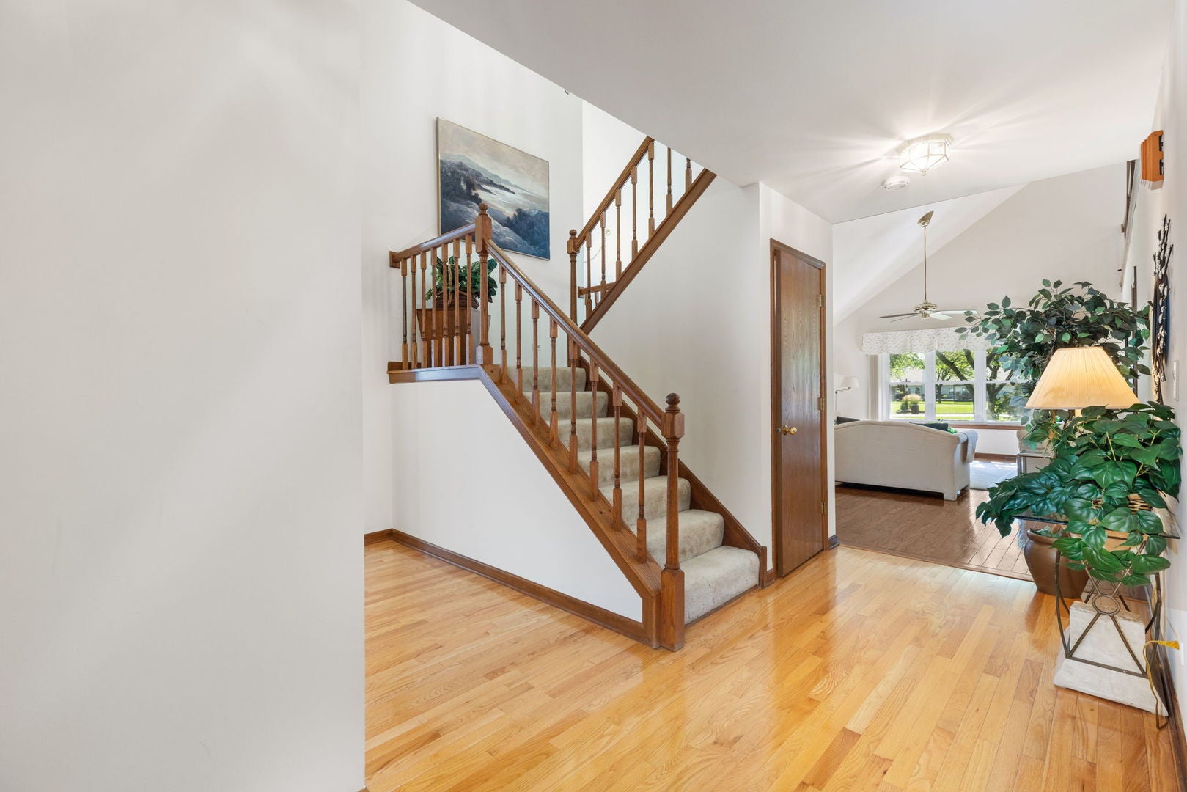
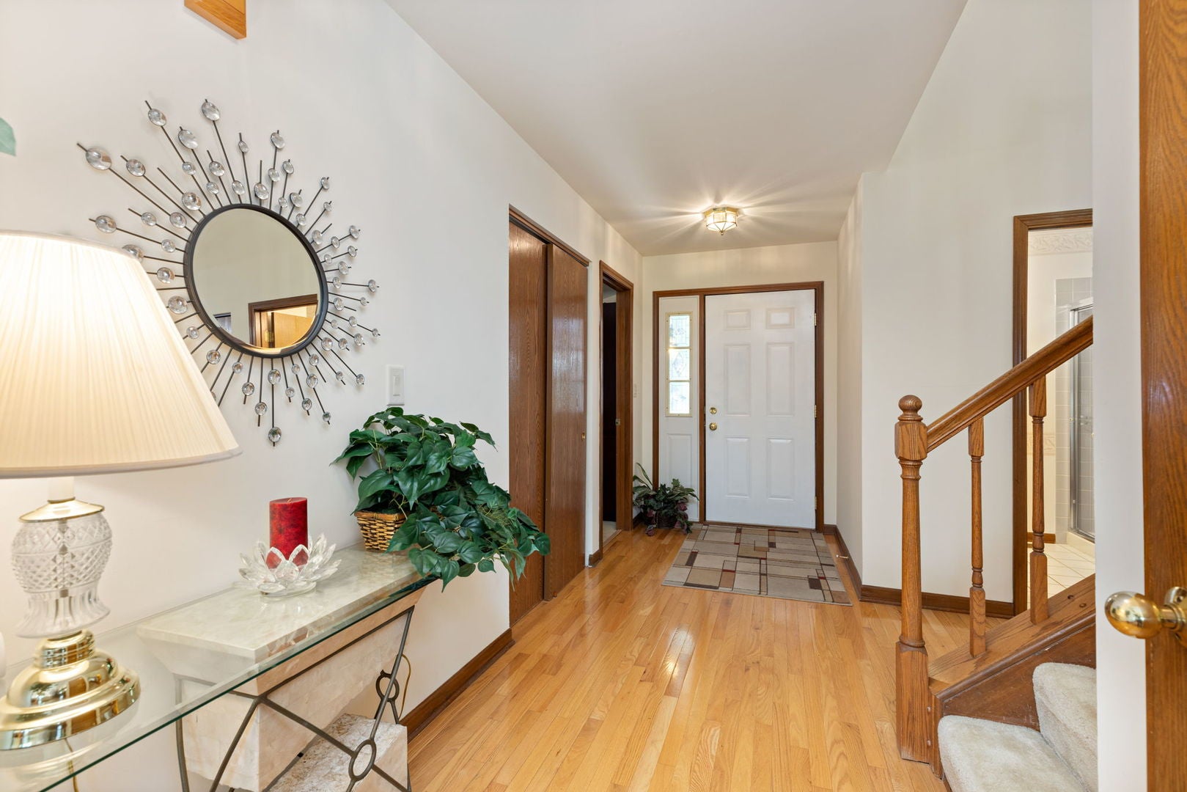
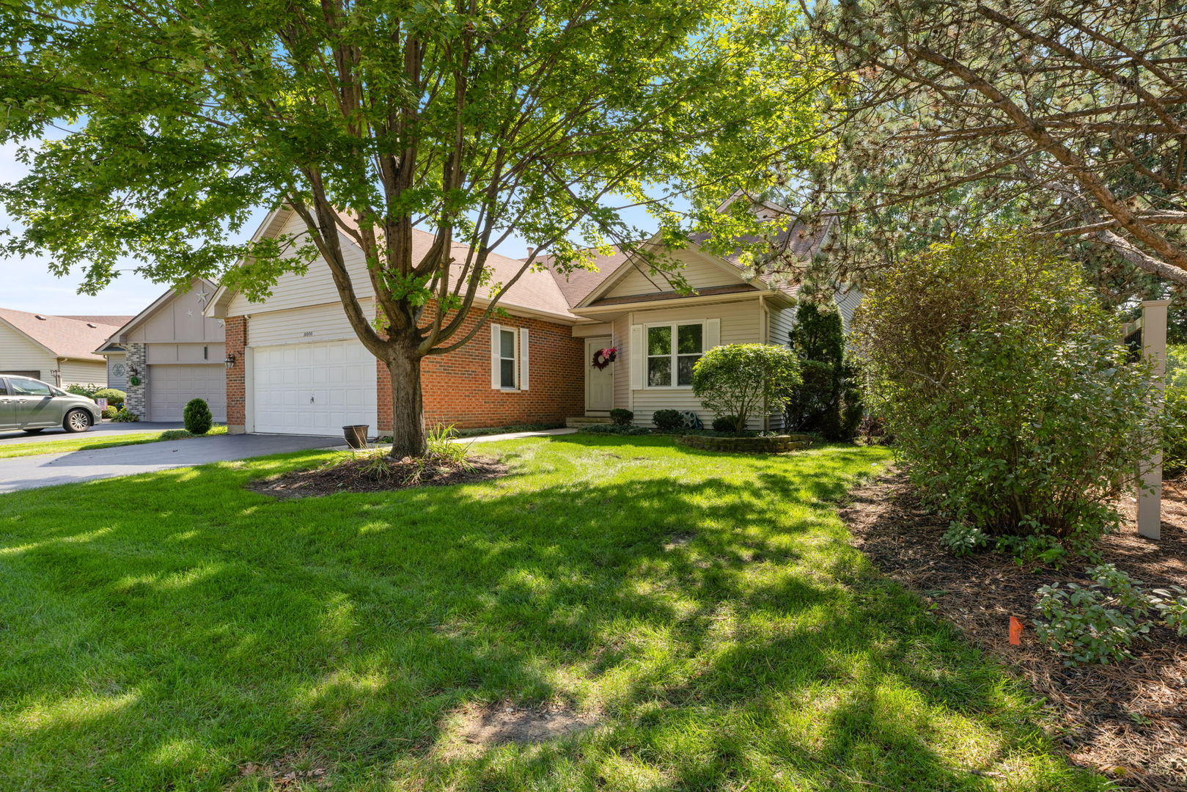
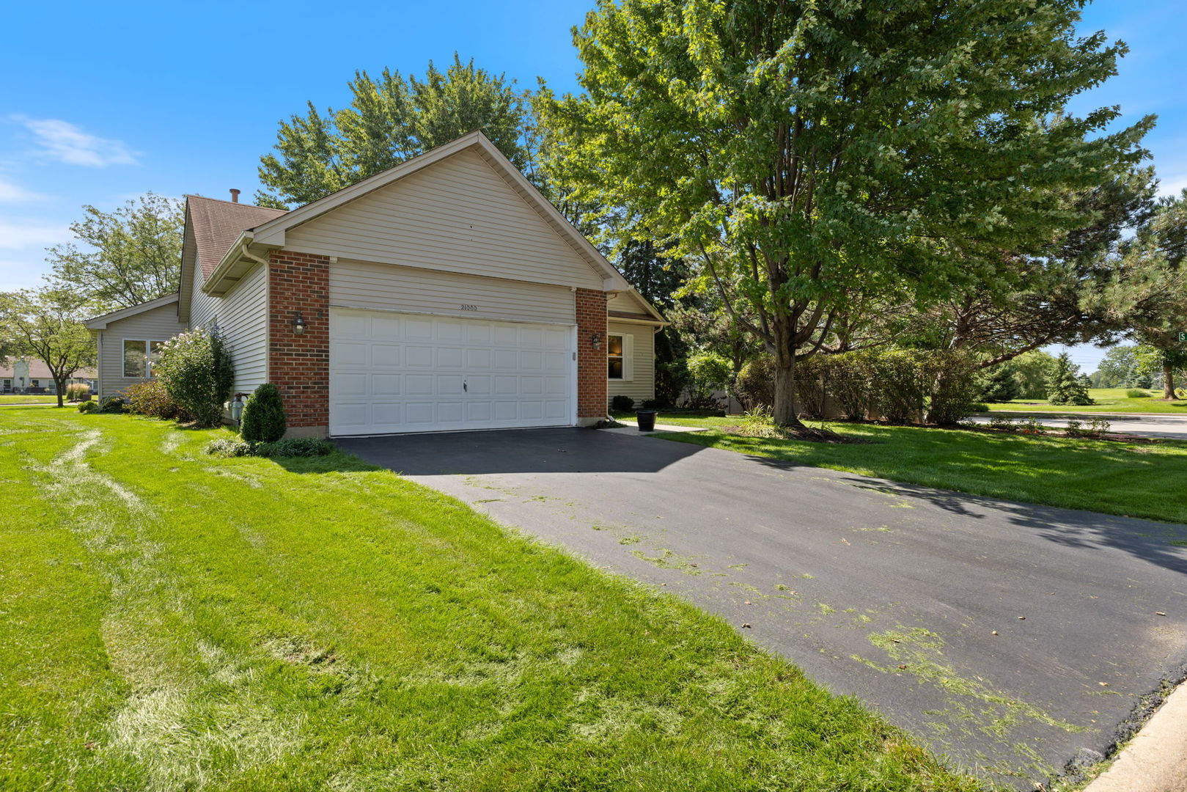
Ready to trade yard work for tee times? Welcome to 21000 W Hazelnut Lane, a lovingly maintained Columbus model sitting right on the 8th tee of the White golf course in Carillon's Ashford neighborhood ~ a gated, 55+ COMMUNITY. Here, the grass literally is greener! HARDWOOD FLOORS and lofted ceilings create a beautiful, bright & open feel throughout the main level. The eat-in kitchen offers space for everyday meals plus a separate dining room for those special occasions. Two main-level bedrooms include an extra-spacious primary suite with 3 closets and an en-suite bathroom featuring dual vanity, soaker tub and separate shower. With a 2nd full bathroom on the main level, use the additional bedroom as guest space, private office...or both. Upstairs, the versatile loft includes a 3rd full bathroom, cedar closet and hidden Murphy bed ~ ideal for overnight guests. Morning coffee tastes better with a view from the YEAR-ROUND SUNROOM, complete with its own heating/cooling system and a front-row seat to golfers teeing off. FINISHED BASEMENT offers additional living space, workshop area and storage aplenty. Attached 2-CAR GARAGE. Carillon offers resort-style living without packing a suitcase ~ 3 pools (indoor/outdoor/family), fitness center, tennis, pickleball, bocce, clubhouse and countless community outings & activities. Pack your social calendar as full (or empty) as you like! Lawn care and snow removal included = less maintenance & more living. Schedule your private showing today and see why life really is better on the green!

Save
Ask
Tour
Hide
Share
Listing Snapshot
Price 
$374,900
Days On Site 
6 Days
Bedrooms 
2
Inside Area (SqFt) 
1,897 sqft
Total Baths 
3
Full Baths 
3
Partial Baths 
N/A
Lot Size 
0.26 Acres
Year Built 
1989
MLS® Number 
12742489
Status 
Active
Property Tax 
$9,615
HOA/Condo/Coop Fees 
$165 monthly
Sq Ft Source 
Assessor
Friends & Family
Recent Activity
20 hours agoListing updated with changes from the MLS®
20 hours agoStatus changed to Active
6 days agoListing first seen on site
General Features
Acres 
0.26
Attached Garage 
Yes
Direction Faces 
North
Foundation 
Concrete Perimeter
Garage 
Yes
Garage Spaces 
2
Parking 
AsphaltAttachedGarage
Parking Spaces 
2
Property Sub Type 
Single Family Residence
Sewer 
Public Sewer
SqFt Below 
922
SqFt Total 
1897
Water Source 
Public
Interior Features
Appliances 
RangeMicrowaveDishwasherRefrigeratorWasherDryer
Basement 
Partially FinishedStorage SpaceFull
Cooling 
Ceiling Fan(s)Central Air
Flooring 
HardwoodCarpet
Heating 
Natural GasForced Air
Interior 
Walk-In Closet(s)Vaulted Ceiling(s)Open Floorplan
Laundry Features 
Gas Dryer HookupIn Unit
Bedroom 2 
Dimensions - 13X11Level - Main
Bedroom 3 
Bedroom 4 
Dining Room 
Dimensions - 12X11Level - Main
Eating Area 
Dimensions - 9X9Level - Main
Family Room 
Kitchen 
Dimensions - 12X12Level - MainDescription - Eating Area-Breakfast Bar,Eating Area-Table Space,Pantry-Closet
Laundry 
Living Room 
Dimensions - 23X16Level - Main
Loft 
Dimensions - 13X16Level - Second
Master Bedroom 
Dimensions - 18X13Level - Main
Recreation Room 
Dimensions - 19X37Level - Basement
Sun Room 
Dimensions - 19X11Level - Main
Walk In Closet 
Dimensions - 10X6Level - Second
Save
Ask
Tour
Hide
Share
Exterior Features
Construction Details 
Vinyl SidingBrick
Lot Features 
Corner LotOn Golf CourseIrregular Lot
Other Structures 
None
Patio And Porch 
Patio
Roof 
Asphalt
Community Features
Association Fee 
$165.0
Association Fee Frequency 
Monthly
Community Features 
ClubhousePoolTennis Court(s)CurbsGatedSidewalksStreet Lights
MLS Area 
Plainfield
School District 
365U
Township 
Lockport
Schools
School District
365U
Elementary School
Unknown
Middle School
Unknown
High School
Unknown
Listing Courtesy of MRED as distributed by MLS Grid of Southwestern Real Estate, Inc.


Based on information submitted to the MLS GRID as of 2026-09-10 01:04 AM UTC. All data is obtained from various sources and may not have been verified by broker or MLS GRID. Supplied Open House Information is subject to change without notice. All information should be independently reviewed and verified for accuracy. Properties may or may not be listed by the office/agent presenting the information.
Last checked: 2026-09-10 01:04 AM UTC
MRED DMCA Copyright Information Copyright © 2026 Midwest Real Estate Data LLC. All rights reserved.

Neighborhood & Commute
Source: Walkscore
Save
Ask
Tour
Hide
Share