
955 E 61st Street 1Chicago, IL60637
Due to the health concerns created by Coronavirus we are offering personal 1-1 online video walkthough tours where possible.
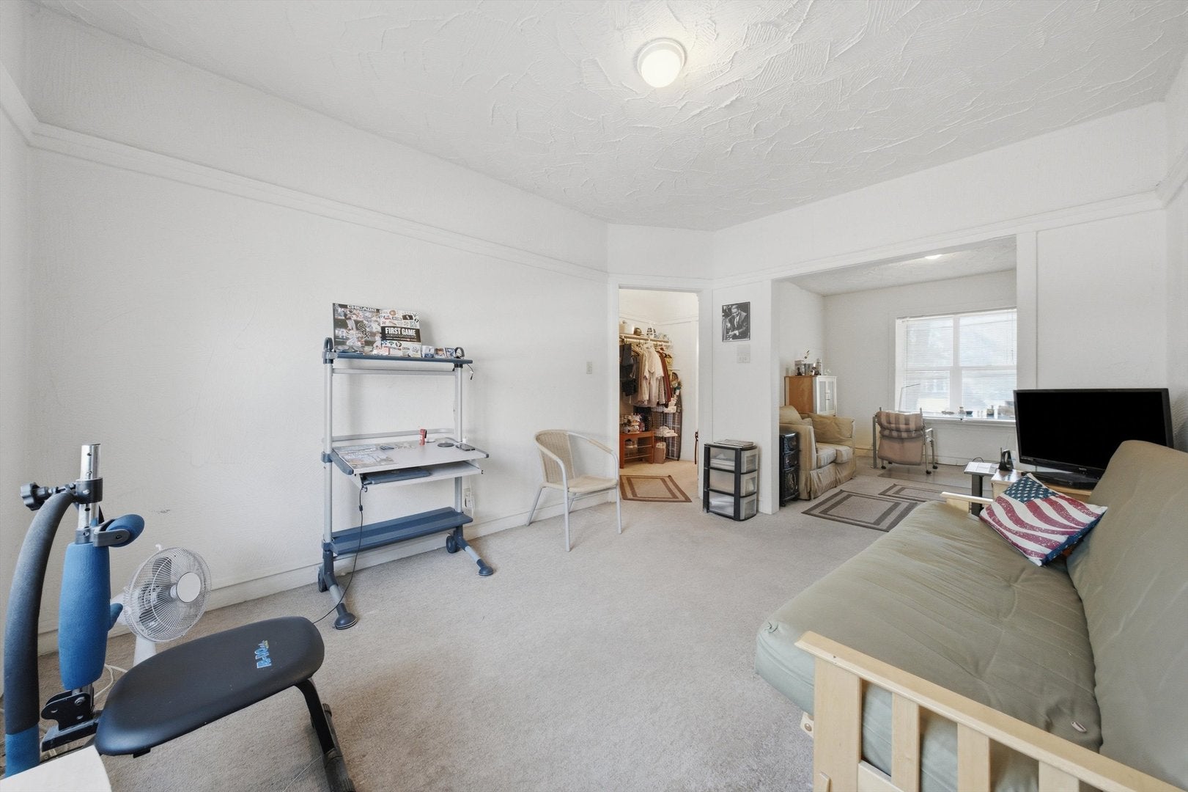
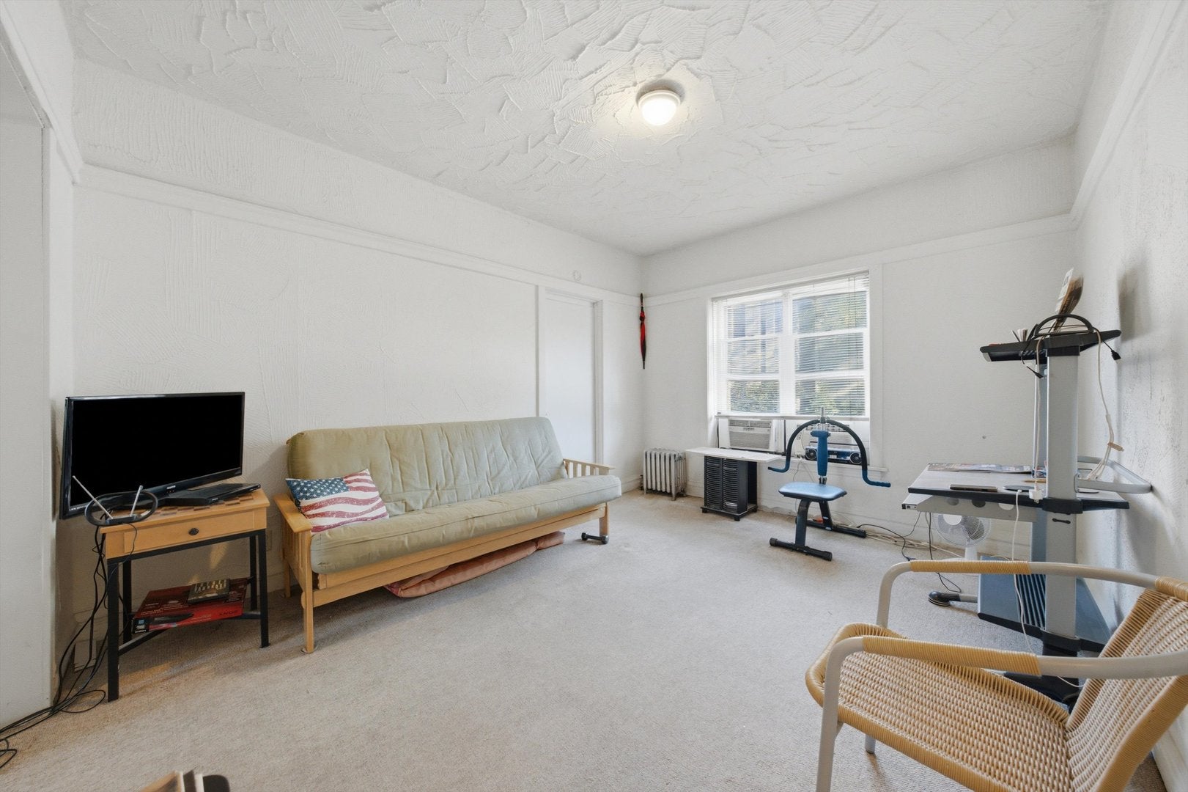
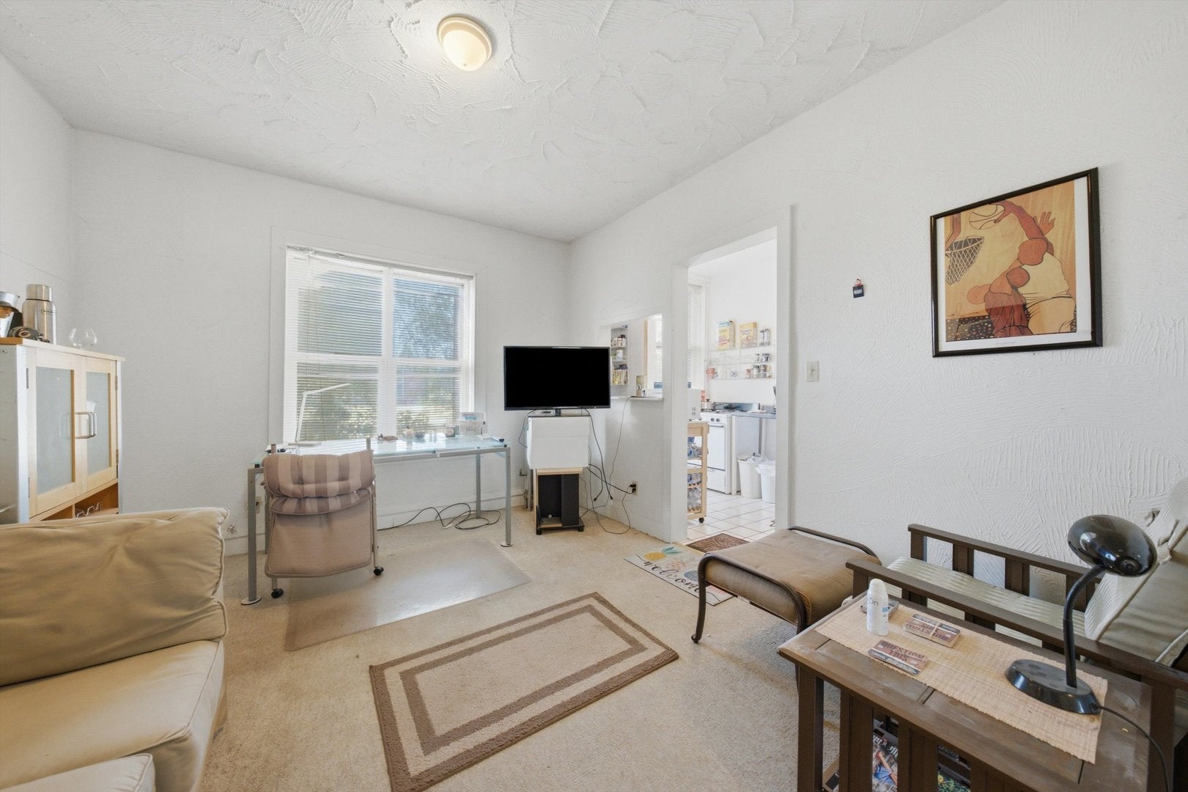
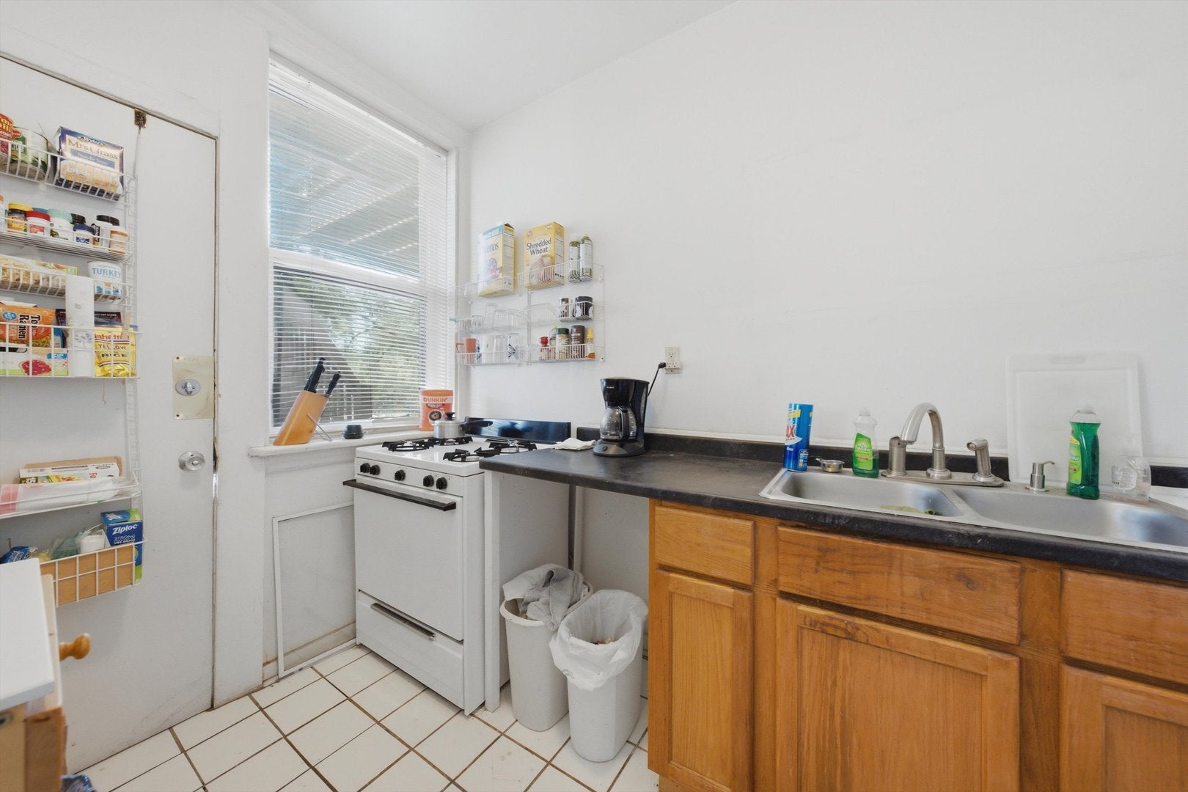
Welcome to this spacious first-floor one-bedroom condo in the heart of University of Chicago-an exciting neighborhood benefiting from continued investment and growth. Unique to the building's first-floor residences, higher ceilings enhance the home's bright, open, and comfortable feel. The functional layout offers distinct living and dining areas, a generously sized bedroom, and an impressive walk-in closet. Each unit also includes dedicated basement storage, providing even more space for seasonal items, bicycles, and everyday extras. Monthly assessments include heat and water, and convenient common laundry is located in the basement. The location is exceptional: the University of Chicago Center for Continuing Medical Education is directly across the street, the University of Chicago Medical Center is just blocks away, and Ellis Avenue-home to many of the university's main campus buildings-is only half a block away. CTA Route #59-61 stops just outside the building, providing convenient direct service to and from Midway International Airport. Residents also benefit from the consistent University of Chicago security presence throughout the surrounding campus area. An open lot behind the property provides added separation from neighboring buildings. Enjoy convenient access to the University of Chicago's beautiful campus, the lakefront, public transportation, shopping, dining, and the new Obama Presidential Center. With the university continuing to expand its presence throughout the surrounding community, this home offers an appealing combination of space, convenience, and the opportunity to be part of the exciting future for this area.
| yesterday | Listing updated with changes from the MLS® | |
| yesterday | Listing first seen on site |

Based on information submitted to the MLS GRID as of 2026-08-29 02:13 AM UTC. All data is obtained from various sources and may not have been verified by broker or MLS GRID. Supplied Open House Information is subject to change without notice. All information should be independently reviewed and verified for accuracy. Properties may or may not be listed by the office/agent presenting the information.
Last checked: 2026-08-29 02:13 AM UTC
MRED DMCA Copyright Information Copyright © 2026 Midwest Real Estate Data LLC. All rights reserved.