
7720 W 65th PlaceBedford Park, IL60501
Due to the health concerns created by Coronavirus we are offering personal 1-1 online video walkthough tours where possible.
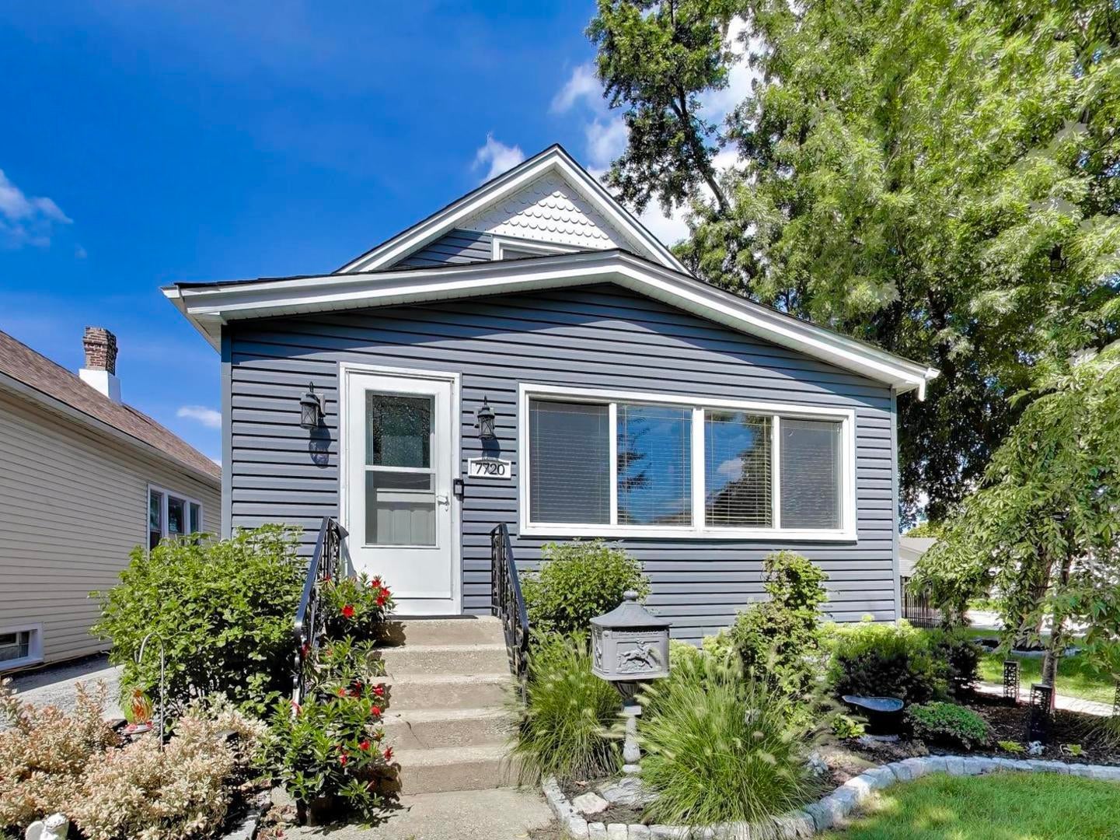
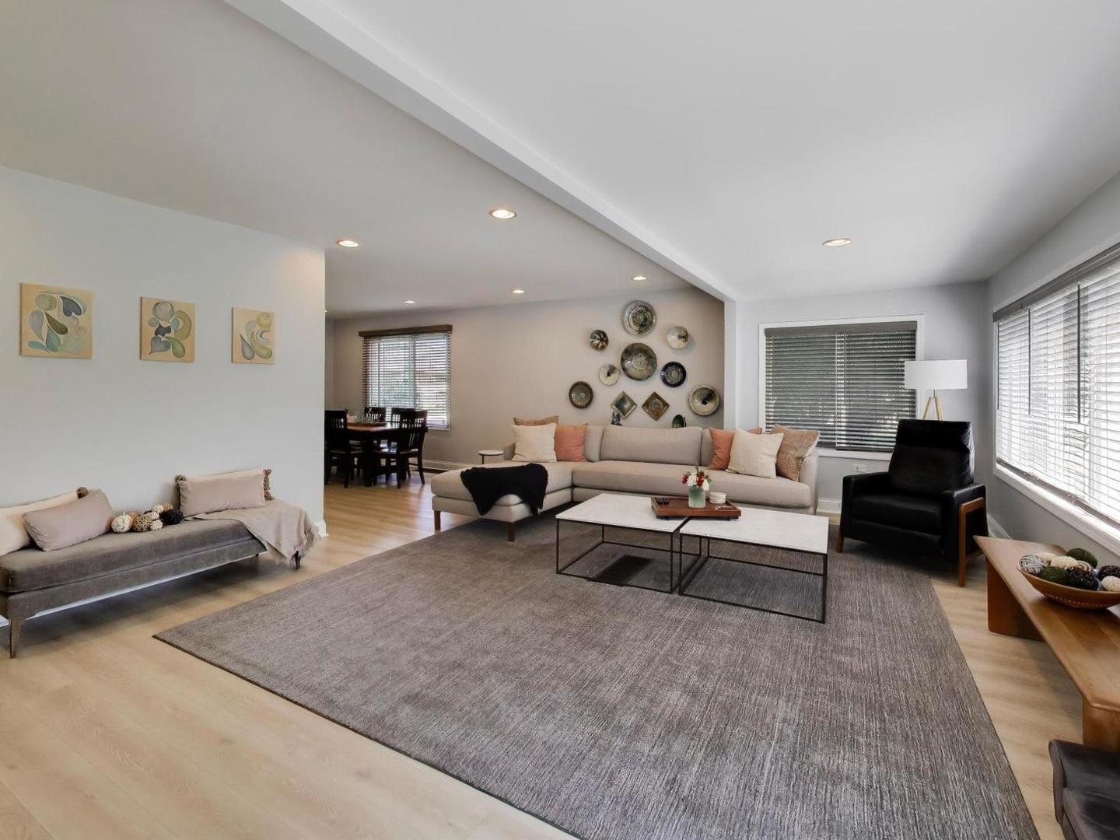
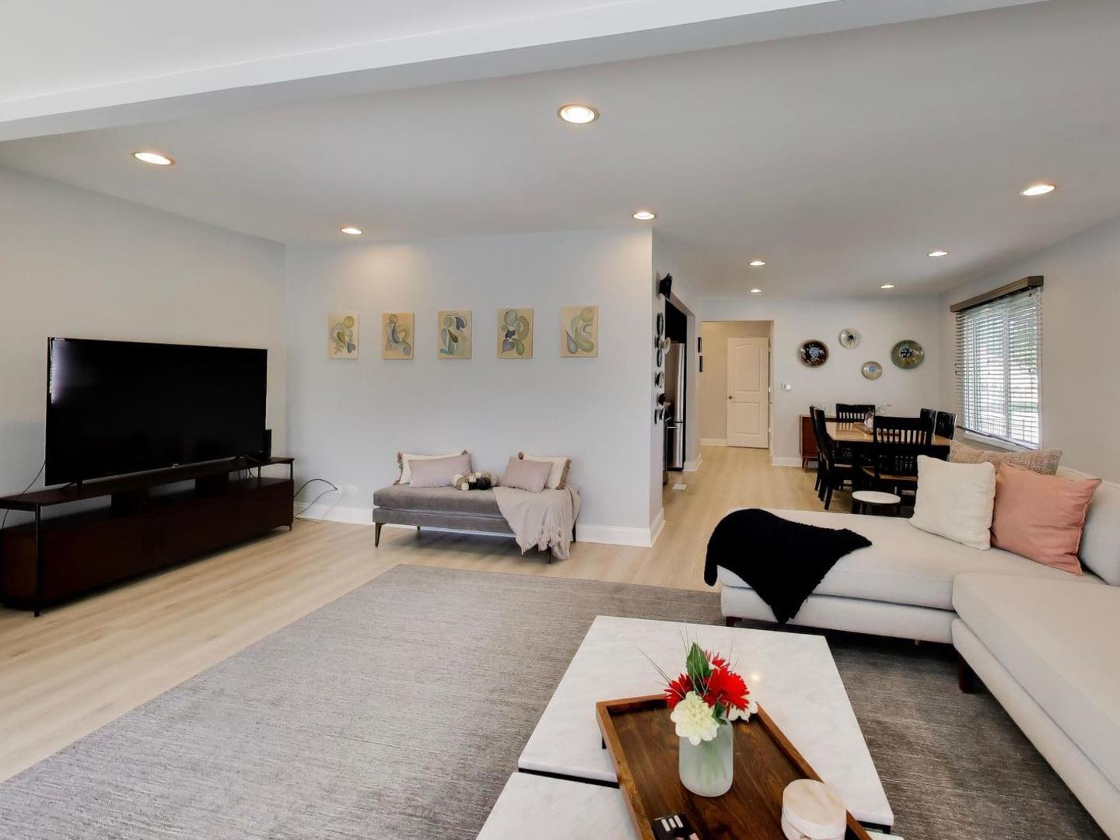
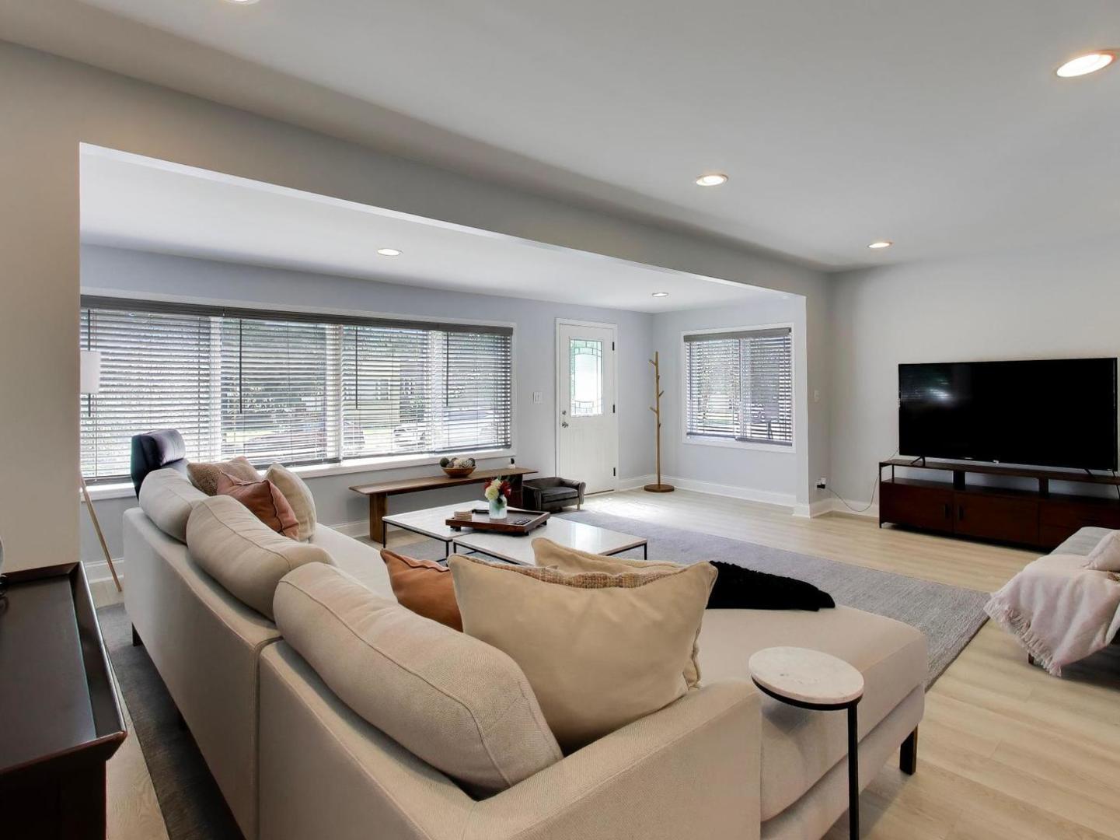
GORGEOUS & EXCEPTIONALLY MAINTAINED 4-BEDROOM, 3.5-BATH HOME IN COVETED BEDFORD PARK! Situated on a rare 80' x 140' corner lot, this impeccably remodeled and exceptionally maintained home offers an impressive blend of traditional charm and modern updates. Distinguished by clean lines, expansive windows, newer luxury plank vinyl flooring throughout, quality finishes, and exceptional attention to detail, this remarkable property truly stands apart. The sun-filled main level features an expansive and versatile floor plan designed for both comfortable everyday living and effortless entertaining. The spacious living room boasts oversized windows that fill the home with natural light and flows seamlessly into the beautifully updated kitchen. The kitchen features rich maple cabinetry with wired under-cabinet lighting, granite countertops, newer stainless-steel appliances, a pantry closet, and a generous eat-in island with additional storage. The main-level primary suite offers exceptional convenience with a spacious bedroom, walk-in closet, and private en-suite bathroom. A convenient powder room completes the main level. Upstairs, a generously sized loft/office/family area provides flexible space for a home office, playroom, additional family room, or gathering space. Three spacious bedrooms, a full bathroom, attic, ample closet space, and additional storage complete the second level. The unfinished basement offers abundant storage, a full bathroom, utilities, and excellent potential for future customization. Outside, the property truly shines. The beautifully landscaped and exceptionally maintained corner lot features mature trees, lush shrubs, perennial gardens, and an oversized fenced-in yard. Relax or entertain on the beautiful concrete patio surrounded by gorgeous landscaping and a new aluminum fence. The property also includes an oversized 2.5-car garage and a concrete driveway with parking for three additional vehicles. Recent improvements include newer luxury plank vinyl flooring throughout, new siding, gutters, soffit, gutter guards, insulation wrapping throughout the home and garage, new garage windows and service door, and new blown-in attic insulation. The original front porch was beautifully remodeled and expanded to enhance the home's living space. Additional updates include HVAC (2016), hot water heater (2024), washer and dryer (2026), ductwork (2018), newer stainless-steel appliances, new copper piping from the basement to the second floor, and a full roof tear-off in 2013 with repairs completed in 2026. The home also features 100-amp electrical service, a whole-house humidifier, and custom interior acrylic window panels on the oversized main-level windows designed to help reduce drafts and outside noise. Living in Bedford Park comes with an exceptional collection of resident benefits, including free high-speed internet, water, sewer and garbage pickup, an annual property tax rebate, an annual Village picnic with a $150 resident gift card, access to the Wintrust Sports Complex with resident discounts, the Swanson Center and fitness facilities, recreation programs, splash pad, movies in the park, youth programs, senior services and transportation, and the Village vehicle repair program (excluding parts). Eligible seniors may also receive snow removal and grass-cutting services, providing even more value to Bedford Park residents. Ideally located within walking distance of the Bedford Park District and local library and just minutes from I-55, this exceptional home offers a rare combination of spacious living, extensive updates, beautiful outdoor space, a prime oversized corner lot, and the many benefits of Bedford Park residency. A truly special home offering comfort, style, functionality, pride of ownership, and exceptional community amenities!
| an hour ago | Listing updated with changes from the MLS® | |
| 5 hours ago | Listing first seen on site |

Based on information submitted to the MLS GRID as of 2026-08-27 09:48 PM UTC. All data is obtained from various sources and may not have been verified by broker or MLS GRID. Supplied Open House Information is subject to change without notice. All information should be independently reviewed and verified for accuracy. Properties may or may not be listed by the office/agent presenting the information.
Last checked: 2026-08-27 09:48 PM UTC
MRED DMCA Copyright Information Copyright © 2026 Midwest Real Estate Data LLC. All rights reserved.