Save
Ask
Tour
Hide
Share
$425,000
1 Day On Site

107 S Elroy Avenue
Bartlett, IL60103

For Sale|Single Family Residence|Active
4
Beds
3
Total Baths
2
Full Baths
1
Partial Bath
2,046
SqFt
$208
/SqFt
1976
Built
Subdivision:
Bartlett Green
County:
Cook
Listing Courtesy of MRED as distributed by MLS Grid of Legacy Properties, A Sarah Leonard Company, LLC

Due to the health concerns created by Coronavirus we are offering personal 1-1 online video walkthough tours where possible.
Call Now: 708-308-1938
Is this the listing for you? We can help make it yours.
708-308-1938
Upcoming Open Houses
Due to COVID-19, we recommend you verify Open Houses before attending.
Sun, Aug 30, 11:00 AM - 1:00 PM
107 S Elroy Avenue107 S Elroy Avenue107 S Elroy Avenue107 S Elroy Avenue
Save
Ask
Tour
Hide
Share

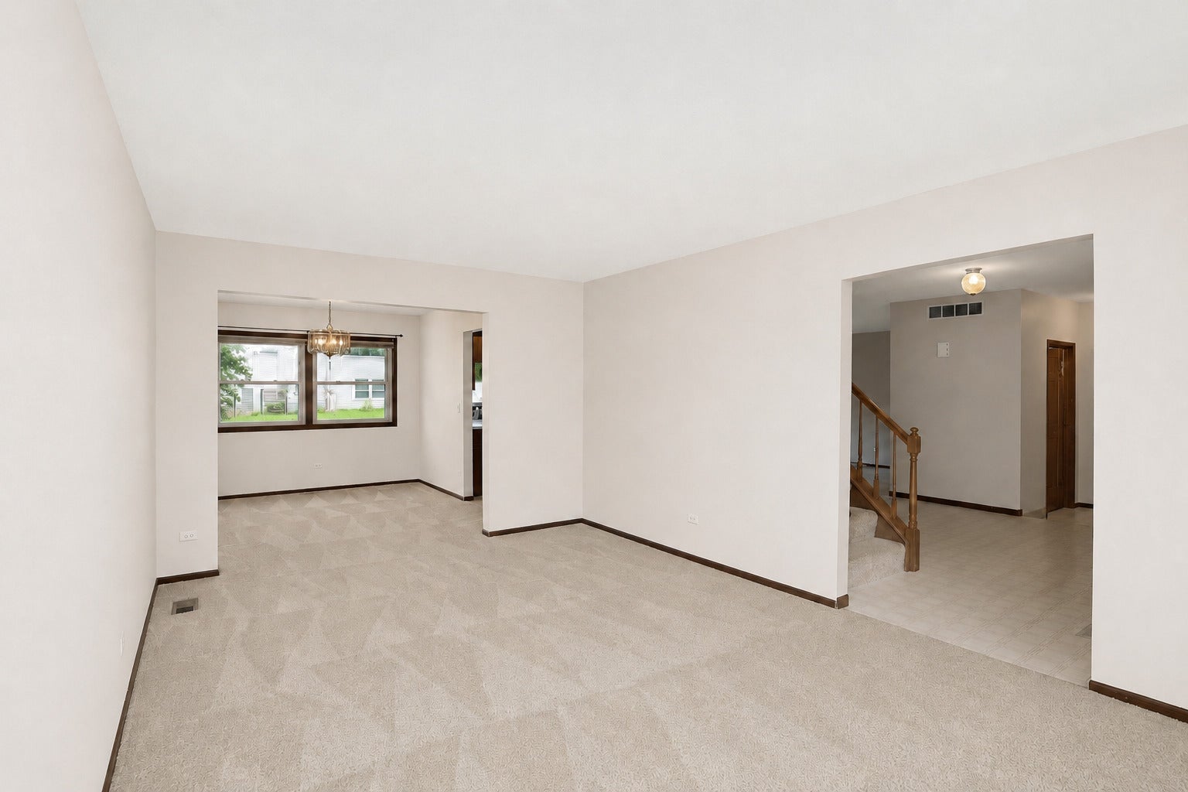
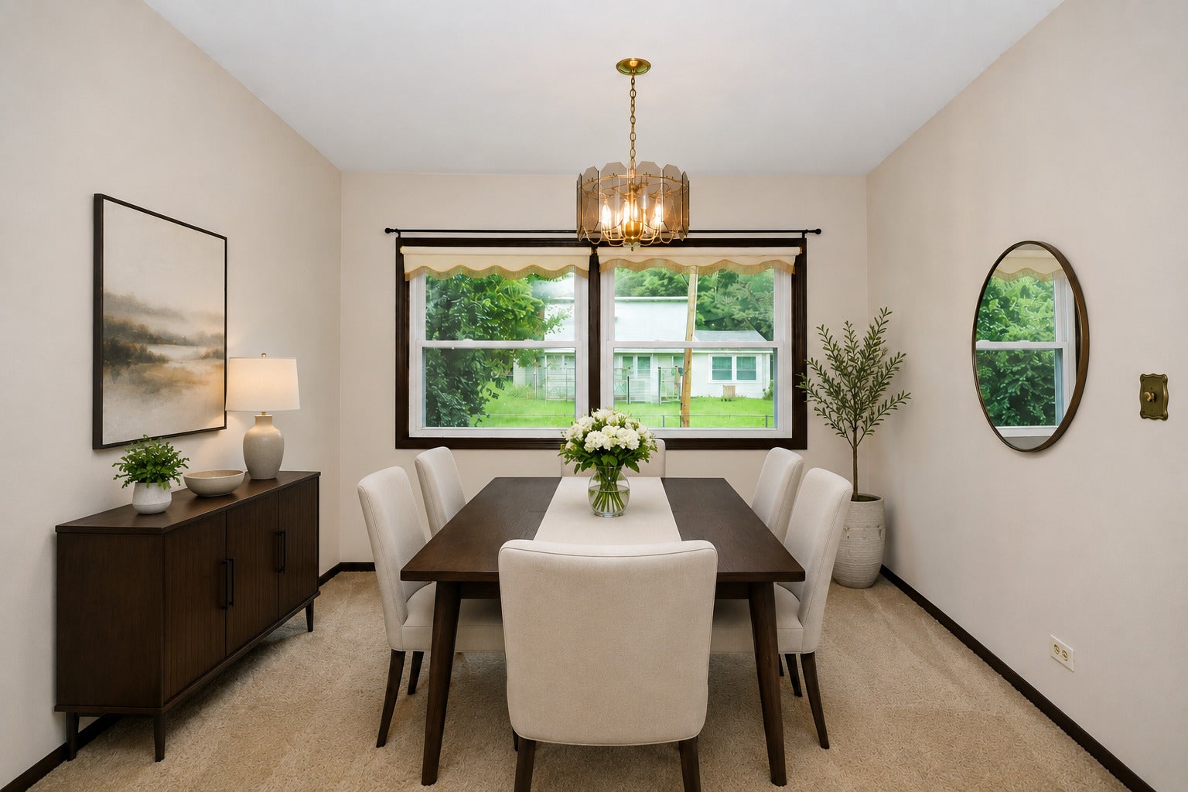
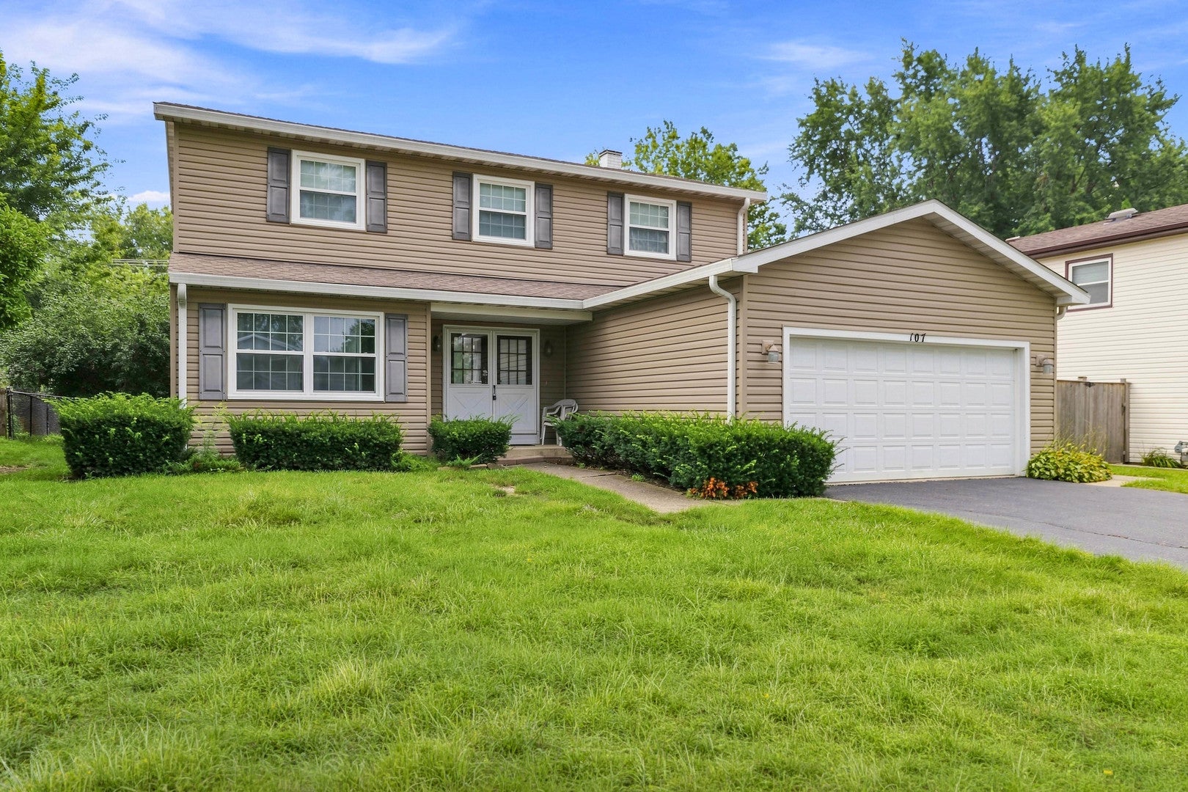
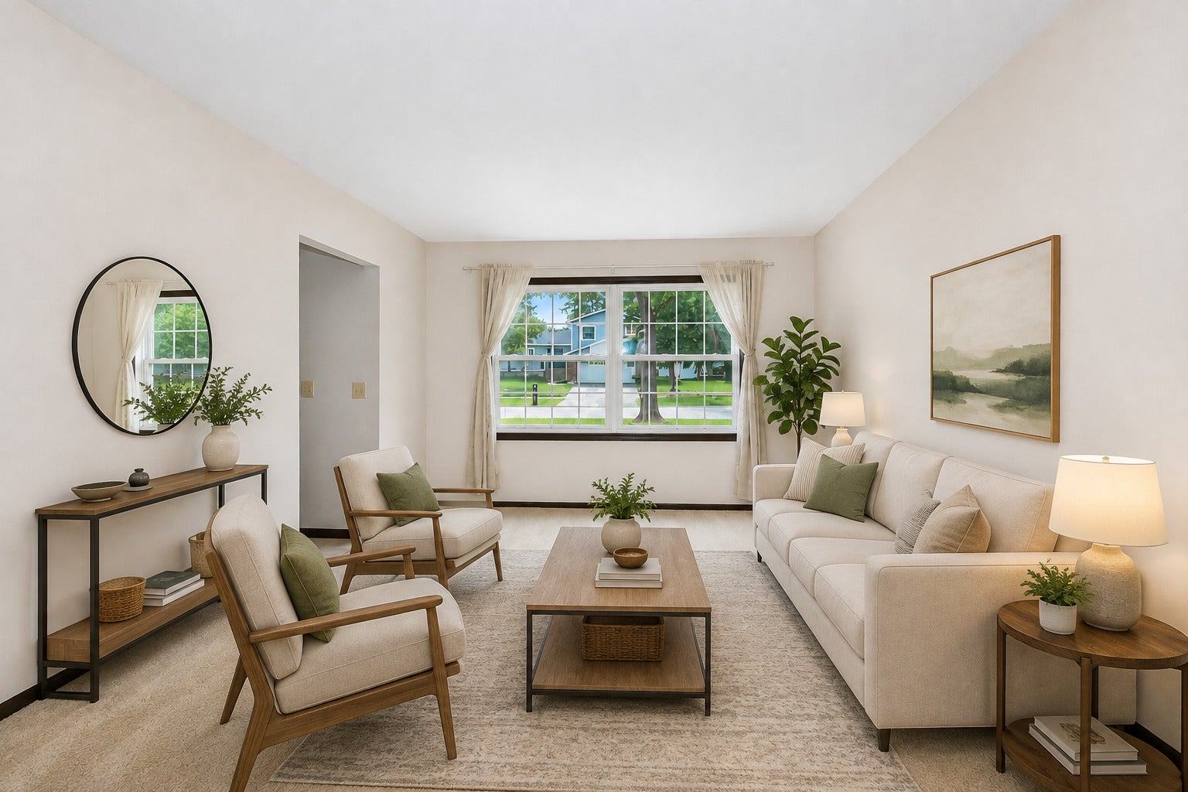
Well-maintained four-bedroom home in desirable Bartlett Green, located in the heart of Bartlett. The bright and spacious living room opens to a dining area, while the kitchen boasts plenty of cabinet and counter space along with a convenient eat-in area. The family room, with a slider leading to the outdoor space, provides even more room to relax and entertain. A convenient main-level powder room and laundry room adds functionality. Upstairs, the generous primary bedroom features an en-suite bath, along with three additional bedrooms and a full bath. The finished basement includes a large recreation room with a bar. Outside, relax on the patio overlooking the private, fenced yard. Amazing location near Bartlett Elementary School, parks, shopping, restaurants, and just minutes from the Metra station. Don't miss the opportunity to make this wonderful Bartlett home your own!

Save
Ask
Tour
Hide
Share
Listing Snapshot
Price 
$425,000
Days On Site 
1 Day
Bedrooms 
4
Inside Area (SqFt) 
2,046 sqft
Total Baths 
3
Full Baths 
2
Partial Baths 
1
Lot Size 
N/A
Year Built 
1976
MLS® Number 
12742596
Status 
Active
Property Tax 
$4,866.94
HOA/Condo/Coop Fees 
N/A
Sq Ft Source 
Assessor
Friends & Family
Recent Activity
yesterdayListing updated with changes from the MLS®
yesterdayListing first seen on site
General Features
Attached Garage 
Yes
Foundation 
Concrete Perimeter
Garage 
Yes
Garage Spaces 
2
Parking 
AsphaltGarage Door OpenerAttachedGarage
Parking Spaces 
2
Property Sub Type 
Single Family Residence
Sewer 
Public Sewer
Water Source 
Public
Interior Features
Appliances 
RangeDishwasherRefrigeratorWasherDryerDisposal
Basement 
Sump PumpFinishedFull
Cooling 
Ceiling Fan(s)Central Air
Heating 
Natural Gas
Interior 
Dry Bar
Laundry Features 
In Unit
Bedroom 2 
Dimensions - 14X11Level - Second
Bedroom 3 
Dimensions - 12X10Level - Second
Bedroom 4 
Dimensions - 11X10Level - Second
Dining Room 
Dimensions - 11X10Level - Main
Family Room 
Dimensions - 16X12Level - Main
Kitchen 
Dimensions - 13X13Level - MainDescription - Eating Area-Table Space,Pantry-Closet
Laundry 
Dimensions - 8X5Level - Main
Living Room 
Dimensions - 18X12Level - Main
Master Bedroom 
Dimensions - 17X12Level - Second
Recreation Room 
Dimensions - 23X23Level - Basement
Save
Ask
Tour
Hide
Share
Exterior Features
Construction Details 
Vinyl Siding
Patio And Porch 
Patio
Roof 
Asphalt
Community Features
Community Features 
ParkCurbsSidewalksStreet Lights
MLS Area 
Bartlett
School District 
South Elgin High School
Township 
Hanover
Schools
School District
South Elgin High School
Elementary School
Bartlett Elementary School
Middle School
Eastview Middle School
High School
South Elgin High School
Listing Courtesy of MRED as distributed by MLS Grid of Legacy Properties, A Sarah Leonard Company, LLC


Based on information submitted to the MLS GRID as of 2026-08-28 11:01 PM UTC. All data is obtained from various sources and may not have been verified by broker or MLS GRID. Supplied Open House Information is subject to change without notice. All information should be independently reviewed and verified for accuracy. Properties may or may not be listed by the office/agent presenting the information.
Last checked: 2026-08-28 11:01 PM UTC
MRED DMCA Copyright Information Copyright © 2026 Midwest Real Estate Data LLC. All rights reserved.

Neighborhood & Commute
Source: Walkscore
Save
Ask
Tour
Hide
Share