
326 S Minerva AvenueGlenwood, IL60425
Due to the health concerns created by Coronavirus we are offering personal 1-1 online video walkthough tours where possible.
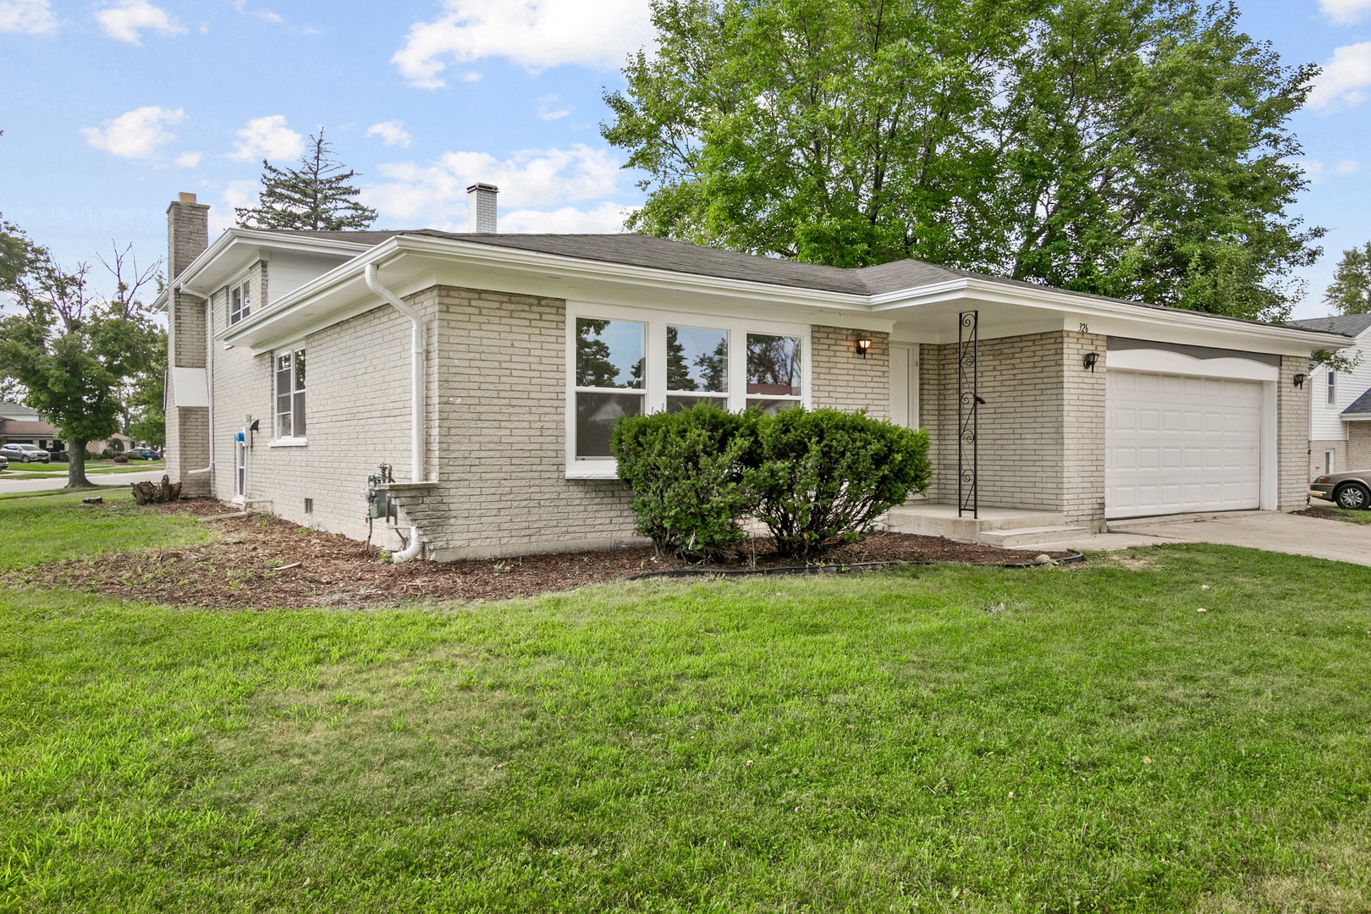
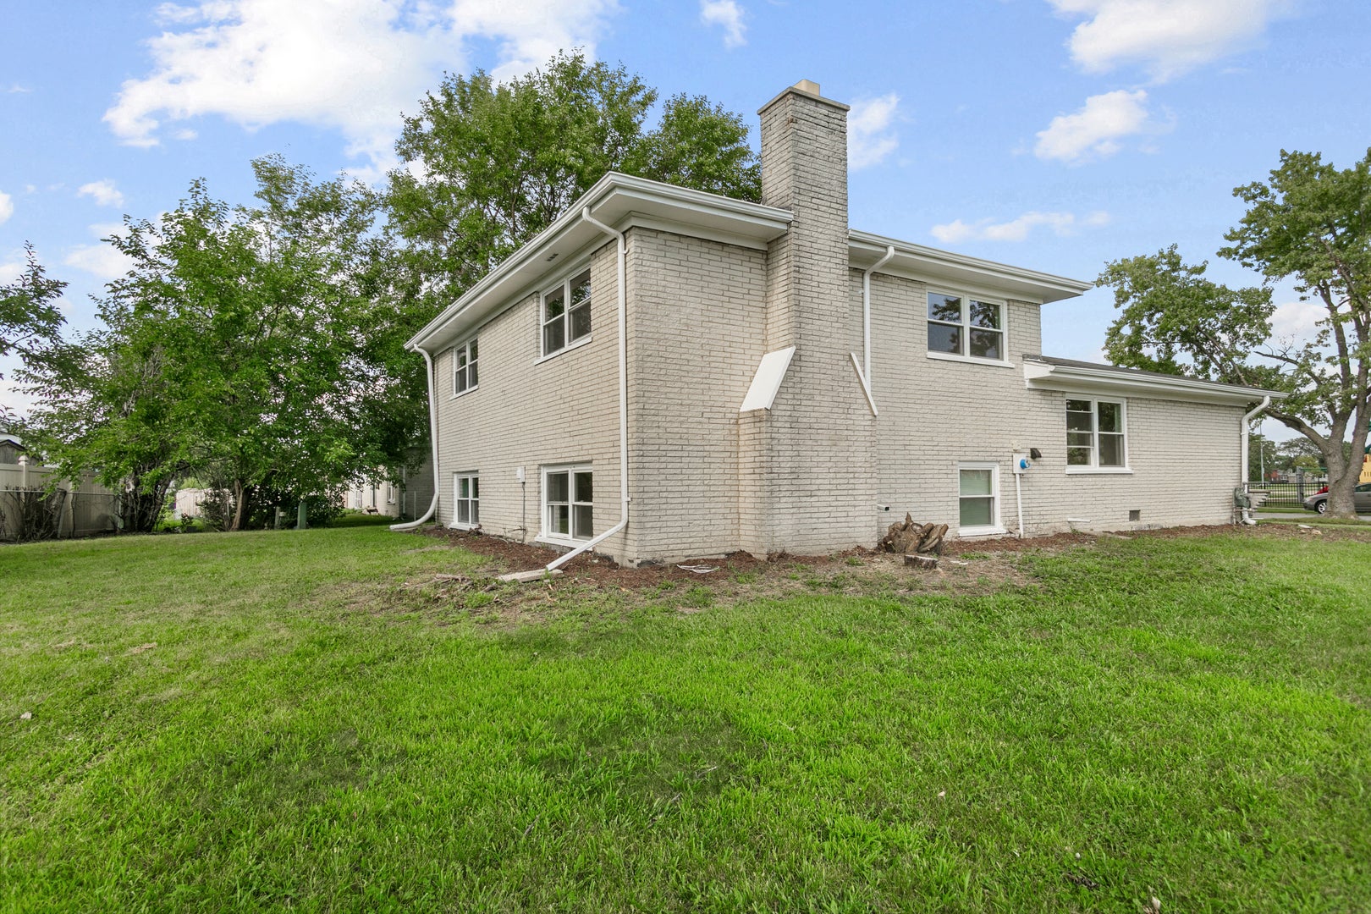
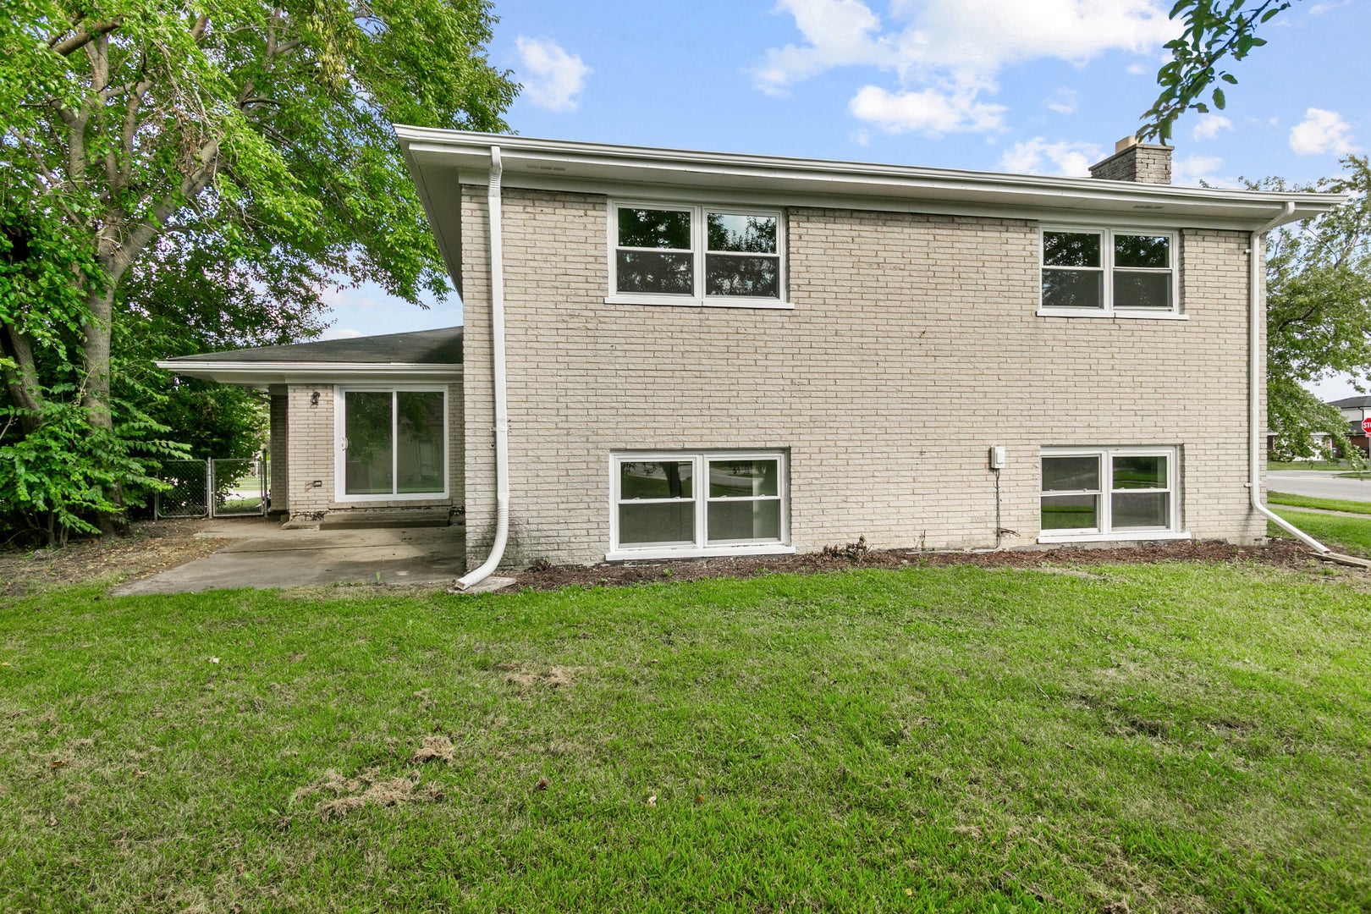
Beautifully updated and move-in ready 4 bedroom brick split-level in Glenwood, Illinois offering 2 full bathrooms plus a handy half bath on the main level and a 2-car attached garage, with separate living and dining rooms, a breakfast nook off the kitchen, and a lower-level family room with fireplace, huge laundry room, 4th bedroom, and brand-new full bathroom with walk-in shower, vanity, and toilet; this updated Glenwood IL house features brand-new windows and patio door, whole-house interior paint on the main level and basement, luxury vinyl plank LVP flooring and new carpet, a new kitchen with white shaker cabinets, quartz countertops, and stainless-steel appliances, an updated electrical panel with all switches and outlets replaced, remodeled main-floor and upstairs bathrooms, new smoke detectors, added lighting in three upstairs bedrooms plus the main level and kitchen, and all-new furnace, central air, hot water heater, sump pump, and ejector pump with village permits for the renovations-an ideal updated 4 bed two and a half bath split-level near Homewood, Flossmoor, Chicago Heights, Halsted shopping, I-394, I-80, Brookwood School District 167, and Bloom Township High School District 206; please view the 360 tour and schedule your private showing today.
| 3 hours ago | Listing updated with changes from the MLS® | |
| 3 hours ago | Listing first seen on site |

Based on information submitted to the MLS GRID as of 2026-08-31 10:32 PM UTC. All data is obtained from various sources and may not have been verified by broker or MLS GRID. Supplied Open House Information is subject to change without notice. All information should be independently reviewed and verified for accuracy. Properties may or may not be listed by the office/agent presenting the information.
Last checked: 2026-08-31 10:32 PM UTC
MRED DMCA Copyright Information Copyright © 2026 Midwest Real Estate Data LLC. All rights reserved.
Did you know? You can invite friends and family to your search. They can join your search, rate and discuss listings with you.