Save
Ask
Tour
Hide
Share
$2,250,000
1 Day On Site

432 N Ashland Avenue
Park Ridge, IL60068

For Sale|Single Family Residence|Active
4
Beds
5
Total Baths
3
Full Baths
2
Partial Baths
3,177
SqFt
$708
/SqFt
1922
Built
County:
Cook
Listing Courtesy of MRED as distributed by MLS Grid of RE/MAX Properties Northwest

Due to the health concerns created by Coronavirus we are offering personal 1-1 online video walkthough tours where possible.
Call Now: 708-308-1938
Is this the listing for you? We can help make it yours.
708-308-1938
432 N Ashland Avenue432 N Ashland Avenue432 N Ashland Avenue432 N Ashland Avenue
Save
Ask
Tour
Hide
Share

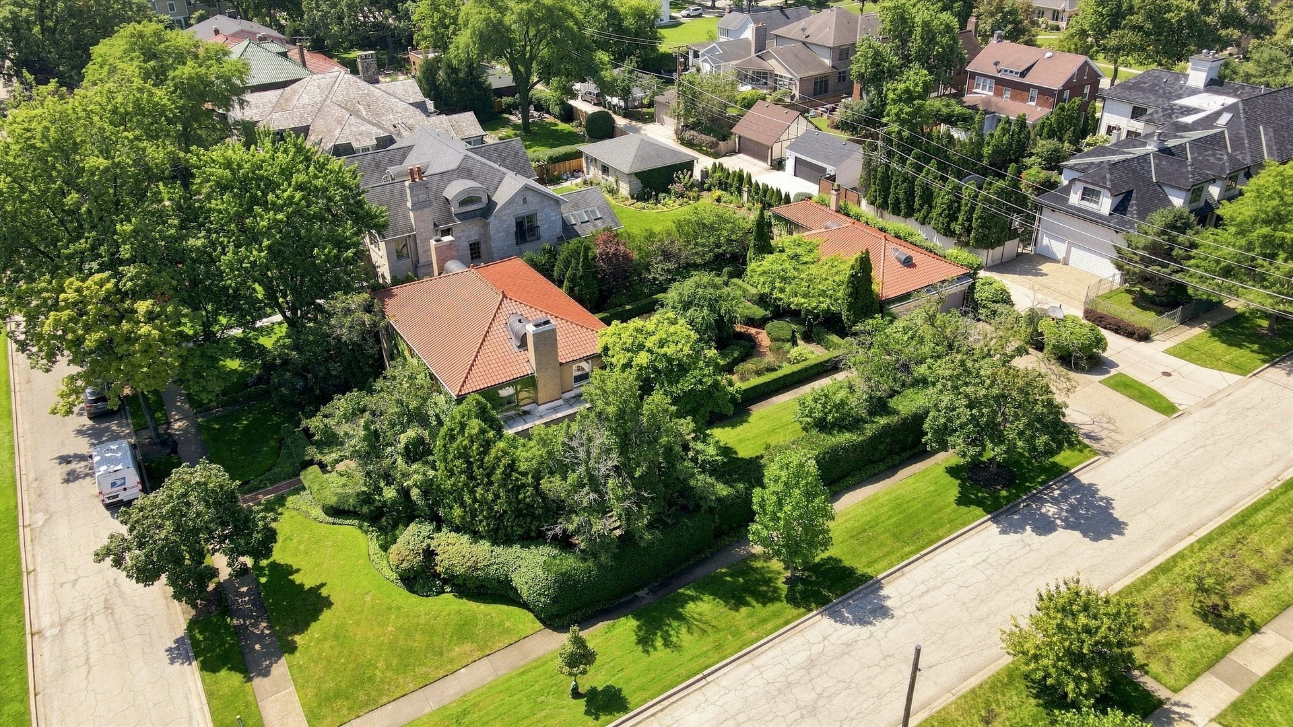
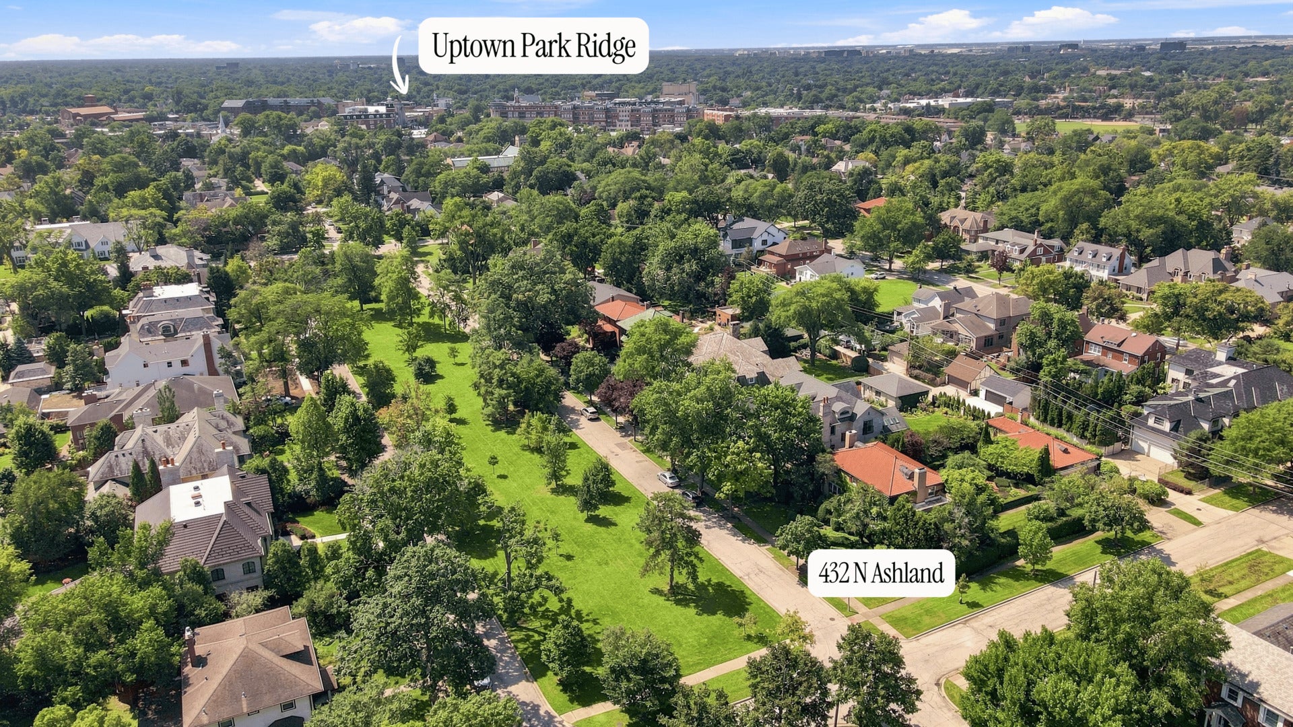
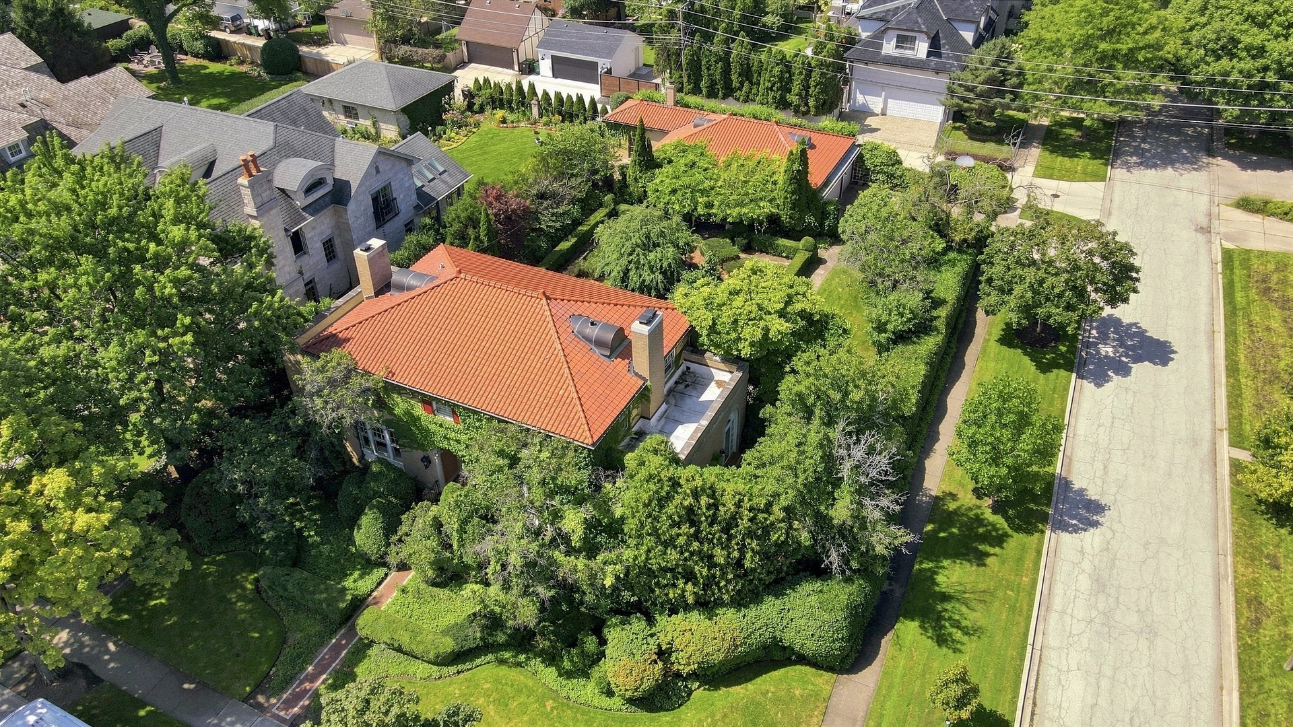
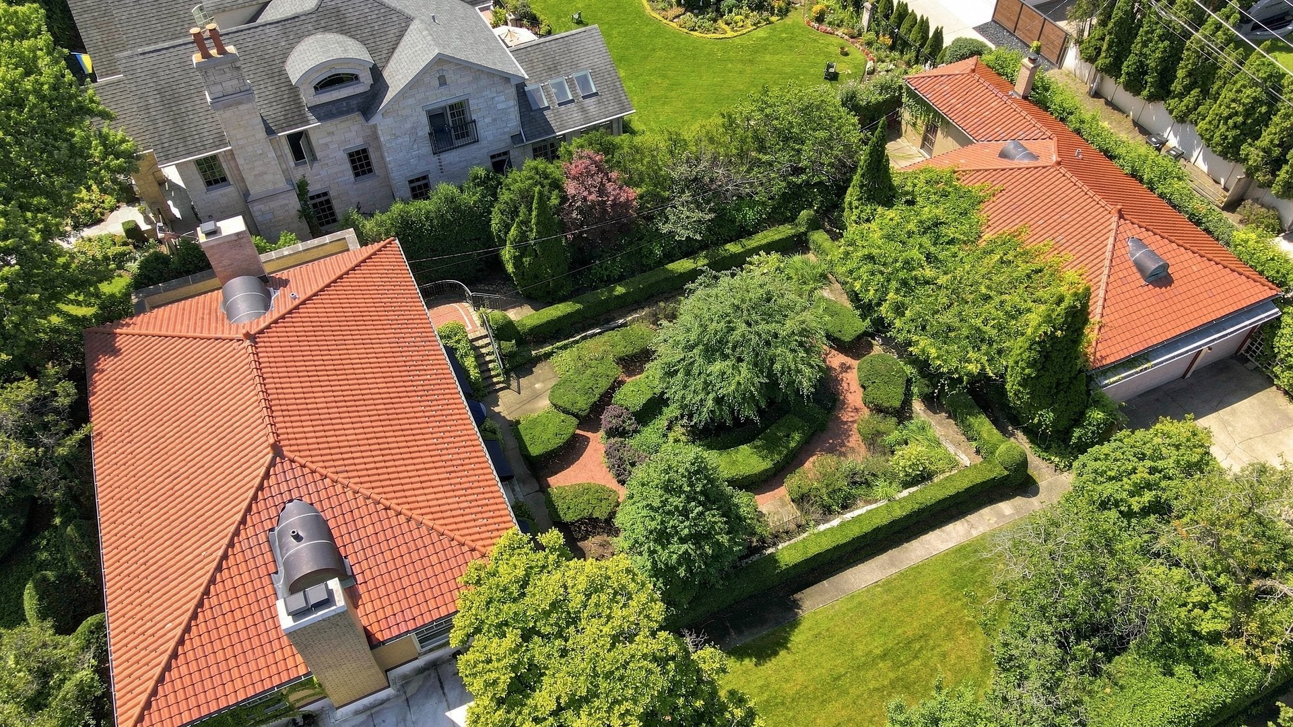
Few homes in Park Ridge possess the character, presence and history found here. Set along one of the community's most sought-after streets, Ashland Boulevard, this remarkable residence is a rare display of old-world craftsmanship and timeless architecture in the Country Club area. Inside, the expansive floor plan features beautifully proportioned rooms, incredible character and the perfect canvas to make your own. With nearly 5,000 square feet throughout the home, there is remarkable space to preserve, reimagine and transform for modern living. Situated on an expansive corner lot surrounded by mature landscaping, the property offers a sense of privacy and grandeur that is nearly impossible to recreate today. A legal coach house and three-car garage make an already exceptional property even more unique. From the iconic red tile roof and ivy-covered facade to the intricate millwork and details found throughout, every corner reflects the craftsmanship of another era. Just blocks from Uptown Park Ridge, this is a rare opportunity to create the next chapter of one of Park Ridge's most distinctive homes.

Save
Ask
Tour
Hide
Share
Listing Snapshot
Price 
$2,250,000
Days On Site 
1 Day
Bedrooms 
4
Inside Area (SqFt) 
3,177 sqft
Total Baths 
5
Full Baths 
3
Partial Baths 
2
Lot Size 
N/A
Year Built 
1922
MLS® Number 
12743372
Status 
Active
Property Tax 
$22,654.22
HOA/Condo/Coop Fees 
N/A
Sq Ft Source 
Assessor
Friends & Family
Recent Activity
yesterdayListing updated with changes from the MLS®
yesterdayListing first seen on site
General Features
Garage 
Yes
Garage Spaces 
3
Parking 
Garage Door OpenerDetachedGarage
Parking Spaces 
3
Property Sub Type 
Single Family Residence
Sewer 
Public Sewer
SqFt Below 
644
SqFt Total 
3177
Interior Features
Appliances 
RangeMicrowaveDishwasherRefrigeratorWasherDryer
Basement 
FinishedFull
Cooling 
Central Air
Fireplace 
Yes
Fireplace Features 
Family Room
Fireplaces 
2
Heating 
Natural Gas
Interior 
Walk-In Closet(s)Built-in Features
Bedroom 2 
Dimensions - 17X13Level - Second
Bedroom 3 
Dimensions - 17X12Level - Second
Bedroom 4 
Dimensions - 17X10Level - Second
Dining Room 
Dimensions - 13X14Level - Main
Family Room 
Dimensions - 17X30Level - Main
Heated Sun Room 
Dimensions - 9X23Level - Main
Kitchen 
Dimensions - 9X14Level - Main
Laundry 
Dimensions - 23X30Level - Basement
Living Room 
Dimensions - 17X16Level - Main
Master Bedroom 
Dimensions - 16X14Level - Second
Office 
Dimensions - 9X9Level - Main
Recreation Room 
Dimensions - 19X30Level - Basement
Utility Room-Lower Level 
Dimensions - 9X12Level - Basement
Walk In Closet 
Dimensions - 8X6Level - Second
Save
Ask
Tour
Hide
Share
Exterior Features
Construction Details 
Brick
Lot Features 
Corner Lot
Other Structures 
Guest House
Patio And Porch 
Porch
Roof 
Tile
Community Features
Community Features 
ParkCurbsSidewalksStreet Lights
MLS Area 
Park Ridge
School District 
Maine South High School
Township 
Maine
Schools
School District
Maine South High School
Elementary School
Eugene Field Elementary School
Middle School
Emerson Middle School
High School
Maine South High School
Listing Courtesy of MRED as distributed by MLS Grid of RE/MAX Properties Northwest


Based on information submitted to the MLS GRID as of 2026-09-02 12:15 AM UTC. All data is obtained from various sources and may not have been verified by broker or MLS GRID. Supplied Open House Information is subject to change without notice. All information should be independently reviewed and verified for accuracy. Properties may or may not be listed by the office/agent presenting the information.
Last checked: 2026-09-02 12:15 AM UTC
MRED DMCA Copyright Information Copyright © 2026 Midwest Real Estate Data LLC. All rights reserved.

Neighborhood & Commute
Source: Walkscore
Save
Ask
Tour
Hide
Share