Save
Ask
Tour
Hide
Share
$499,900
New Listing

1003 Northern Drive
Lockport, IL60441

For Sale|Single Family Residence|Active
4
Beds
3
Total Baths
2
Full Baths
1
Partial Bath
2,707
SqFt
$185
/SqFt
1979
Built
County:
Will
Listing Courtesy of MRED as distributed by MLS Grid of Century 21 Circle

Due to the health concerns created by Coronavirus we are offering personal 1-1 online video walkthough tours where possible.
Call Now: 708-308-1938
Is this the listing for you? We can help make it yours.
708-308-1938
1003 Northern Drive1003 Northern Drive1003 Northern Drive1003 Northern Drive
Save
Ask
Tour
Hide
Share

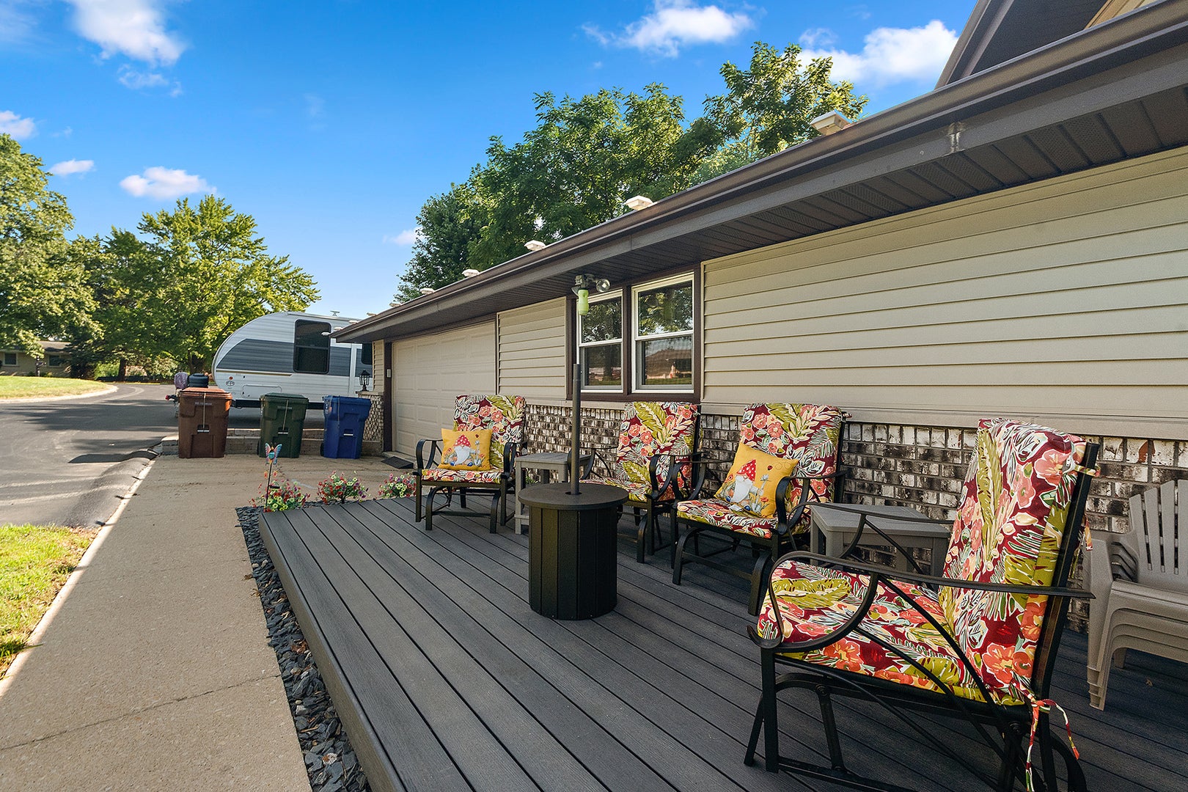
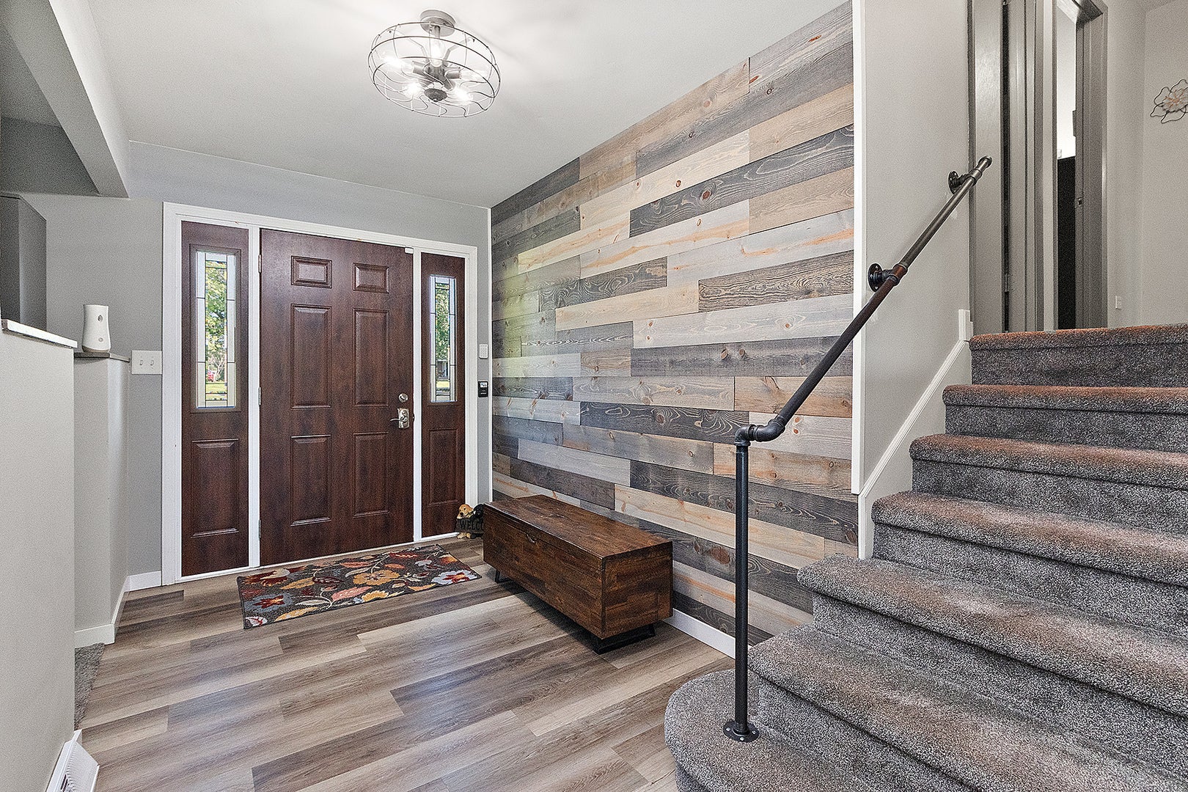
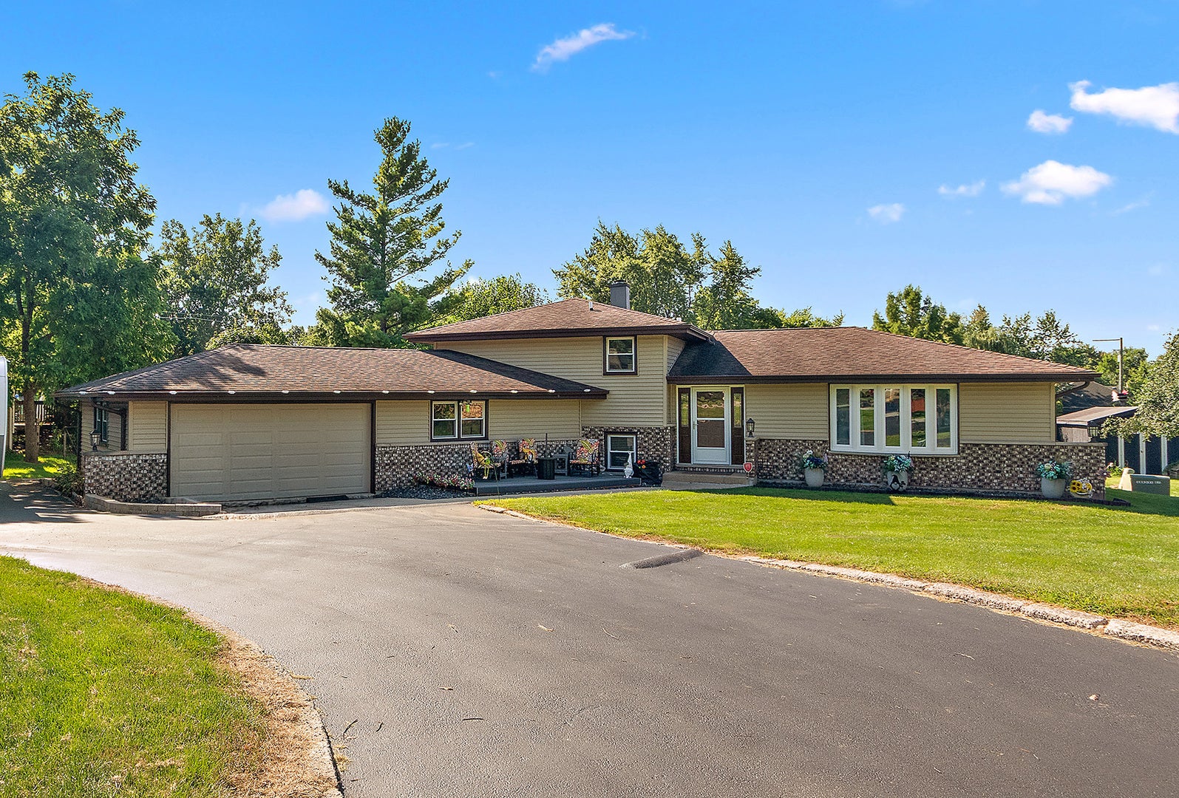
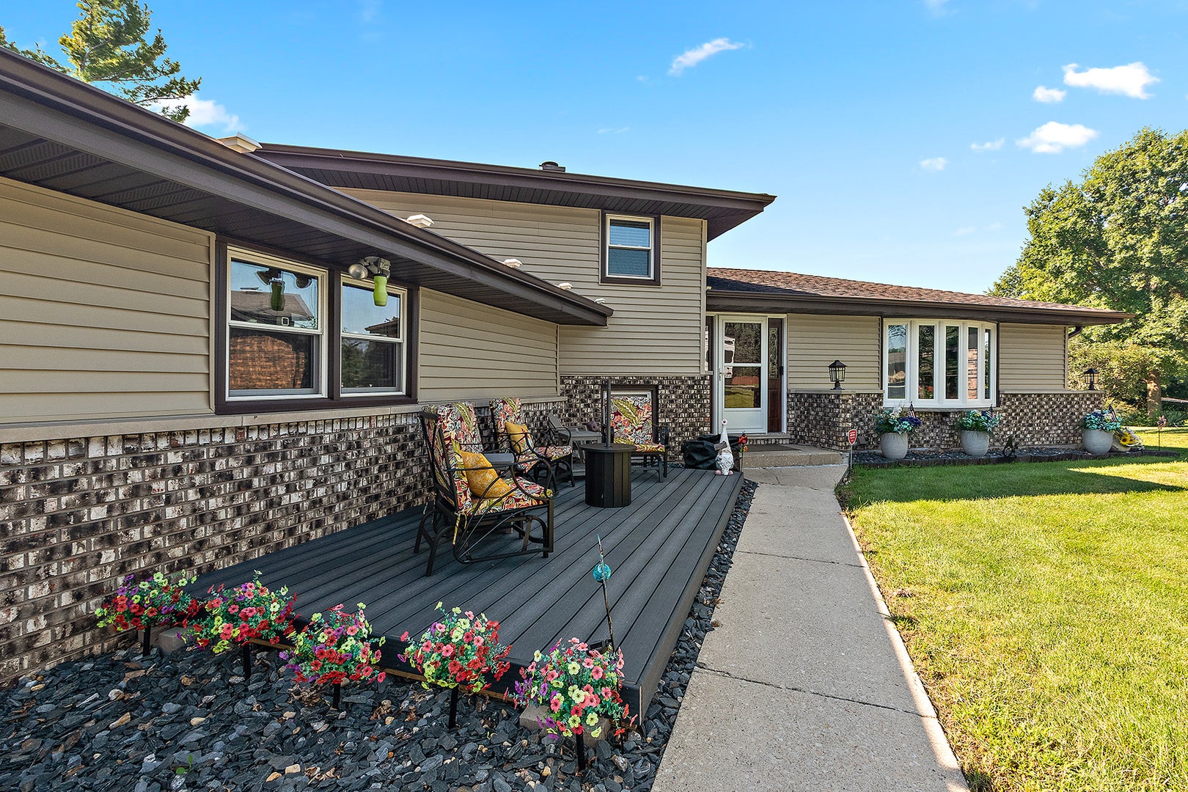
Welcome to this updated 4 bedroom, 2.5 bath tri-level home with a sub-basement, situated on a spacious .89 acre lot with mature trees! Over the past several years the owners have completed an impressive list of improvements throughout the home. Greet guests with the beautiful front porch that opens to a foyer with stylish accent wall.The kitchen has been completely gutted and remodeled with new cabinetry, countertops, stainless steel appliances, subway tile backsplash and a large breakfast bar with seating. The open dining area features dramatic exposed beams, vaulted ceilings and sliding glass doors leading to the stamped concrete patio. The lower-level family room offers plenty of space to relax with a brick fireplace and built-in entertainment area. All three bathrooms have been refreshed. Additional interior improvements include new carpet, fresh paint, decorative lighting, trim, ceiling fans, outlets and wall plates. Major exterior and mechanical include new siding, windows, furnace, humidifier, sump pump, backup sump pump, radon mitigation system, garage door, front door, asphalt driveway, front deck and drainage improvements. The septic system was also cleaned and a new line installed in July, 2026. Unfinished sub-basement for storage or expansion if needed. Outside, entertain in the huge backyard with nearly an acre of property. An oversized attached 2-car garage and circular driveway offer plenty of additional parking. No HOA and fewer restrictions as this is unincorporated Lockport. Conveniently located within walking distance to downtown and multiple parks. Near award-winning schools, and offering easy access to I-355, this home delivers an ideal combination of space, updates and location. Thoughtfully improved from top to bottom and ready for its next owner!

Save
Ask
Tour
Hide
Share
Listing Snapshot
Price 
$499,900
Days On Site 
0 Days
Bedrooms 
4
Inside Area (SqFt) 
2,707 sqft
Total Baths 
3
Full Baths 
2
Partial Baths 
1
Lot Size 
0.89 Acres
Year Built 
1979
MLS® Number 
12743598
Status 
Active
Property Tax 
$9,840.02
HOA/Condo/Coop Fees 
N/A
Sq Ft Source 
Assessor
Friends & Family
Recent Activity
4 hours agoListing updated with changes from the MLS®
4 hours agoListing first seen on site
General Features
Acres 
0.89
Attached Garage 
Yes
Direction Faces 
North
Foundation 
Concrete Perimeter
Garage 
Yes
Garage Spaces 
2
Parking 
AsphaltCircular DrivewayGarage Door OpenerAttachedGarage
Parking Spaces 
2
Property Sub Type 
Single Family Residence
Sewer 
Septic Tank
SqFt Total 
1982
Water Source 
Well
Interior Features
Appliances 
RangeMicrowaveRefrigeratorWasherDryerStainless Steel Appliance(s)Humidifier
Basement 
Sump PumpUnfinishedFull
Cooling 
Ceiling Fan(s)Central Air
Electric 
Circuit Breakers
Fireplace 
Yes
Fireplace Features 
Family RoomGas LogGas Starter
Fireplaces 
1
Flooring 
Laminate
Heating 
Natural GasForced Air
Interior 
Entrance FoyerBuilt-in FeaturesBeamed Ceilings
Laundry Features 
Gas Dryer HookupIn UnitSink
Window Features 
Screens
Bedroom 2 
Dimensions - 13X9Level - Second
Bedroom 3 
Dimensions - 11X9Level - Second
Bedroom 4 
Dimensions - 11X9Level - Lower
Dining Room 
Dimensions - 15X11Level - Main
Family Room 
Dimensions - 21X15Level - Lower
Foyer 
Dimensions - 13X9Level - Main
Kitchen 
Dimensions - 12X11Level - MainDescription - Eating Area-Table Space,Pantry-Closet
Laundry 
Dimensions - 27X24Level - Basement
Living Room 
Dimensions - 20X14Level - Main
Master Bedroom 
Dimensions - 16X11Level - Second
Save
Ask
Tour
Hide
Share
Exterior Features
Construction Details 
Vinyl SidingBrick
Other Structures 
None
Patio And Porch 
DeckPatio
Roof 
Asphalt
Windows/Doors 
Screens
Community Features
Community Features 
Park
MLS Area 
Homer / Lockport
School District 
Lockport Township High School
Township 
Lockport
Schools
School District
Lockport Township High School
Elementary School
Walsh Elementary School
Middle School
Ludwig Elementary School
High School
Lockport Township High School
Listing Courtesy of MRED as distributed by MLS Grid of Century 21 Circle


Based on information submitted to the MLS GRID as of 2026-08-27 08:40 PM UTC. All data is obtained from various sources and may not have been verified by broker or MLS GRID. Supplied Open House Information is subject to change without notice. All information should be independently reviewed and verified for accuracy. Properties may or may not be listed by the office/agent presenting the information.
Last checked: 2026-08-27 08:40 PM UTC
MRED DMCA Copyright Information Copyright © 2026 Midwest Real Estate Data LLC. All rights reserved.

Neighborhood & Commute
Source: Walkscore
Save
Ask
Tour
Hide
Share