Save
Ask
Tour
Hide
Share
$1,129,000
1 Day On Site

4106 N Saint Louis Avenue
Chicago, IL60618

For Sale|Single Family Residence|Active
4
Beds
4
Total Baths
3
Full Baths
1
Partial Bath
3,600
SqFt
$314
/SqFt
2008
Built
County:
Cook
Listing Courtesy of MRED as distributed by MLS Grid of Jameson Sotheby's Intl Realty

Due to the health concerns created by Coronavirus we are offering personal 1-1 online video walkthough tours where possible.
Call Now: 708-308-1938
Is this the listing for you? We can help make it yours.
708-308-1938
Upcoming Open Houses
Due to COVID-19, we recommend you verify Open Houses before attending.
Sat, Aug 29, 12:00 PM - 2:00 PM
Sun, Aug 30, 12:00 PM - 2:00 PM
4106 N Saint Louis Avenue4106 N Saint Louis Avenue4106 N Saint Louis Avenue4106 N Saint Louis Avenue
Save
Ask
Tour
Hide
Share

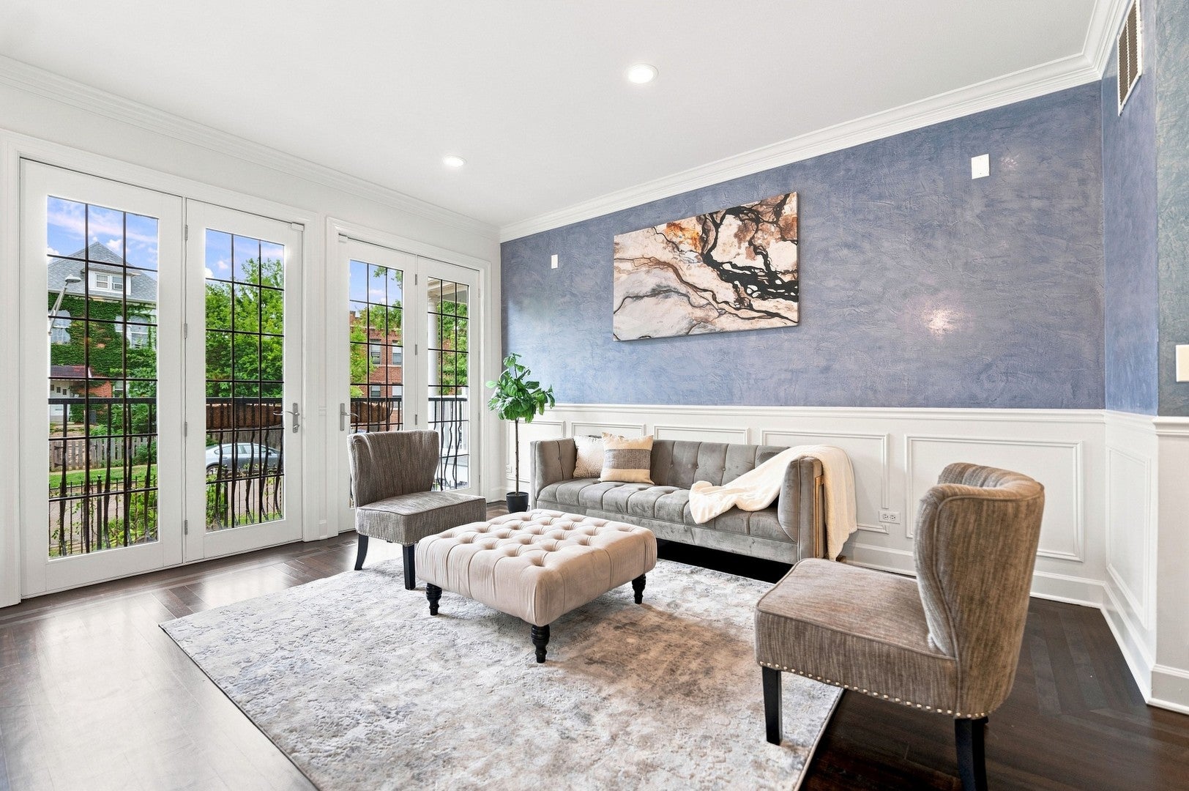
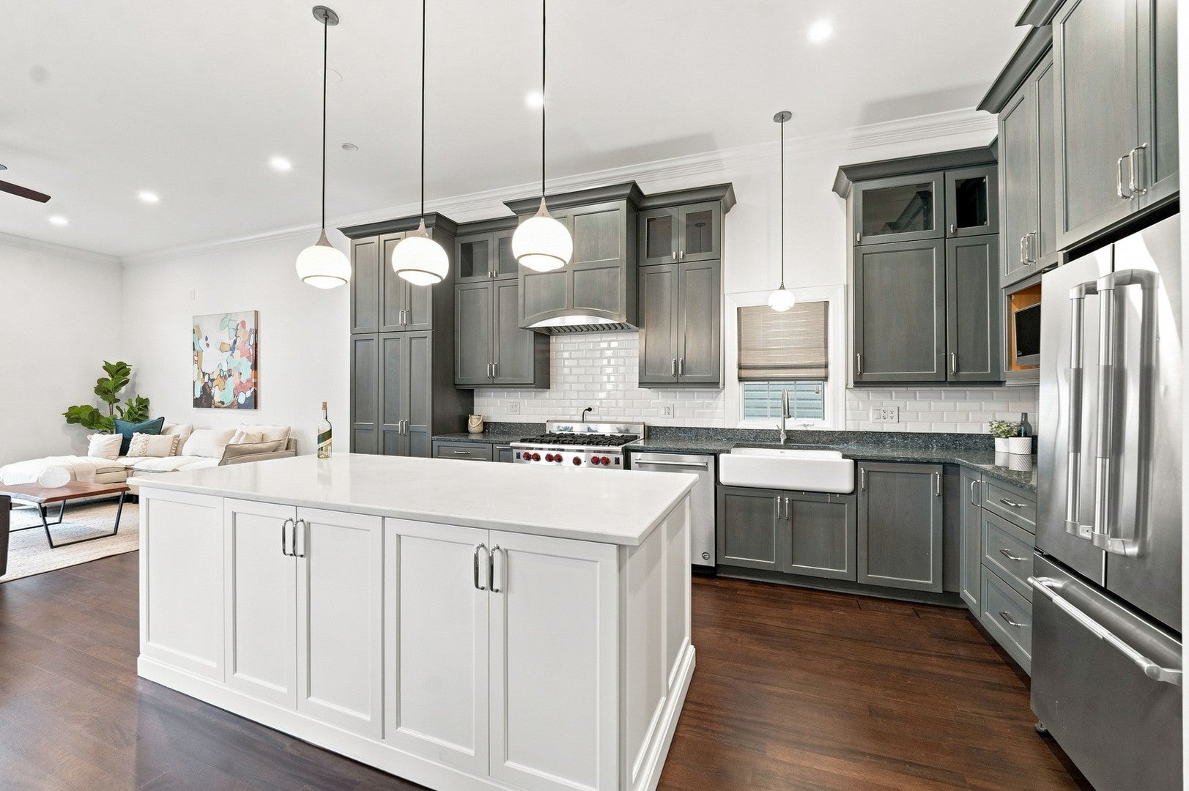
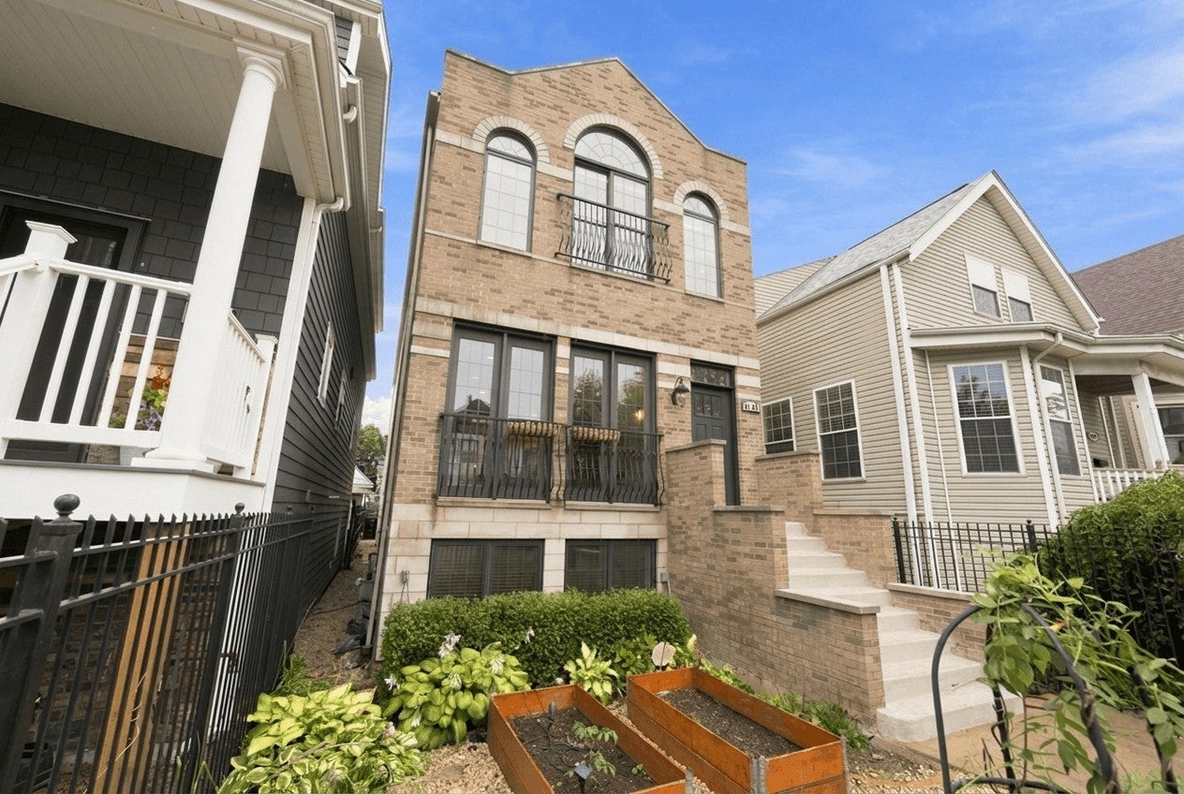
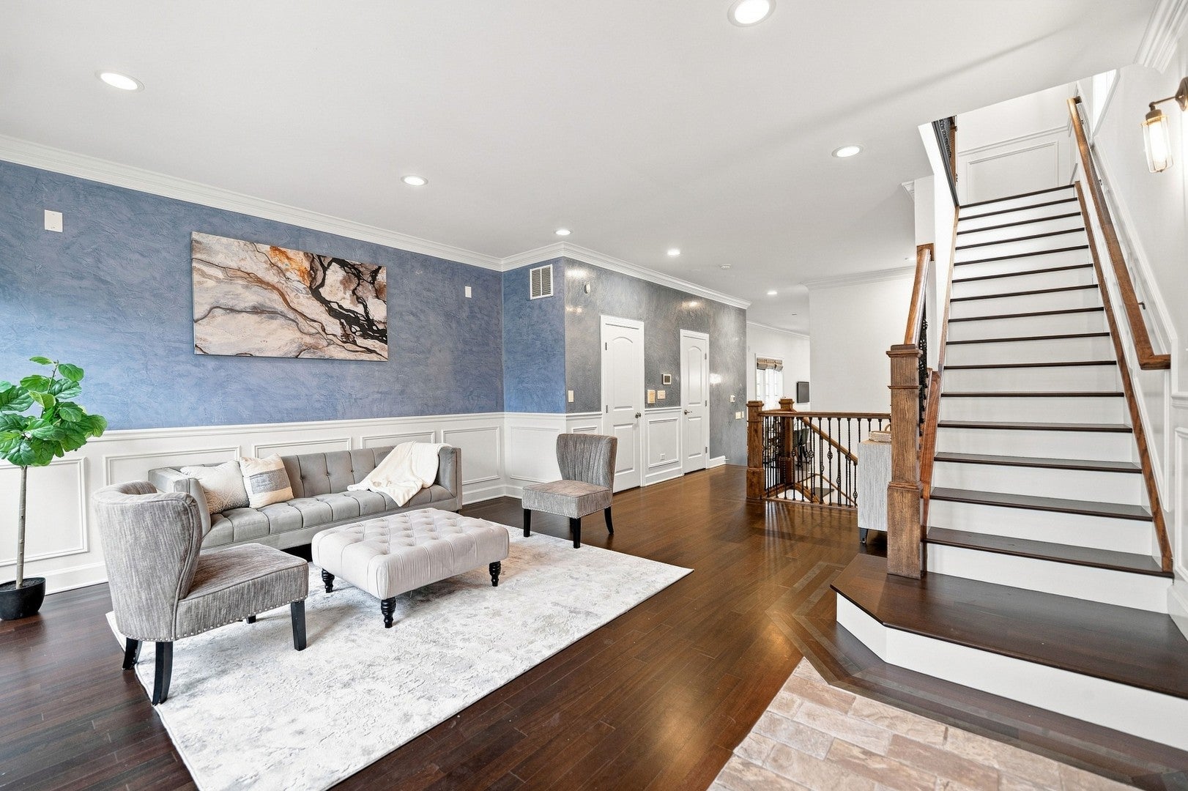
Tucked away on one of Irving Park's most charming tree-lined streets, this beautifully maintained single-family home seamlessly blends timeless character with thoughtful modern updates. From the moment you arrive, the enchanting front garden welcomes you into a home designed for both everyday living and effortless entertaining. At the heart of the home is a stunning chef's kitchen, thoughtfully redesigned approximately six years ago with premium finishes, abundant workspace, and a layout that flows beautifully into the main living areas. Upstairs, spacious bedrooms offer comfort and privacy, while the finished basement provides exceptional flexibility for a recreation room, home office, gym, or guest space. One of the home's most unique features is the incredible rooftop retreat above the garage-an inviting outdoor oasis perfect for entertaining, dining al fresco, or simply unwinding under the stars. The current owners have continued to invest in the home with numerous recent improvements completed in 2026, including a new roof, refreshed masonry and exterior enhancements, refinished hardwood floors, fresh interior paint, and additional quality updates that contribute to the home's move-in-ready appeal. Ideally located in the heart of Irving Park with convenient access to parks, restaurants, shopping, and transportation, this is a home that offers timeless style, modern comfort, and exceptional pride of ownership.

Save
Ask
Tour
Hide
Share
Listing Snapshot
Price 
$1,129,000
Days On Site 
1 Day
Bedrooms 
4
Inside Area (SqFt) 
3,600 sqft
Total Baths 
4
Full Baths 
3
Partial Baths 
1
Lot Size 
0.0723 Acres
Year Built 
2008
MLS® Number 
12743803
Status 
Active
Property Tax 
$16,126.4
HOA/Condo/Coop Fees 
N/A
Sq Ft Source 
N/A
Friends & Family
Recent Activity
yesterdayListing updated with changes from the MLS®
yesterdayListing first seen on site
General Features
Acres 
0.0723
Direction Faces 
East
Foundation 
Concrete Perimeter
Garage 
Yes
Garage Spaces 
2
Parking 
Garage Door OpenerDetachedGarage
Parking Spaces 
2
Property Sub Type 
Single Family Residence
Sewer 
Public Sewer
Style 
Contemporary
Water Source 
Public
Interior Features
Appliances 
RangeMicrowaveDishwasherRefrigeratorWasherDryerDisposalStainless Steel Appliance(s)
Basement 
Sump PumpFinishedFullDaylight
Cooling 
Ceiling Fan(s)Central Air
Fireplace 
Yes
Fireplace Features 
Living RoomWood BurningGas LogGas Starter
Fireplaces 
2
Flooring 
Hardwood
Heating 
Natural GasForced AirZoned
Interior 
Cathedral Ceiling(s)Wet Bar
Laundry Features 
Upper Level
Window Features 
Skylight(s)
Bedroom 2 
Dimensions - 17X13Level - Second
Bedroom 3 
Dimensions - 12X10Level - Second
Bedroom 4 
Dimensions - 13X13Level - Lower
Deck 
Dimensions - 17X13Level - Main
Dining Room 
Dimensions - 11X9Level - Main
Family Room 
Dimensions - 31X17Level - Lower
Kitchen 
Dimensions - 15X8Level - MainDescription - Eating Area-Breakfast Bar
Laundry 
Dimensions - 13X9Level - Lower
Living Room 
Dimensions - 17X14Level - Main
Master Bedroom 
Dimensions - 17X17Level - Second
Save
Ask
Tour
Hide
Share
Exterior Features
Construction Details 
Brick
Patio And Porch 
Deck
Roof 
Asphalt
Windows/Doors 
Skylight(s)
Community Features
Accessibility Features 
Therapeutic Whirlpool
MLS Area 
CHI - Irving Park
School District 
299
Township 
Jefferson
Schools
School District
299
Elementary School
Unknown
Middle School
Unknown
High School
Unknown
Listing Courtesy of MRED as distributed by MLS Grid of Jameson Sotheby's Intl Realty


Based on information submitted to the MLS GRID as of 2026-08-28 10:16 PM UTC. All data is obtained from various sources and may not have been verified by broker or MLS GRID. Supplied Open House Information is subject to change without notice. All information should be independently reviewed and verified for accuracy. Properties may or may not be listed by the office/agent presenting the information.
Last checked: 2026-08-28 10:16 PM UTC
MRED DMCA Copyright Information Copyright © 2026 Midwest Real Estate Data LLC. All rights reserved.

Neighborhood & Commute
Source: Walkscore
Save
Ask
Tour
Hide
Share