
14406 Iz Brook DriveHomer Glen, IL60491
Due to the health concerns created by Coronavirus we are offering personal 1-1 online video walkthough tours where possible.
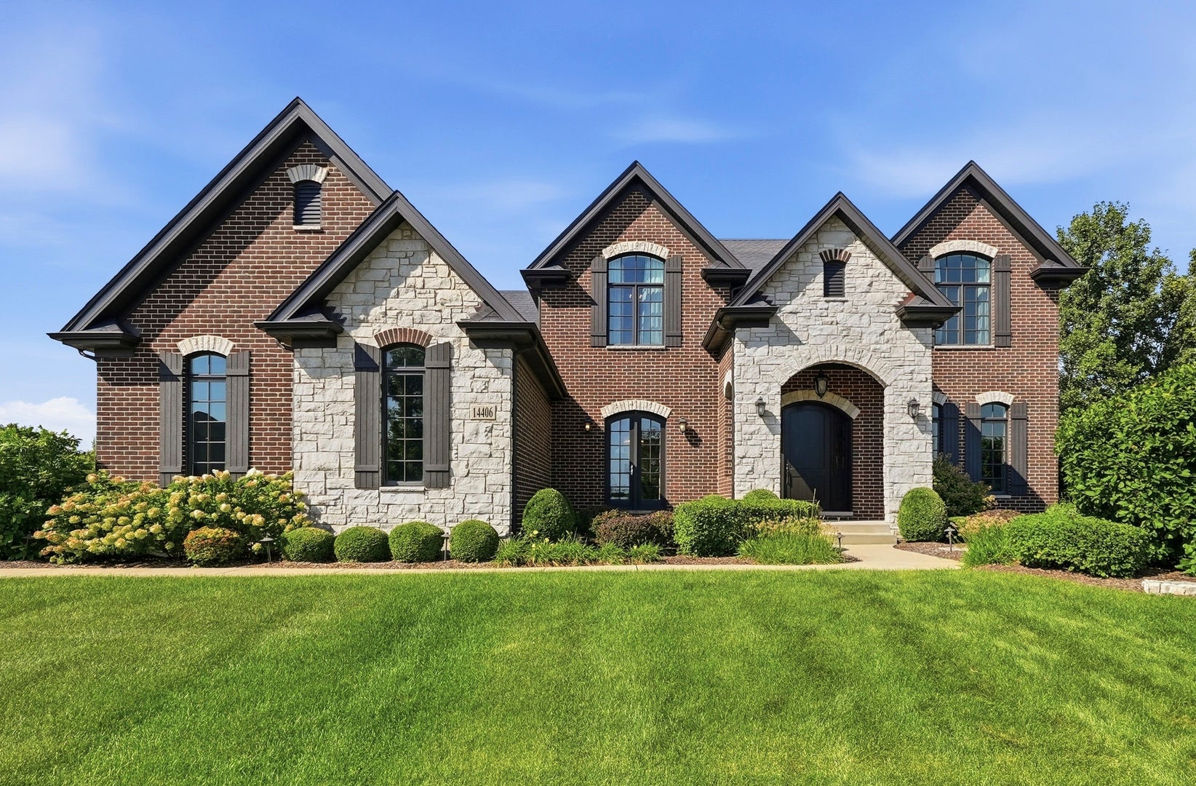
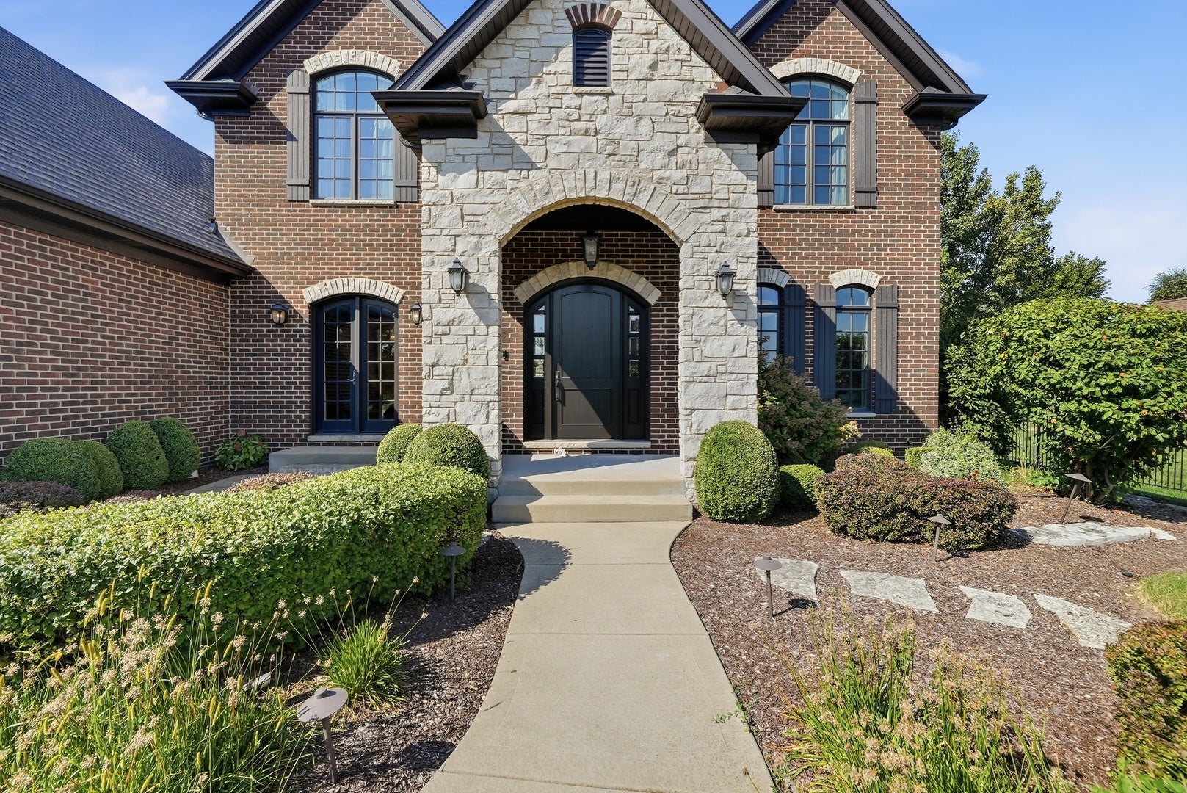
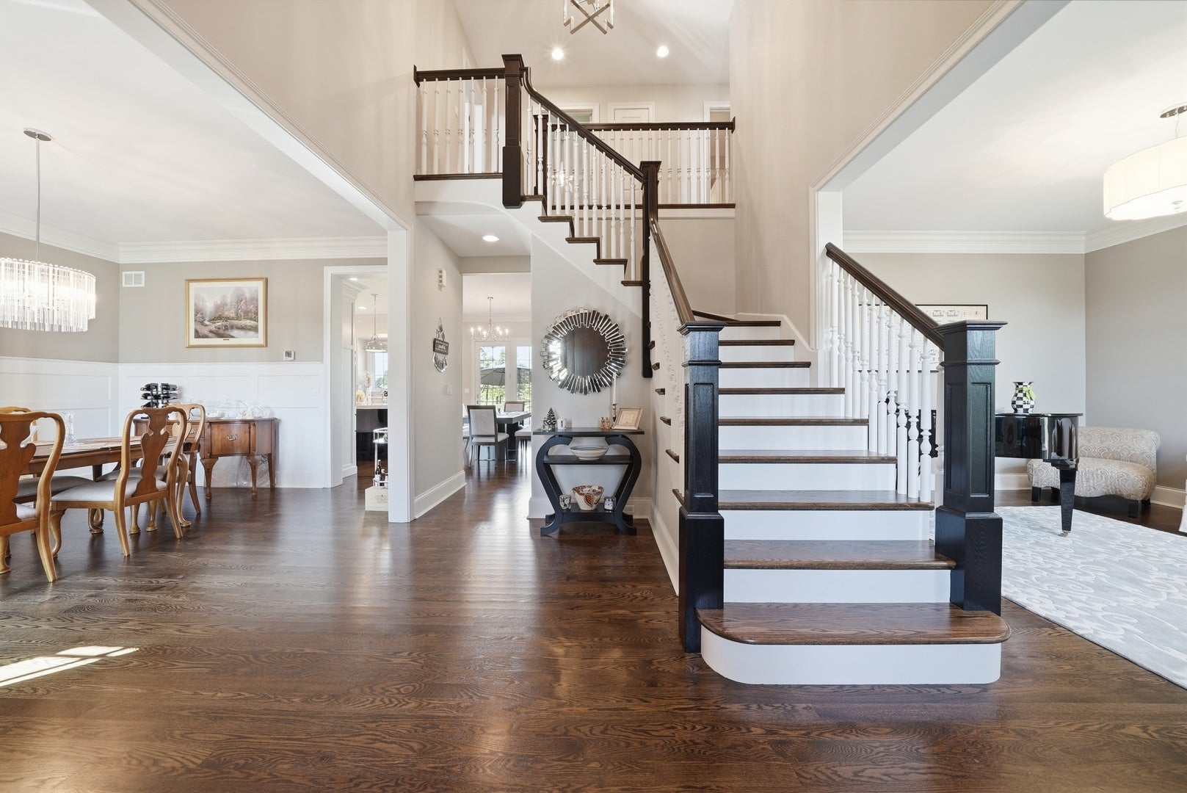
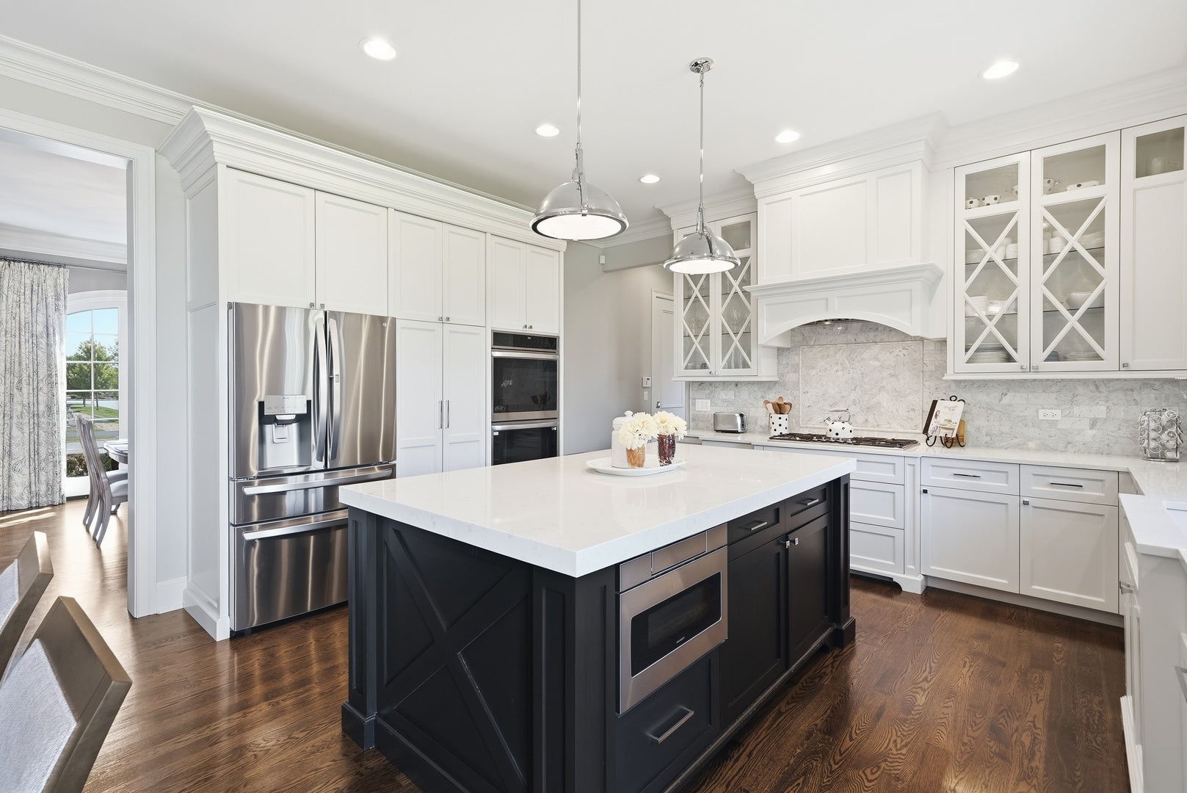
Set within the coveted Evlyn's Gate community, 14406 Iz Brook Drive offers a refined take on luxury living, where timeless architecture, generous proportions and thoughtful craftsmanship come together on nearly half an acre. Built in 2017 and offering approximately 3,400 square feet above grade, this beautifully appointed residence was designed with both everyday living and effortless entertaining in mind. A sophisticated open floor plan unfolds through expansive living spaces accented by hardwood flooring, substantial millwork and an abundance of natural light. At the heart of the home, the gourmet kitchen pairs custom cabinetry with an elevated appliance package and flows seamlessly into the main living areas, creating a natural gathering place for everything from quiet mornings to large scale entertaining. A dedicated first floor office provides a polished space to work from home, while the family room fireplace brings warmth and character to the center of the home. Upstairs, the primary suite feels like a private retreat of its own, featuring an elegant ensuite bath with radiant heated flooring and an exceptionally spacious walk in closet with room for an extensive wardrobe and additional storage. Three additional bedrooms provide generous accommodations for family and guests. Outside, the home sits on an approximately .44 acre homesite within one of Homer Glen's most distinctive communities. Evlyn's Gate is known for its picturesque setting, walking paths, lakes, fountains and thoughtfully designed outdoor spaces, offering a neighborhood experience that feels both established and exclusive. A full basement offers tremendous additional potential, while the three car attached garage completes a home that delivers the space, setting and craftsmanship expected at this level.
| 4 days ago | Listing updated with changes from the MLS® | |
| 4 days ago | Status changed to Active Under Contract | |
| 4 weeks ago | Listing first seen on site |

Based on information submitted to the MLS GRID as of 2026-09-23 01:37 AM UTC. All data is obtained from various sources and may not have been verified by broker or MLS GRID. Supplied Open House Information is subject to change without notice. All information should be independently reviewed and verified for accuracy. Properties may or may not be listed by the office/agent presenting the information.
Last checked: 2026-09-23 01:37 AM UTC
MRED DMCA Copyright Information Copyright © 2026 Midwest Real Estate Data LLC. All rights reserved.
Did you know? You can invite friends and family to your search. They can join your search, rate and discuss listings with you.