
11035 Deblin Lane 305Oak Lawn, IL60453
Due to the health concerns created by Coronavirus we are offering personal 1-1 online video walkthough tours where possible.
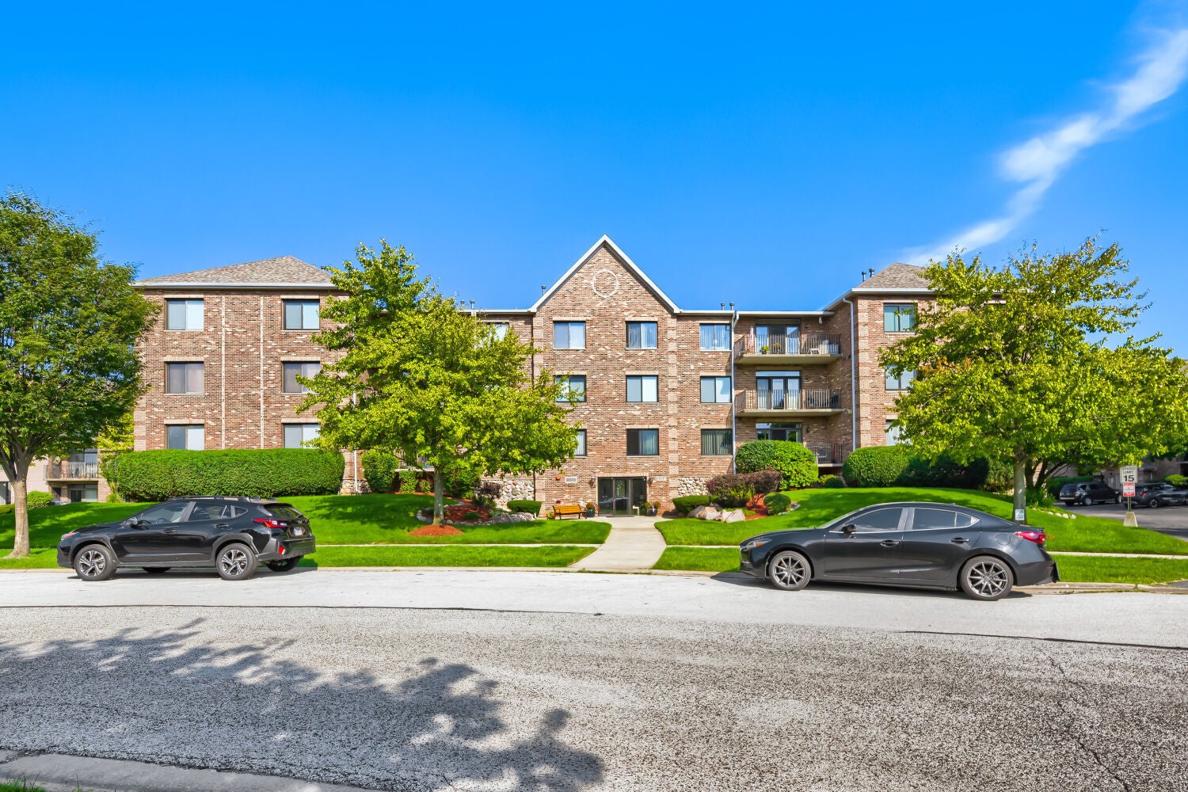
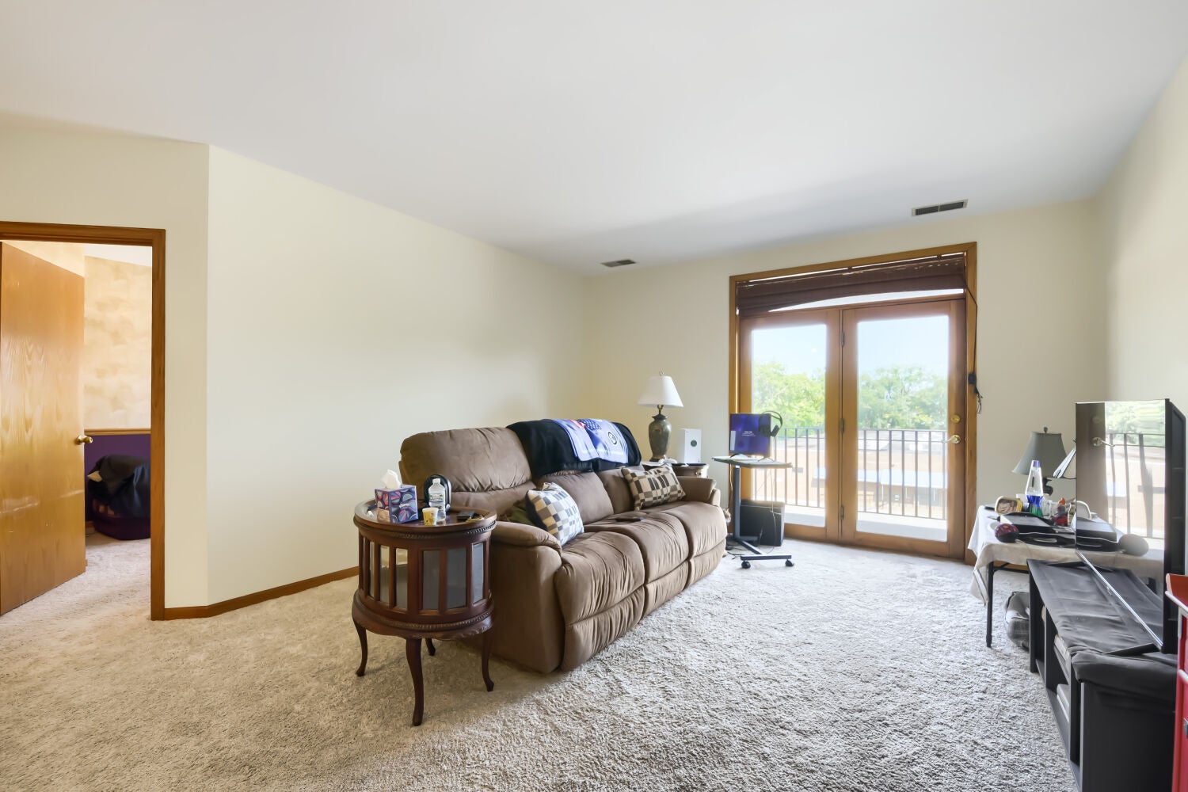
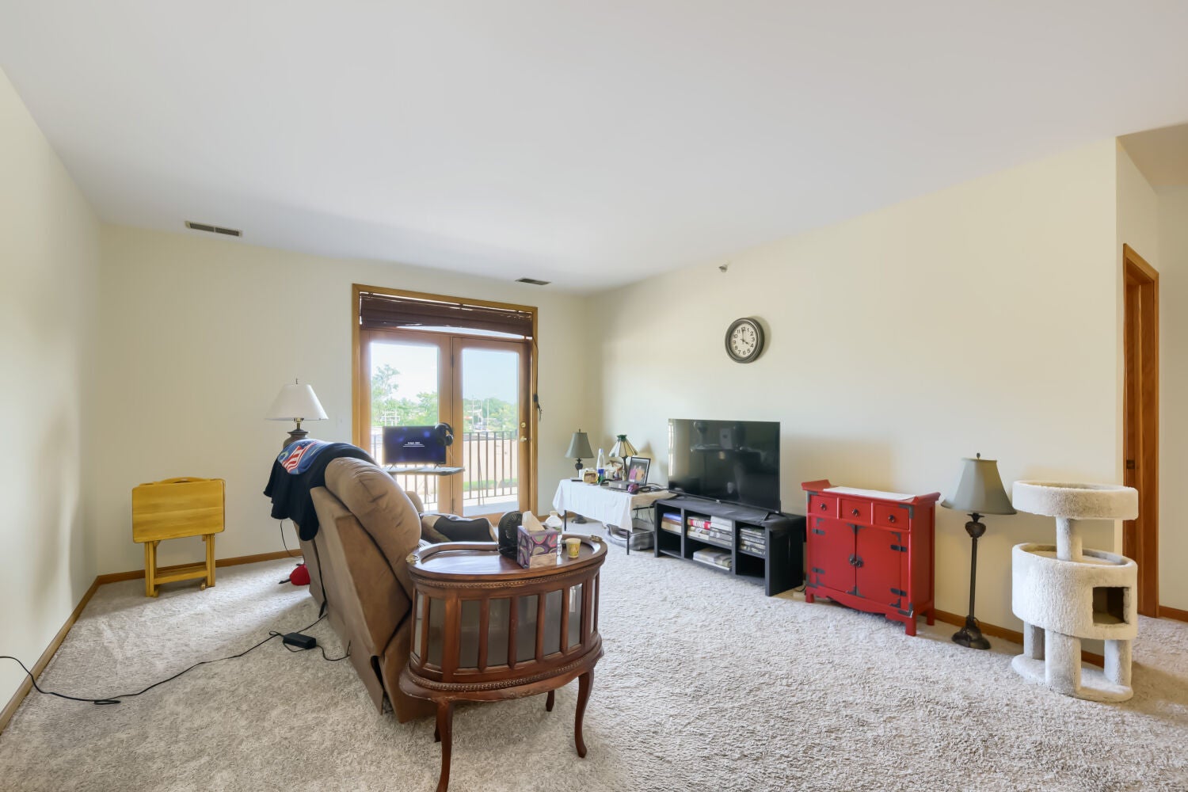
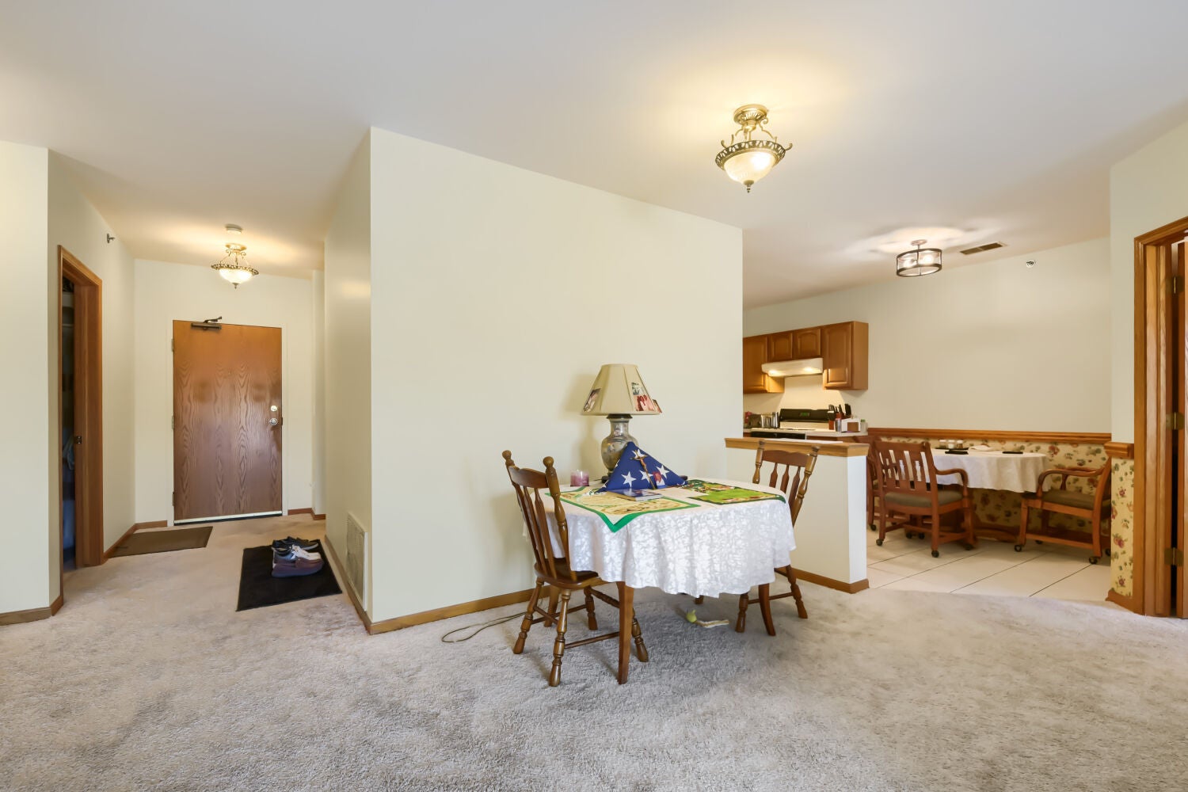
Welcome home to this super spacious 3-bedroom, 2-bath condo offering an impressive 1,600 square feet of comfortable living space! Freshly painted throughout, this oversized unit feels bright, clean, and move-in ready, featuring a wonderful open layout with generously sized rooms and plenty of storage. The spacious kitchen offers abundant cabinetry and counter space and opens beautifully into the main living and dining areas-perfect for everyday living and entertaining. The large primary suite features double closets and a private full bathroom, while two additional spacious bedrooms provide plenty of flexibility for guests, family, or a home office.Enjoy the convenience of in-unit laundry, elevator access, and a heated attached garage with an assigned parking space-a huge plus during Illinois winters! Additional storage is also included. Located in a beautifully maintained Oak Lawn building close to shopping, dining, transportation, and everyday conveniences. With its exceptional size, fresh paint, functional layout, and sought-after amenities, this spacious condo is ready for its next owner!
| 6 hours ago | Listing updated with changes from the MLS® | |
| 6 hours ago | Listing first seen on site |

Based on information submitted to the MLS GRID as of 2026-08-27 08:45 PM UTC. All data is obtained from various sources and may not have been verified by broker or MLS GRID. Supplied Open House Information is subject to change without notice. All information should be independently reviewed and verified for accuracy. Properties may or may not be listed by the office/agent presenting the information.
Last checked: 2026-08-27 08:45 PM UTC
MRED DMCA Copyright Information Copyright © 2026 Midwest Real Estate Data LLC. All rights reserved.
Did you know? You can invite friends and family to your search. They can join your search, rate and discuss listings with you.