
111 W Maple Street 3311Chicago, IL60610
Due to the health concerns created by Coronavirus we are offering personal 1-1 online video walkthough tours where possible.
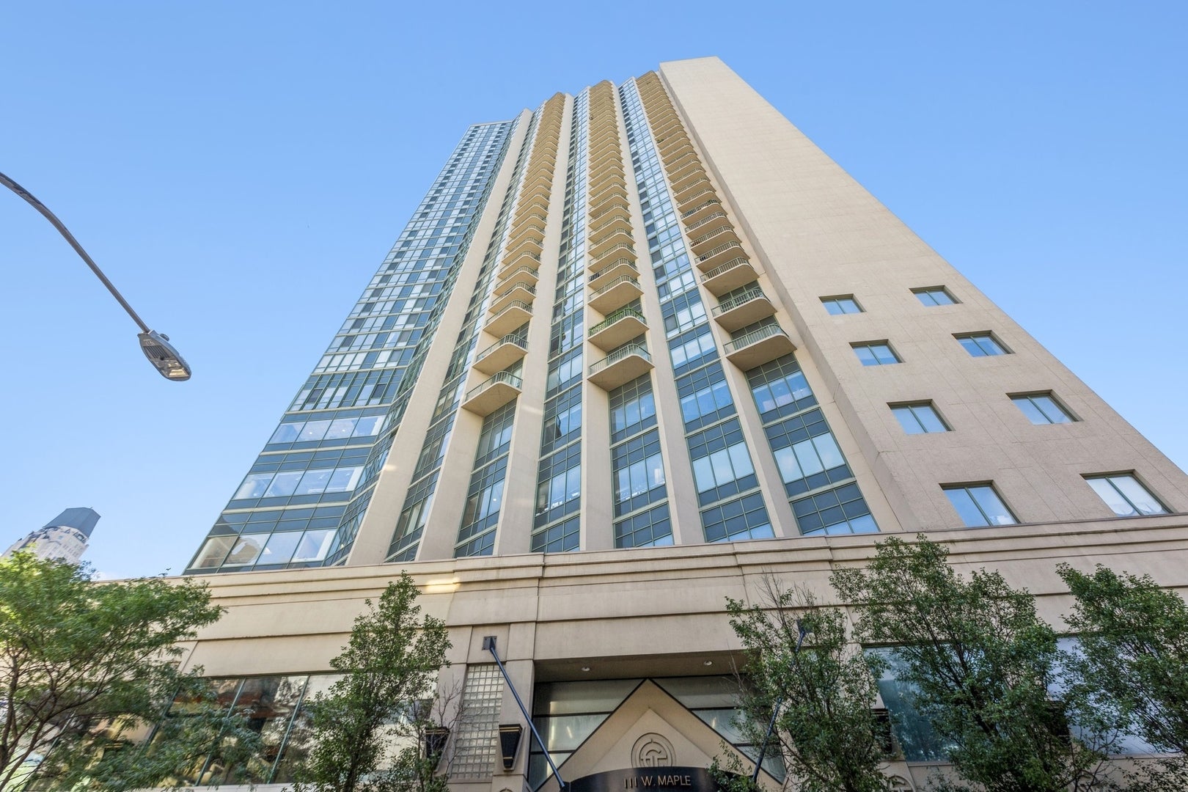
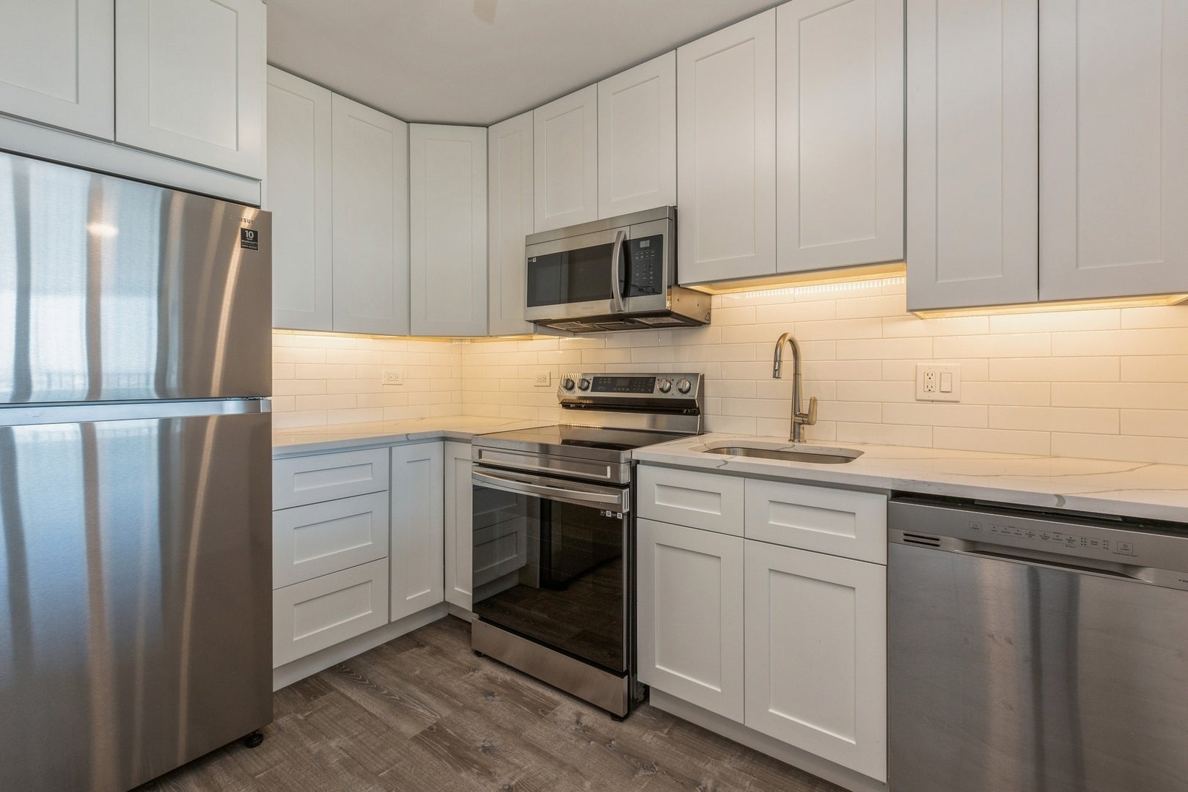
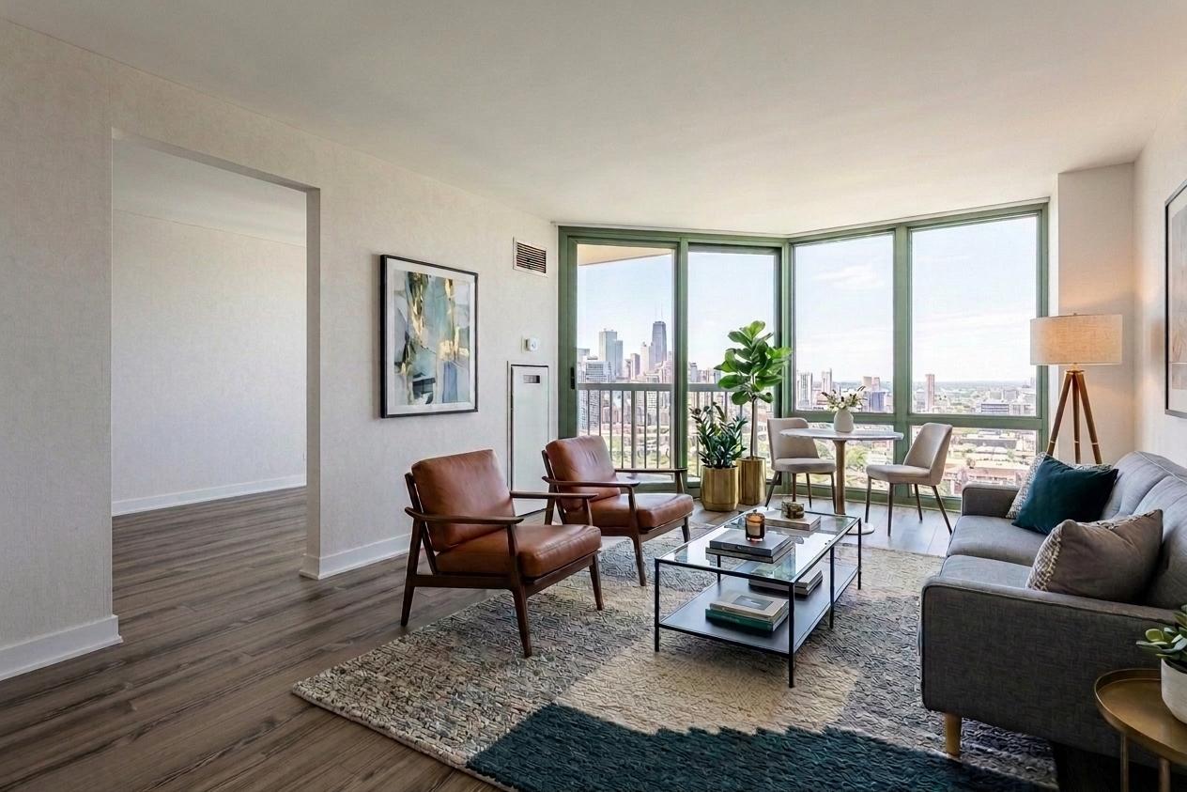
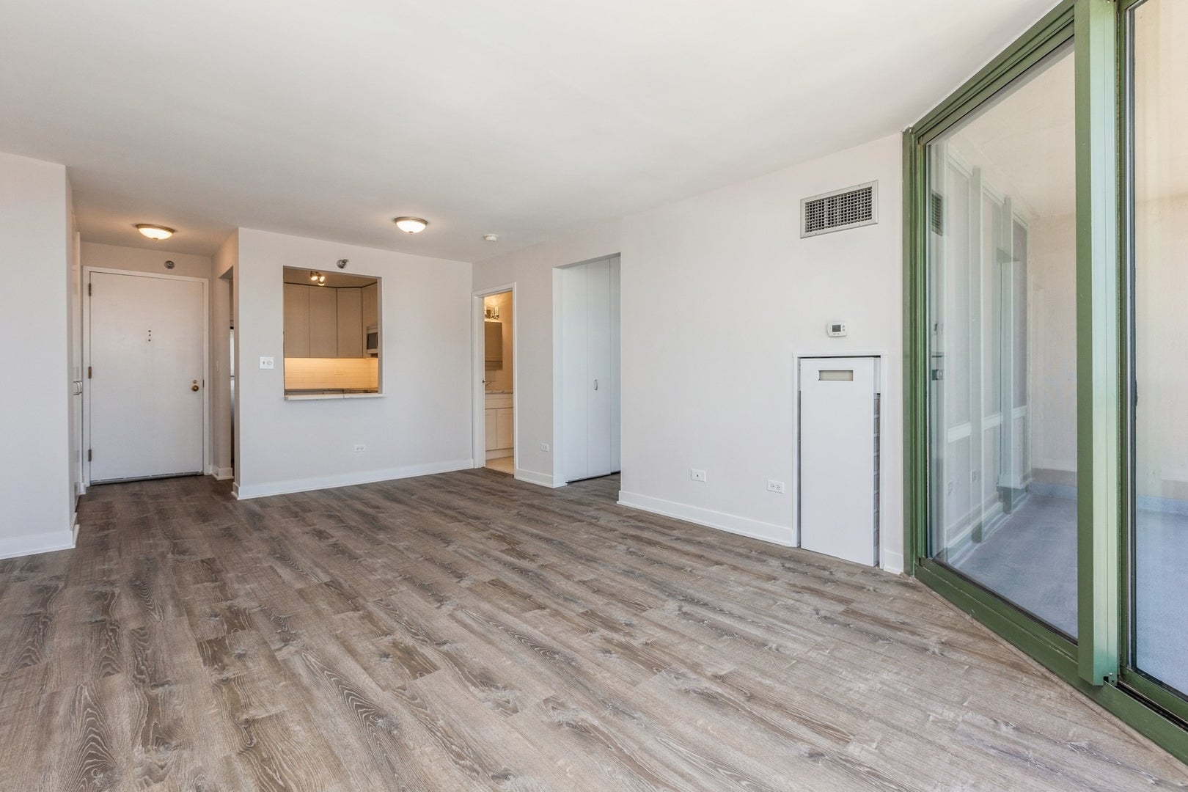
Step into this stunning, recently rehabbed one-bedroom, one-bathroom sanctuary soaring high above Chicago's premier neighborhood at the Gold Coast Galleria. From the moment you enter, your eyes will be drawn to the dramatic floor-to-ceiling windows and your own private balcony, offering breathtaking, unobstructed western views that set the stage for spectacular nightly sunsets. No detail was spared in this top-to-bottom transformation, featuring gorgeous new flooring, sleek contemporary kitchen cabinetry, premium countertops, a suite of brand-new appliances, and modern lighting, all complemented by a beautifully updated bathroom complete with a new vanity, designer mirror, and all-new plumbing fixtures. Beyond the unit walls, enjoy a lifestyle of ease and convenience in a highly sought-after, full-amenity building boasting a 24-hour doorman, on-site management, common laundry room, and outdoor sundeck, all just seconds from the Red Line. Exceptionally investor-friendly with no rental cap, this turnkey property also offers flexible parking options to purchase or rent within the building through a third party.
| 5 hours ago | Listing updated with changes from the MLS® | |
| 5 hours ago | Listing first seen on site |

Based on information submitted to the MLS GRID as of 2026-08-27 08:40 PM UTC. All data is obtained from various sources and may not have been verified by broker or MLS GRID. Supplied Open House Information is subject to change without notice. All information should be independently reviewed and verified for accuracy. Properties may or may not be listed by the office/agent presenting the information.
Last checked: 2026-08-27 08:40 PM UTC
MRED DMCA Copyright Information Copyright © 2026 Midwest Real Estate Data LLC. All rights reserved.
Did you know? You can invite friends and family to your search. They can join your search, rate and discuss listings with you.