
480 N MCCLURG Court 1109Chicago, IL60611
Due to the health concerns created by Coronavirus we are offering personal 1-1 online video walkthough tours where possible.
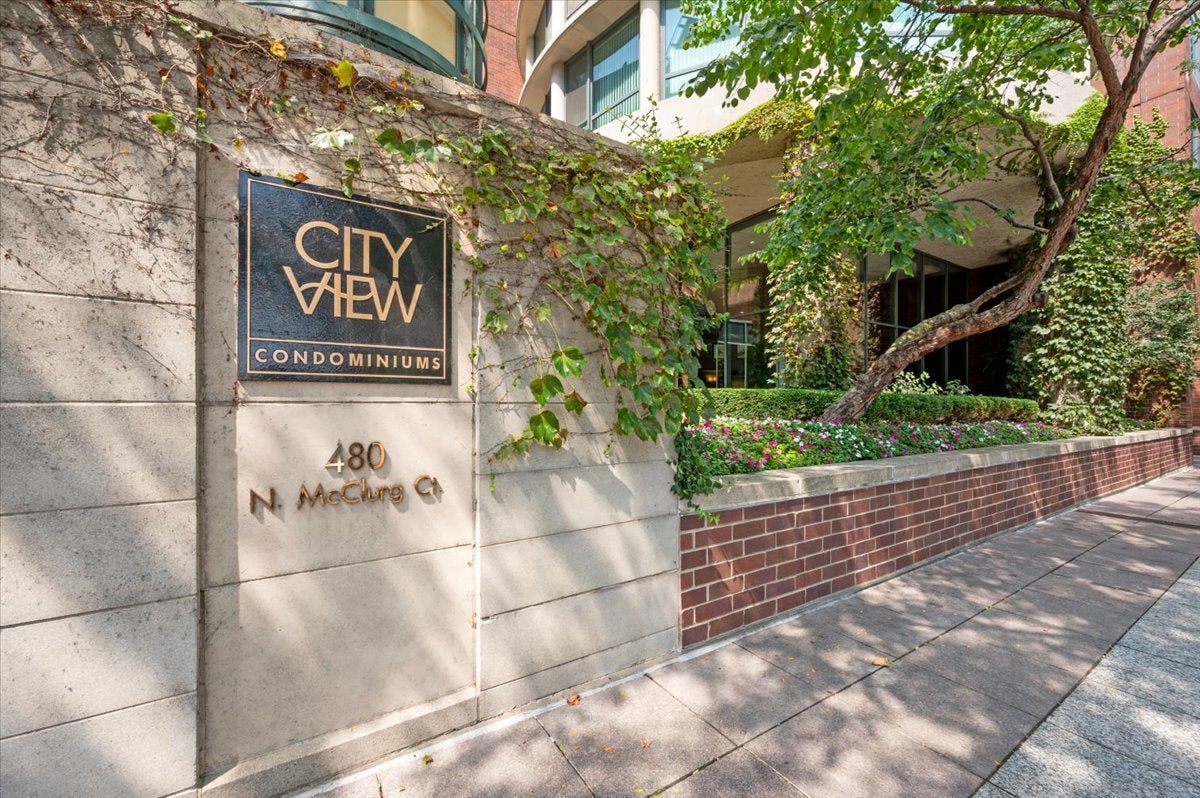
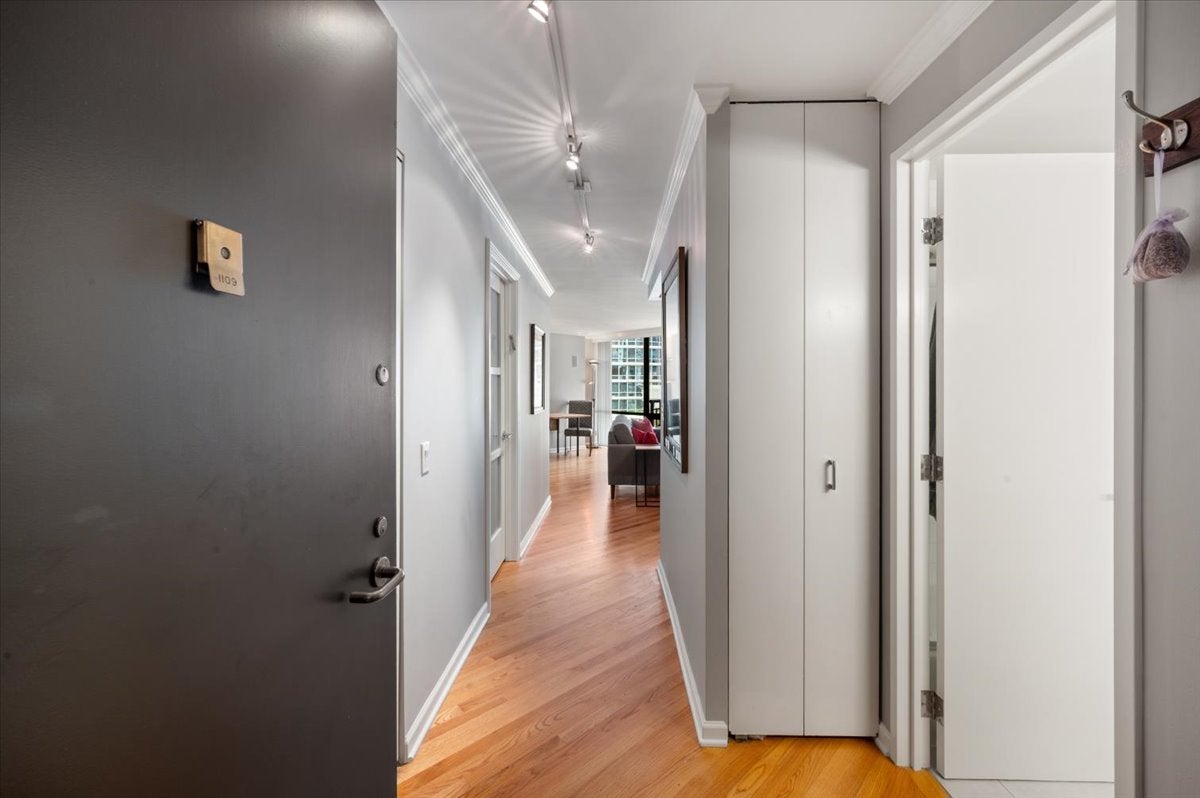
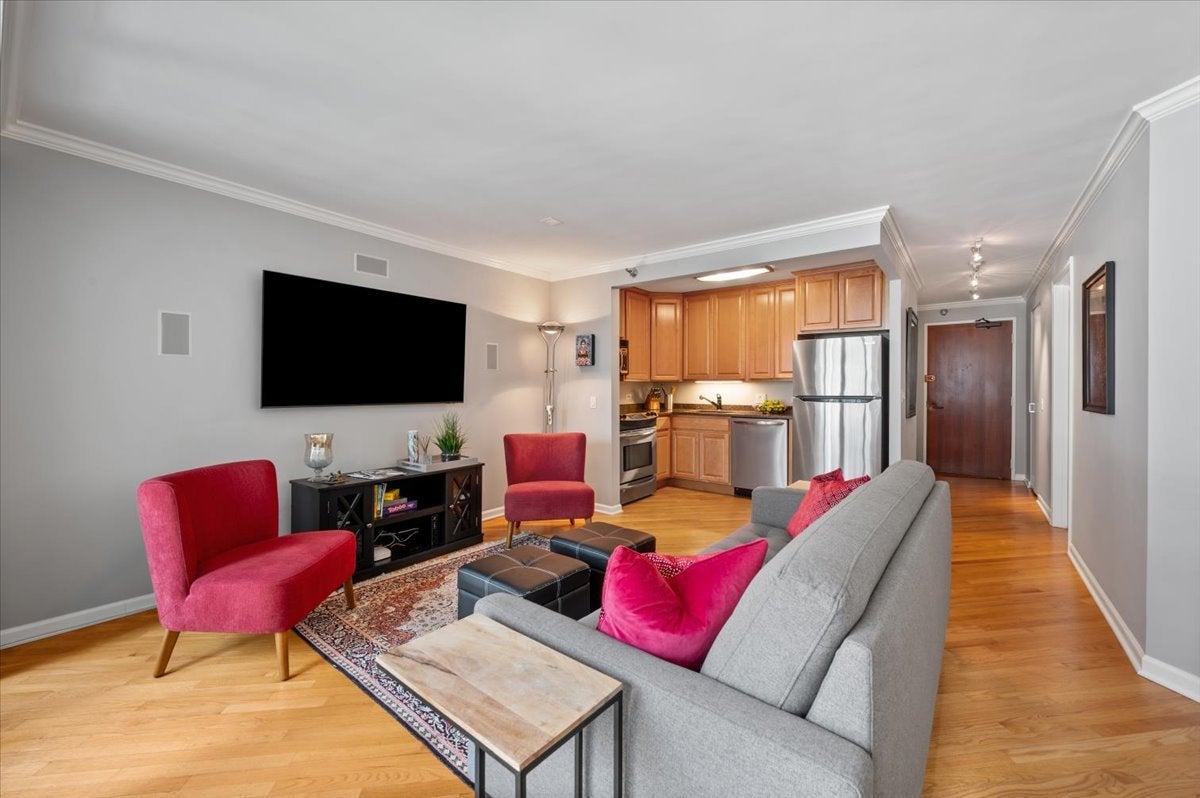
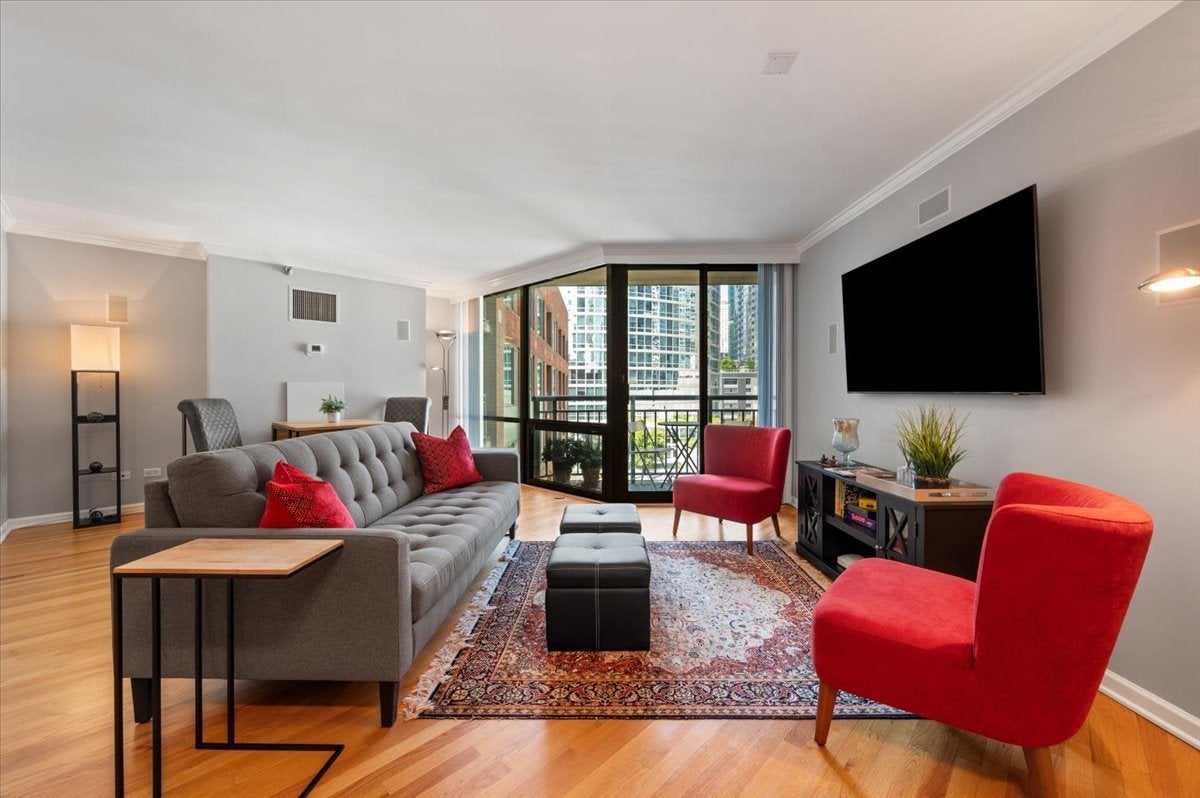
Beautifully updated one-bedroom residence at CityView Condominiums offering a spacious, light-filled living space with an open and airy feel. The generous living and dining area features hardwood floors and floor-to-ceiling windows, creating a bright and inviting backdrop for everyday living and entertaining. The spacious kitchen offers abundant storage with 42-inch upper cabinetry, stone countertops, and stainless-steel appliances. The primary bedroom features hardwood floors and convenient pocket doors that can be opened to the living room, creating a flexible and expansive feel. A large, professionally built-out walk-in closet provides excellent storage. The updated bathroom features new stone tile, a modern vanity, and quartz countertops. Step outside to your private balcony-perfect for enjoying the warmer months and taking in the city surroundings. Enjoy the best of Streeterville living with Whole Foods, Target, Walgreens, restaurants, shopping, and everyday conveniences just steps away. Northwestern Memorial Hospital and the Northwestern Medical Campus are only a few blocks away. CityView is a professionally managed condominium building offering 24-hour door staff, an exercise room, on-site management and engineer, multiple sundecks, and an outdoor grilling area. Deeded parking is available for an additional $40,000.
| 3 hours ago | Listing updated with changes from the MLS® | |
| 4 hours ago | Listing first seen on site |

Based on information submitted to the MLS GRID as of 2026-08-27 08:45 PM UTC. All data is obtained from various sources and may not have been verified by broker or MLS GRID. Supplied Open House Information is subject to change without notice. All information should be independently reviewed and verified for accuracy. Properties may or may not be listed by the office/agent presenting the information.
Last checked: 2026-08-27 08:45 PM UTC
MRED DMCA Copyright Information Copyright © 2026 Midwest Real Estate Data LLC. All rights reserved.
Did you know? You can invite friends and family to your search. They can join your search, rate and discuss listings with you.