
3963 W Belmont Avenue 611Chicago, IL60618
Due to the health concerns created by Coronavirus we are offering personal 1-1 online video walkthough tours where possible.

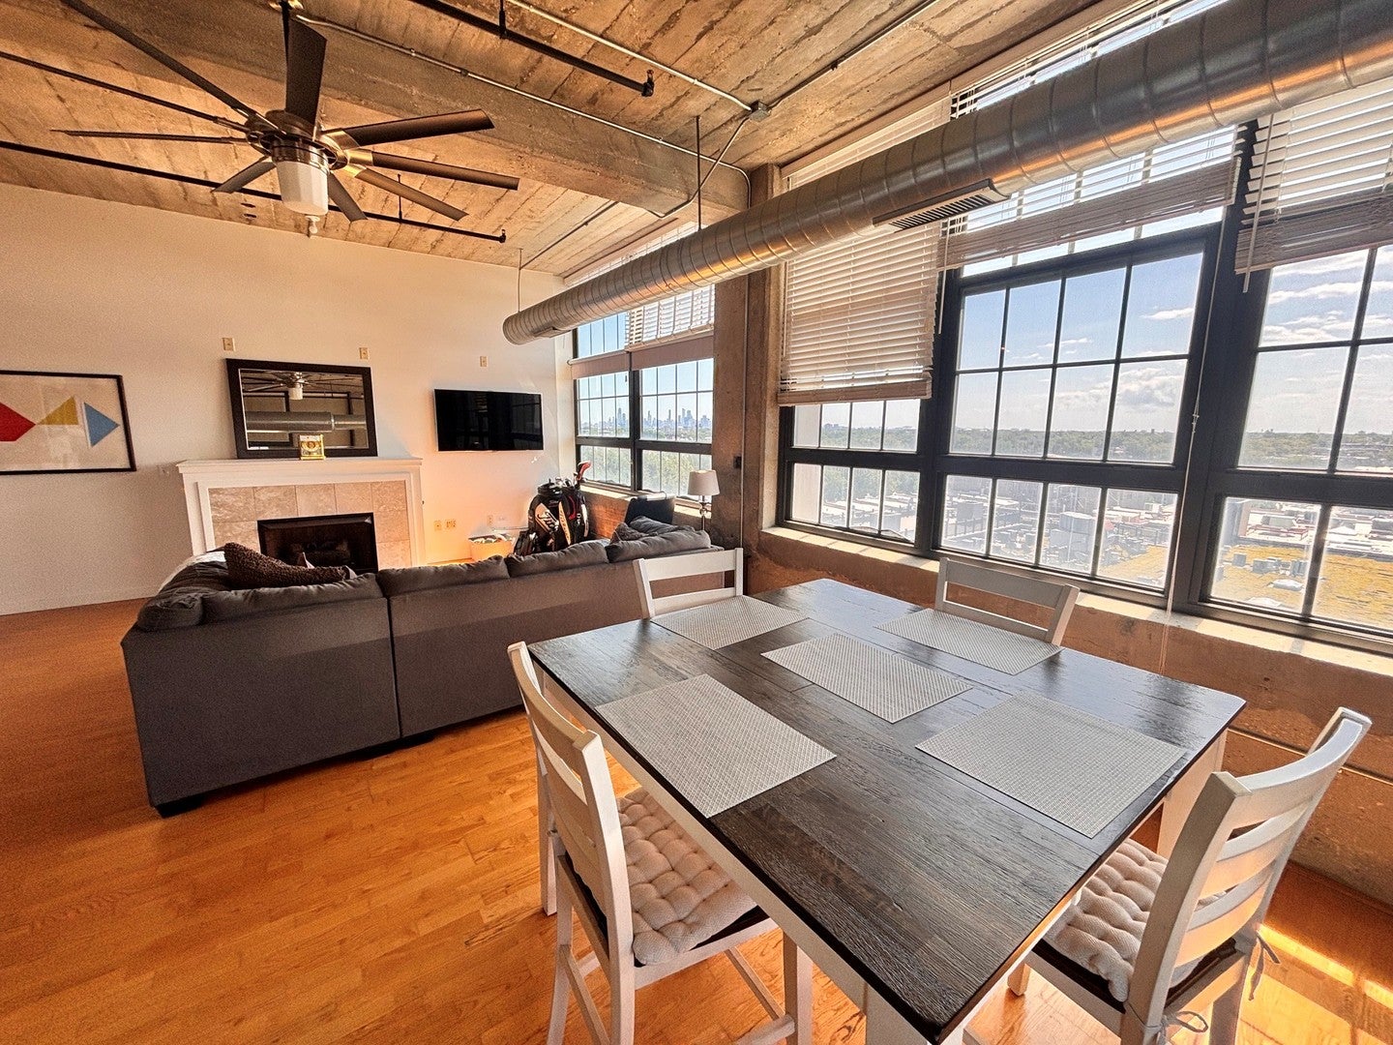
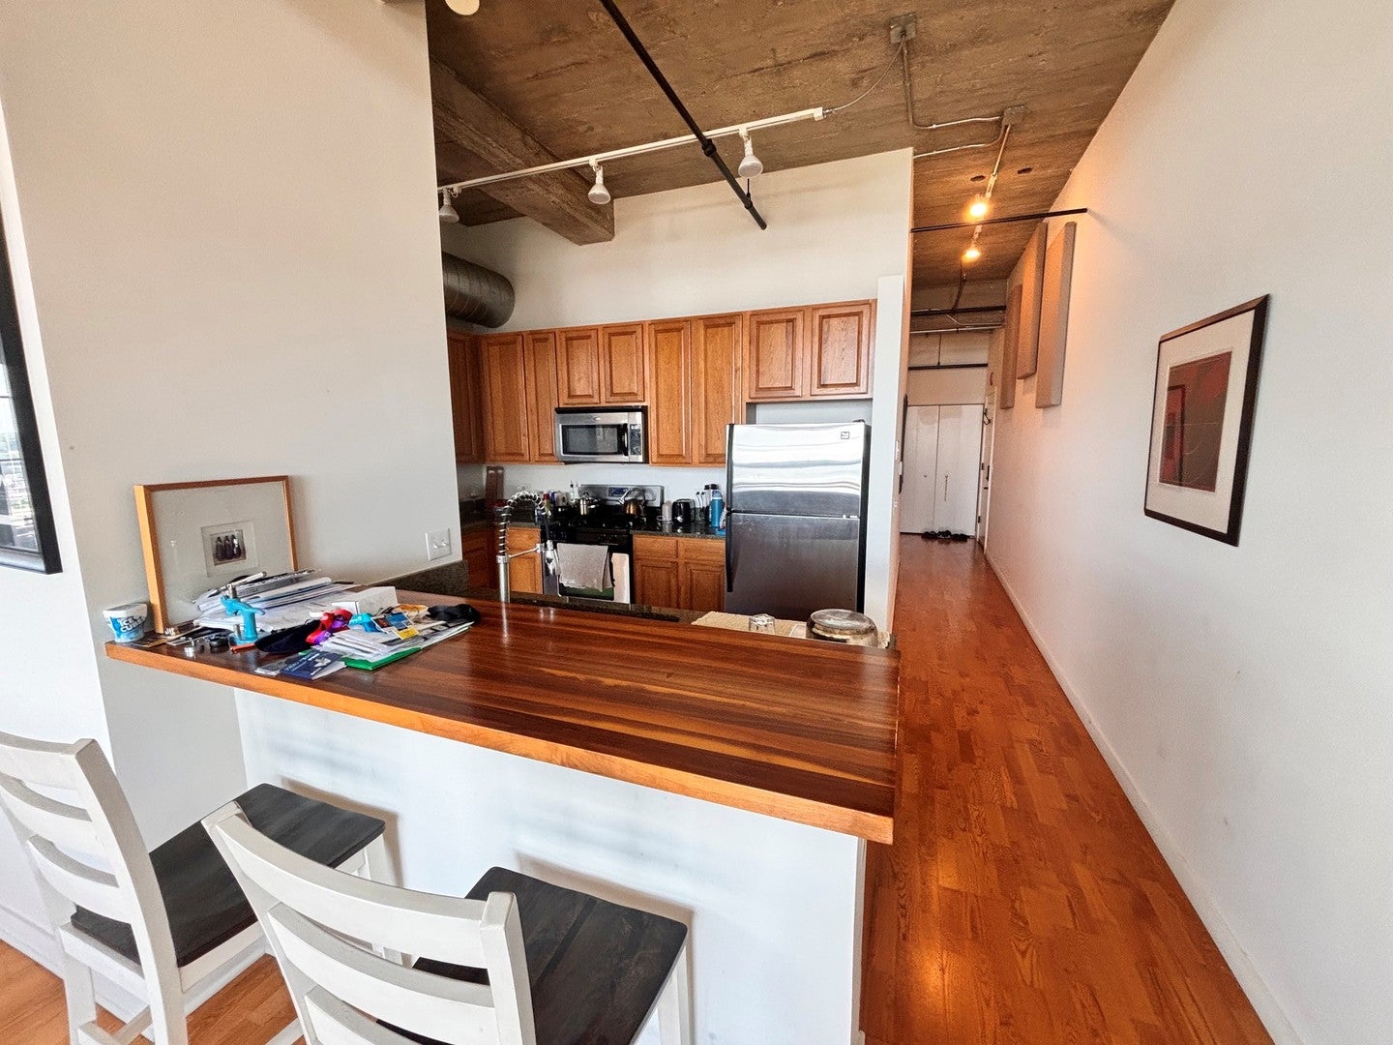
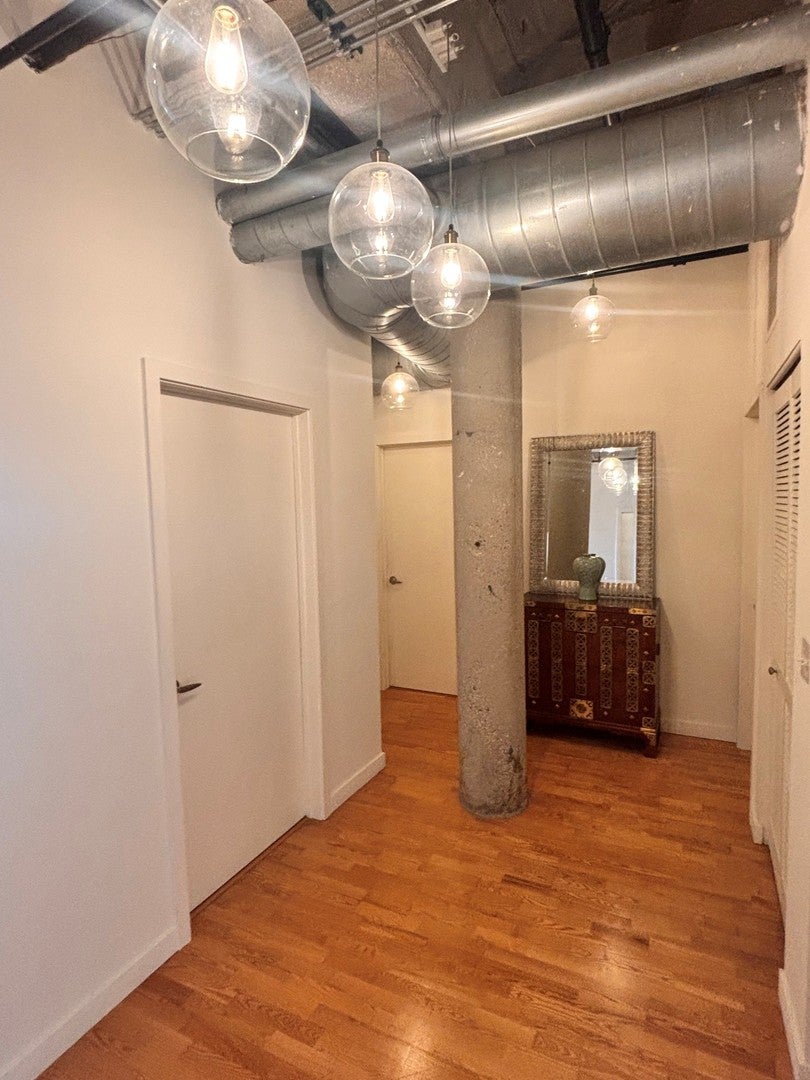
Welcome to this stunning 1,630-square-foot, 2-bedroom, 2-bathroom plus den loft in the historic Shoemaker Lofts building, located at 3963 W. Belmont Avenue in the vibrant Avondale neighborhood of Chicago. This exceptional residence perfectly blends authentic industrial architectural details with modern comfort, showcasing soaring concrete ceilings and exposed ductwork throughout the expansive floor plan. Natural light floods the space, highlighting a spectacular south-facing skyline view. The open-concept design features a beautifully appointed chef's kitchen that flows seamlessly into the main living and dining areas, making it an ideal space for entertaining. Retreat to the spacious primary suite, complete with a generously sized walk-in closet, and take advantage of the dedicated den-perfect for a home office, media room, or creative studio. This unique home offers an unparalleled opportunity to enjoy classic loft character and premium city living. Building amenities include doorman security, fitness center, community room, on-site property manager, roof top deck. Price includes 1 indoor parking spot. Please note, this unit is currently leased out, lease expires on 10/31.
| 5 hours ago | Listing updated with changes from the MLS® | |
| 5 hours ago | Listing first seen on site |

Based on information submitted to the MLS GRID as of 2026-08-27 09:54 PM UTC. All data is obtained from various sources and may not have been verified by broker or MLS GRID. Supplied Open House Information is subject to change without notice. All information should be independently reviewed and verified for accuracy. Properties may or may not be listed by the office/agent presenting the information.
Last checked: 2026-08-27 09:54 PM UTC
MRED DMCA Copyright Information Copyright © 2026 Midwest Real Estate Data LLC. All rights reserved.
Did you know? You can invite friends and family to your search. They can join your search, rate and discuss listings with you.