Save
Ask
Tour
Hide
Share
$359,000
8 Days On Site

9404 173rd Street
Tinley Park, IL60487

Townhouse|Pending
3
Beds
3
Total Baths
3
Full Baths
1998
Built
Subdivision:
Stonebrooke Villas
County:
Cook
Listing Courtesy of MRED as distributed by MLS Grid of Compass

Due to the health concerns created by Coronavirus we are offering personal 1-1 online video walkthough tours where possible.
Call Now: 708-308-1938
Is this the listing for you? We can help make it yours.
708-308-1938
9404 173rd Street9404 173rd Street9404 173rd Street9404 173rd Street
Save
Ask
Tour
Hide
Share

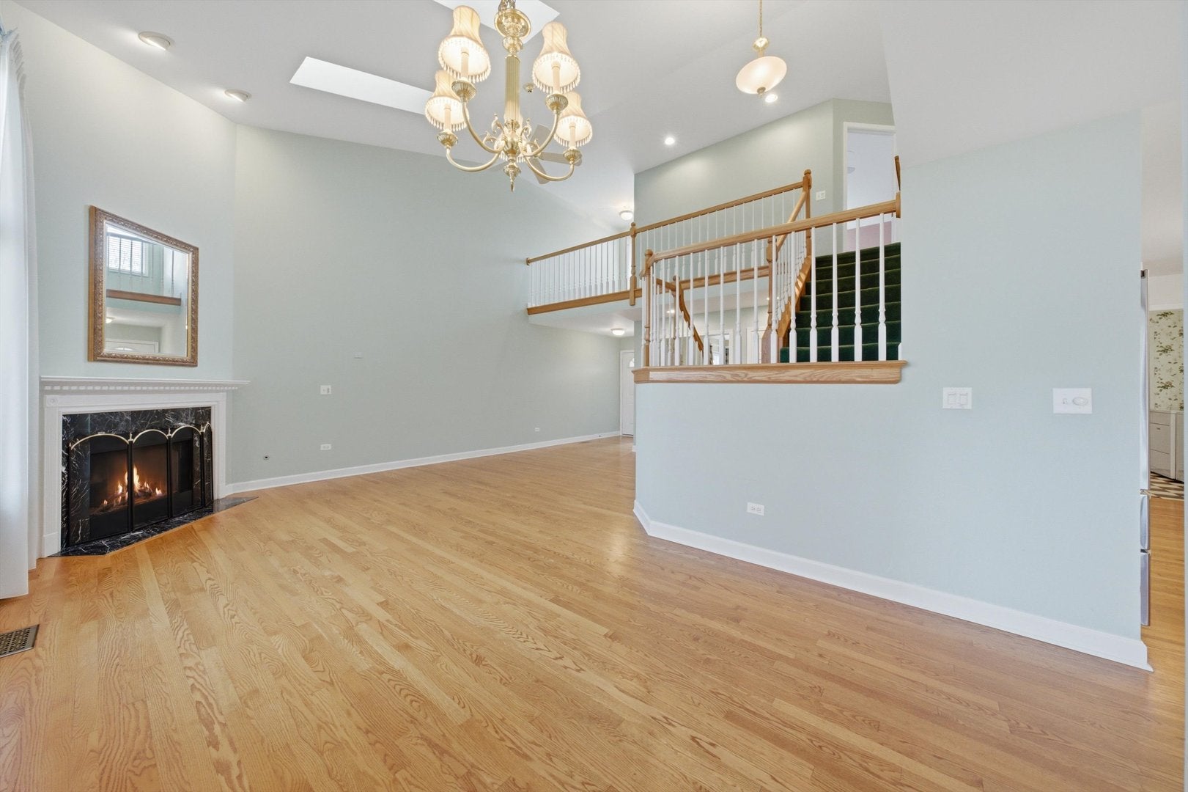
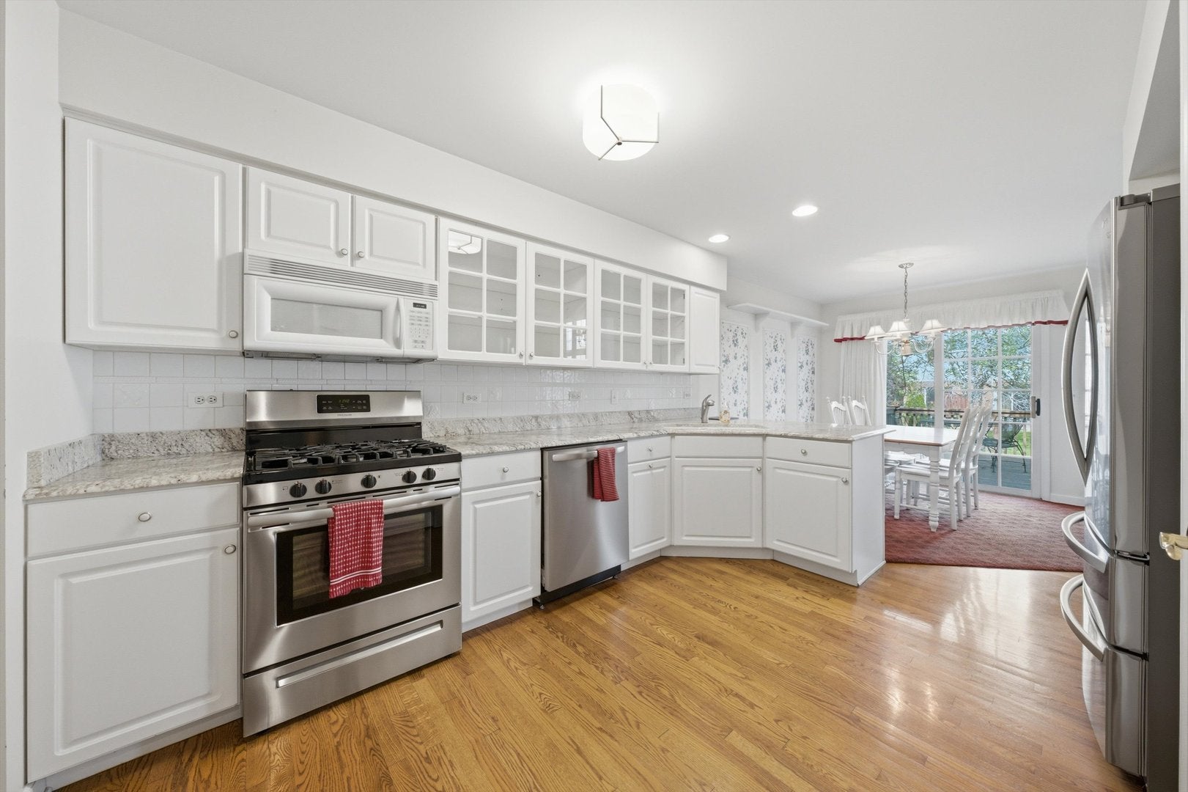
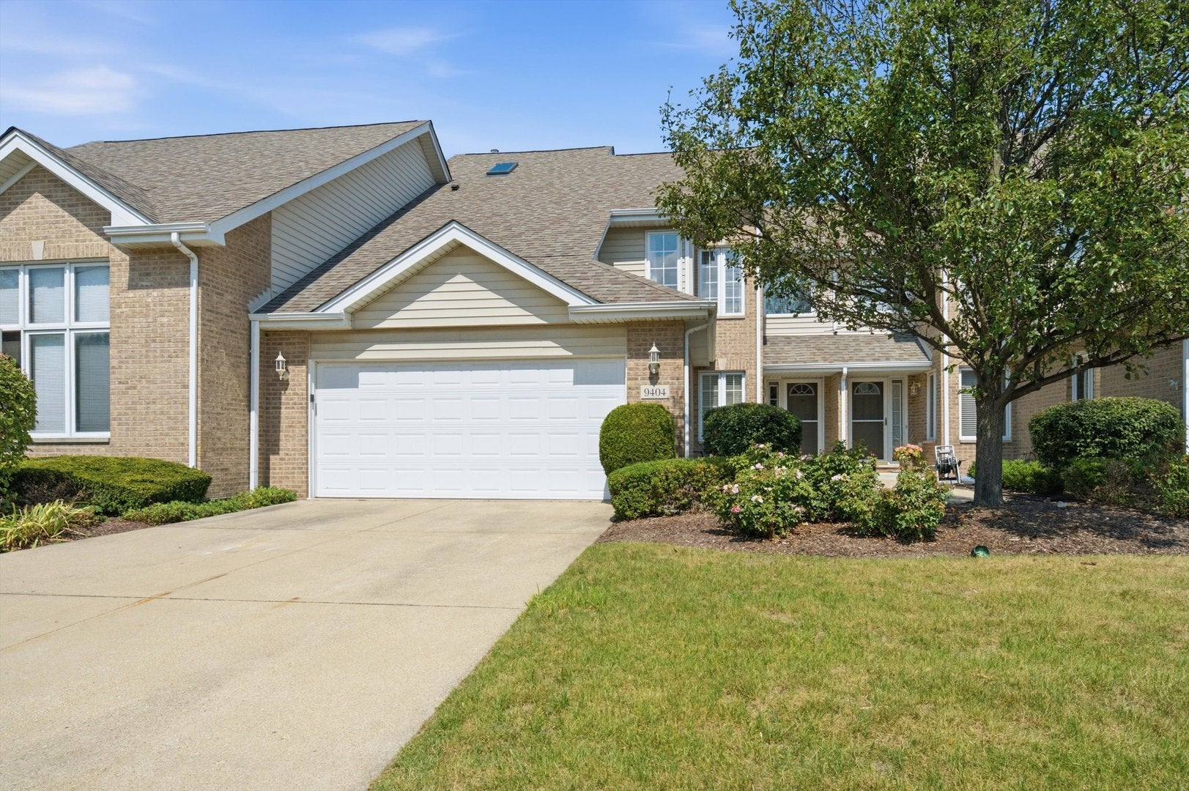
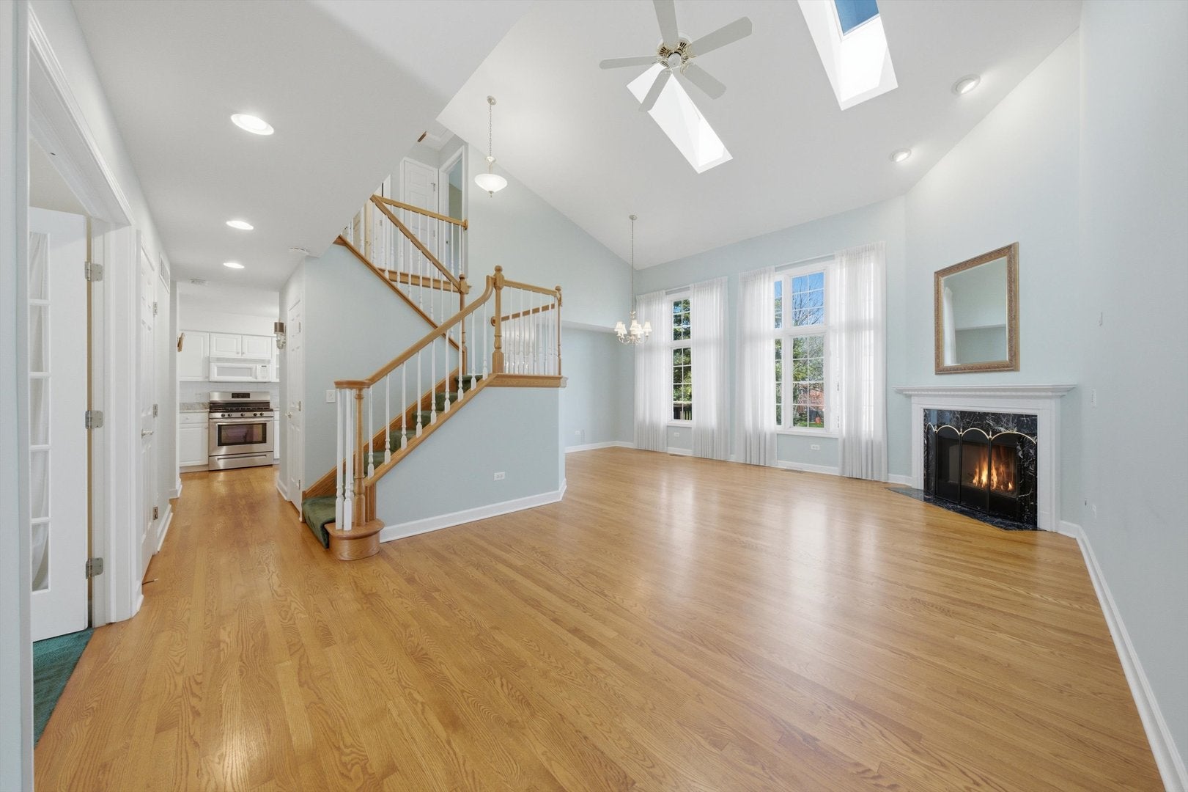
MULTIPLE OFFERS RECEIVED - H &B due 9/8 at 5pm. Natural light and generous living spaces define this inviting two-story townhome in a convenient Tinley Park location. The spacious living room features hardwood floors, a gas fireplace and dramatic two-story ceilings with skylights that fill the space with sunlight, all while flowing seamlessly into the formal dining room. Hardwood floors continue into the dining area, where large windows with transoms create a bright setting for entertaining. The well-appointed chef's kitchen offers an abundance of white cabinetry, granite countertops, a pantry closet, peninsula with seating, and stainless steel appliances. Start the day in the sunny breakfast area, where sliding doors open to a private deck and backyard for easy indoor-outdoor living. Just off the kitchen, a convenient laundry and mud room features built-in storage, a utility sink and direct access to the attached two-car garage. A main level bedroom and full bath provide excellent flexibility for overnight guests or a home office. Upstairs, the spacious primary suite impresses with vaulted ceilings and enough room to comfortably accommodate a king-size bed and separate seating area. An oversized walk-in closet and private bath with dual vanity, soaking tub and separate shower add to the suite's generous proportions. A third generous bedroom, full hall bath and loft area ideal for a library or reading nook round out the second level. The full lower level adds even more versatility with plenty of room for a large family room, game tables, exercise equipment, or a combination of uses, along with a sizable storage room. Ideally located near Orland Grassland Nature Preserve and its scenic trails, this home also offers convenient access to shopping, restaurants, and I-80.

Save
Ask
Tour
Hide
Share
Listing Snapshot
Price 
$359,000
Days On Site 
8 Days
Bedrooms 
3
Inside Area (SqFt) 
N/A
Total Baths 
3
Full Baths 
3
Partial Baths 
N/A
Lot Size 
N/A
Year Built 
1998
MLS® Number 
12744738
Status 
Pending
Property Tax 
$7,365.48
HOA/Condo/Coop Fees 
$250 monthly
Sq Ft Source 
N/A
Friends & Family
Recent Activity
12 hours agoListing updated with changes from the MLS®
12 hours agoStatus changed to Pending
a week agoListing first seen on site
General Features
Attached Garage 
Yes
Direction Faces 
East
Garage 
Yes
Garage Spaces 
2
Number Of Stories 
2
Parking 
Garage Door OpenerAttachedGarage
Parking Spaces 
2
Pets 
Cats OKDogs OK
Property Sub Type 
Townhouse
Sewer 
Public Sewer
Interior Features
Appliances 
RangeMicrowaveDishwasherRefrigeratorWasherDryerStainless Steel Appliance(s)
Basement 
Sump PumpPartially FinishedStorage SpaceFullDaylight
Cooling 
Ceiling Fan(s)Central Air
Fireplace 
Yes
Fireplace Features 
Living RoomGas Starter
Fireplaces 
1
Flooring 
HardwoodCarpet
Heating 
Natural GasForced Air
Interior 
Walk-In Closet(s)Entrance FoyerCathedral Ceiling(s)Granite CountersPantry
Laundry Features 
Main LevelWasher HookupIn UnitSink
Window Features 
Skylight(s)
Bedroom 2 
Dimensions - 11X11Level - Second
Bedroom 3 
Dimensions - 13X12Level - Main
Bedroom 4 
Breakfast Room 
Dimensions - 9X9Level - Main
Dining Room 
Dimensions - COMBOLevel - Main
Family Room 
Dimensions - 30X24Level - Lower
Foyer 
Dimensions - 6X5Level - Main
Kitchen 
Dimensions - 17X11Level - MainDescription - Eating Area-Breakfast Bar,Pantry-Closet,Granite Counters
Laundry 
Dimensions - 8X6Level - Main
Living Room 
Dimensions - 22X21Level - Main
Loft 
Dimensions - 10X5Level - Second
Master Bedroom 
Dimensions - 18X17Level - Second
Storage 
Dimensions - 20X10Level - Lower
Walk In Closet 
Dimensions - 8X7Level - Second
Save
Ask
Tour
Hide
Share
Exterior Features
Construction Details 
Vinyl SidingBrick
Patio And Porch 
Deck
Windows/Doors 
Skylight(s)
Community Features
Association Fee 
$250.0
Association Fee Frequency 
Monthly
MLS Area 
Tinley Park
School District 
Victor J Andrew High School
Township 
Orland
Schools
School District
Victor J Andrew High School
Elementary School
Christa Mcauliffe School
Middle School
Prairie View Middle School
High School
Victor J Andrew High School
Listing Courtesy of MRED as distributed by MLS Grid of Compass


Based on information submitted to the MLS GRID as of 2026-09-10 09:28 AM UTC. All data is obtained from various sources and may not have been verified by broker or MLS GRID. Supplied Open House Information is subject to change without notice. All information should be independently reviewed and verified for accuracy. Properties may or may not be listed by the office/agent presenting the information.
Last checked: 2026-09-10 09:28 AM UTC
MRED DMCA Copyright Information Copyright © 2026 Midwest Real Estate Data LLC. All rights reserved.

Neighborhood & Commute
Source: Walkscore
Save
Ask
Tour
Hide
Share