Save
Ask
Tour
Hide
Share
$599,900
56 Days On Site

11630 Parkside Lane
Mokena, IL60448

For Sale|Single Family Residence|Active
5
Beds
4
Total Baths
4
Full Baths
3,250
SqFt
$185
/SqFt
1992
Built
County:
Will
Listing Courtesy of MRED as distributed by MLS Grid of Keller Williams Preferred Rlty

Due to the health concerns created by Coronavirus we are offering personal 1-1 online video walkthough tours where possible.
Call Now: 708-308-1938
Is this the listing for you? We can help make it yours.
708-308-1938
Upcoming Open Houses
Due to COVID-19, we recommend you verify Open Houses before attending.
Sat, Oct 24, 11:00 AM - 1:00 PM
11630 Parkside Lane11630 Parkside Lane11630 Parkside Lane11630 Parkside Lane
Save
Ask
Tour
Hide
Share

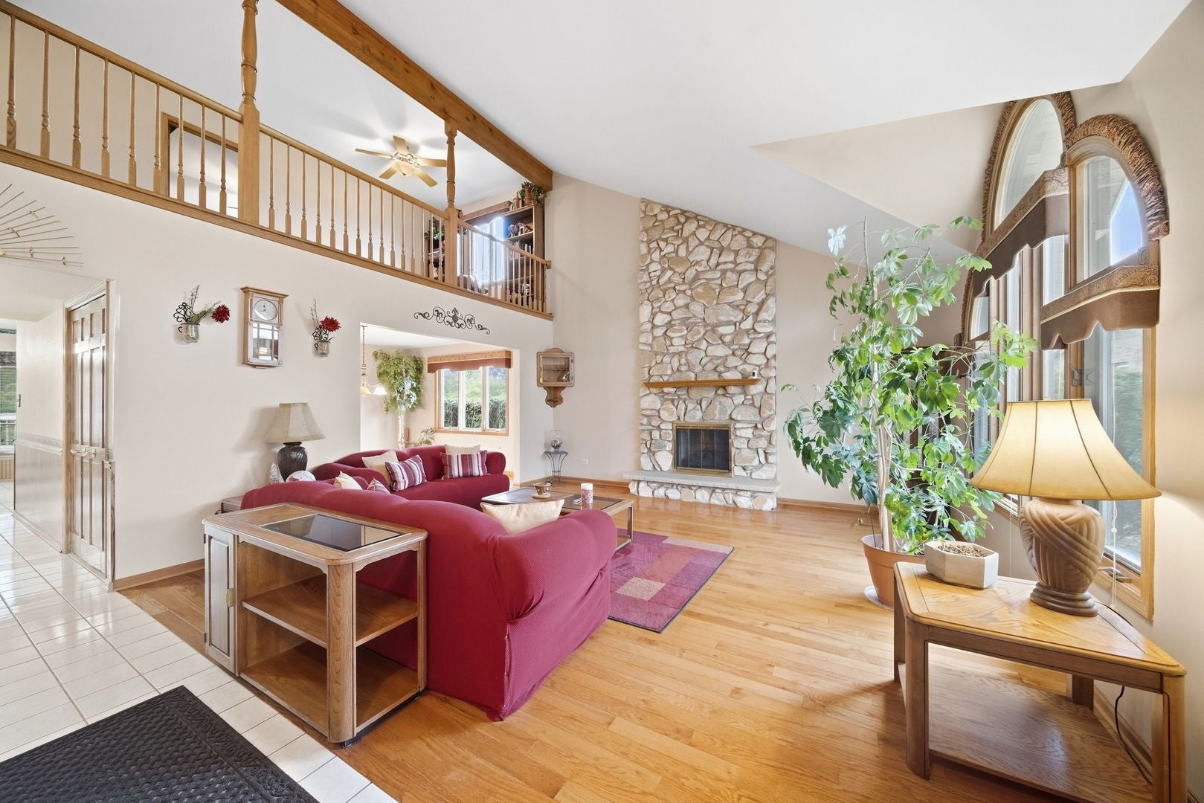
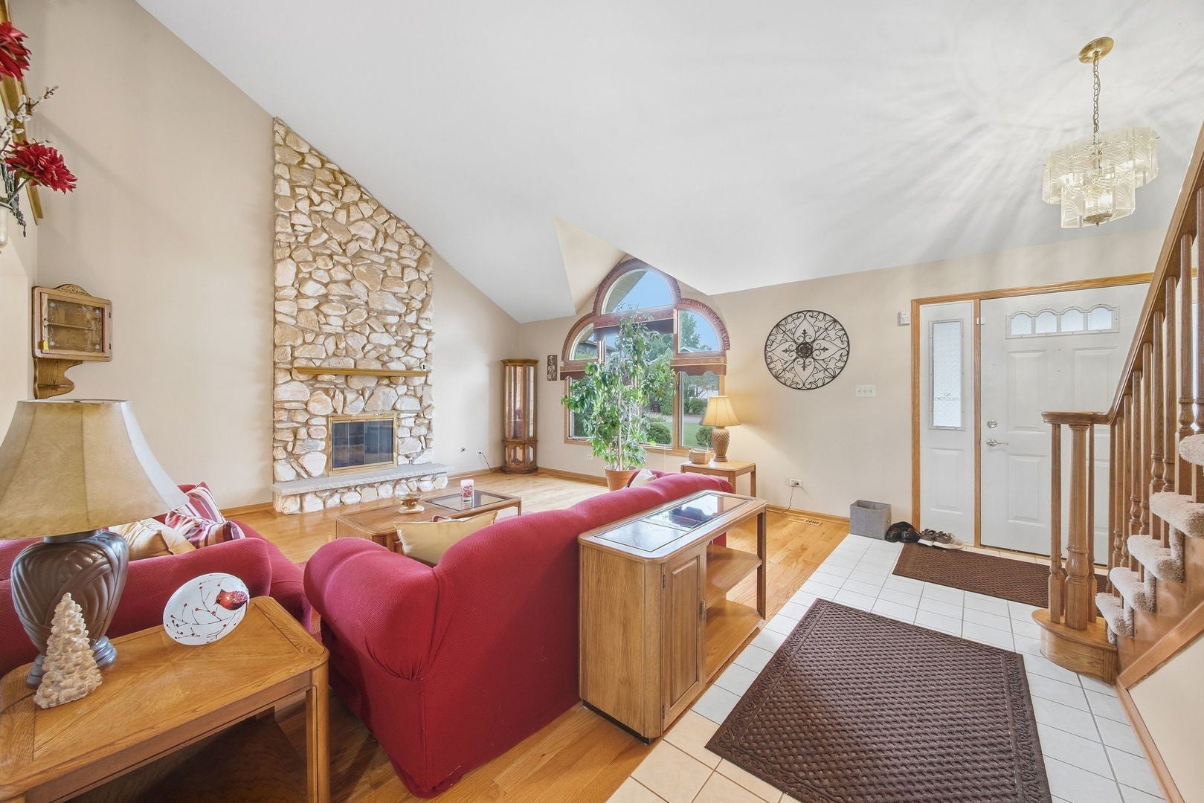
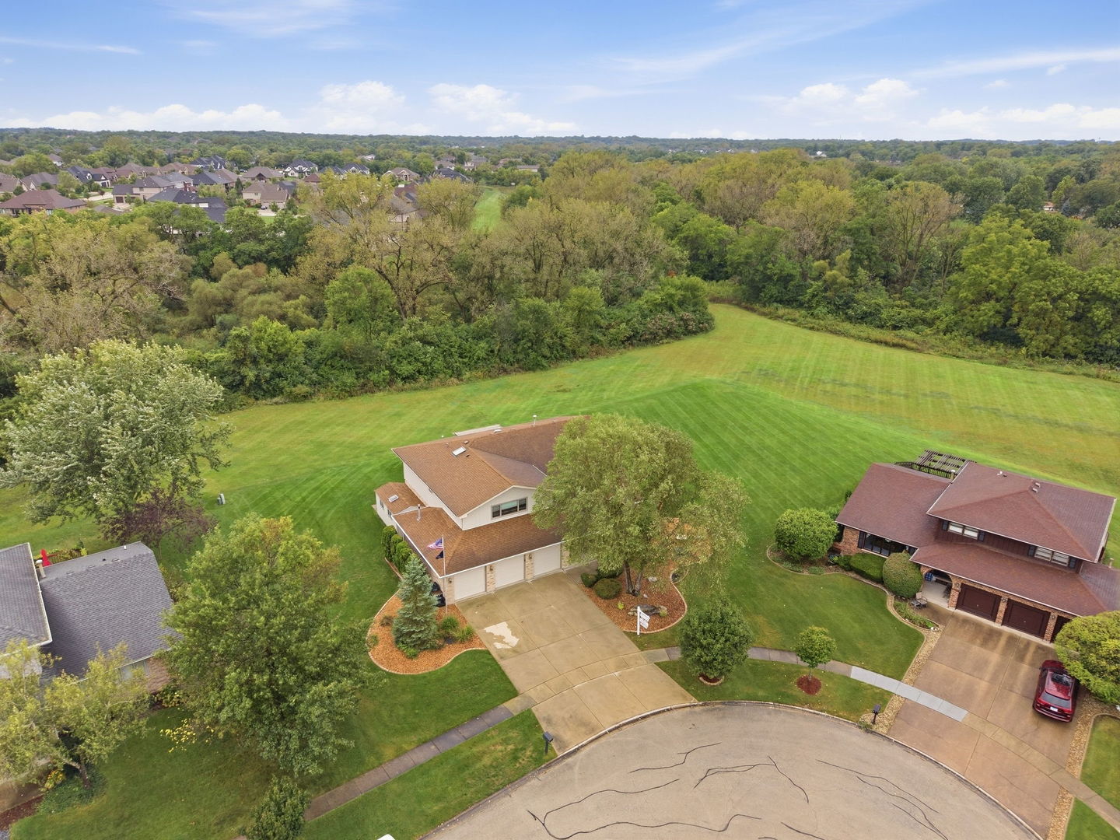
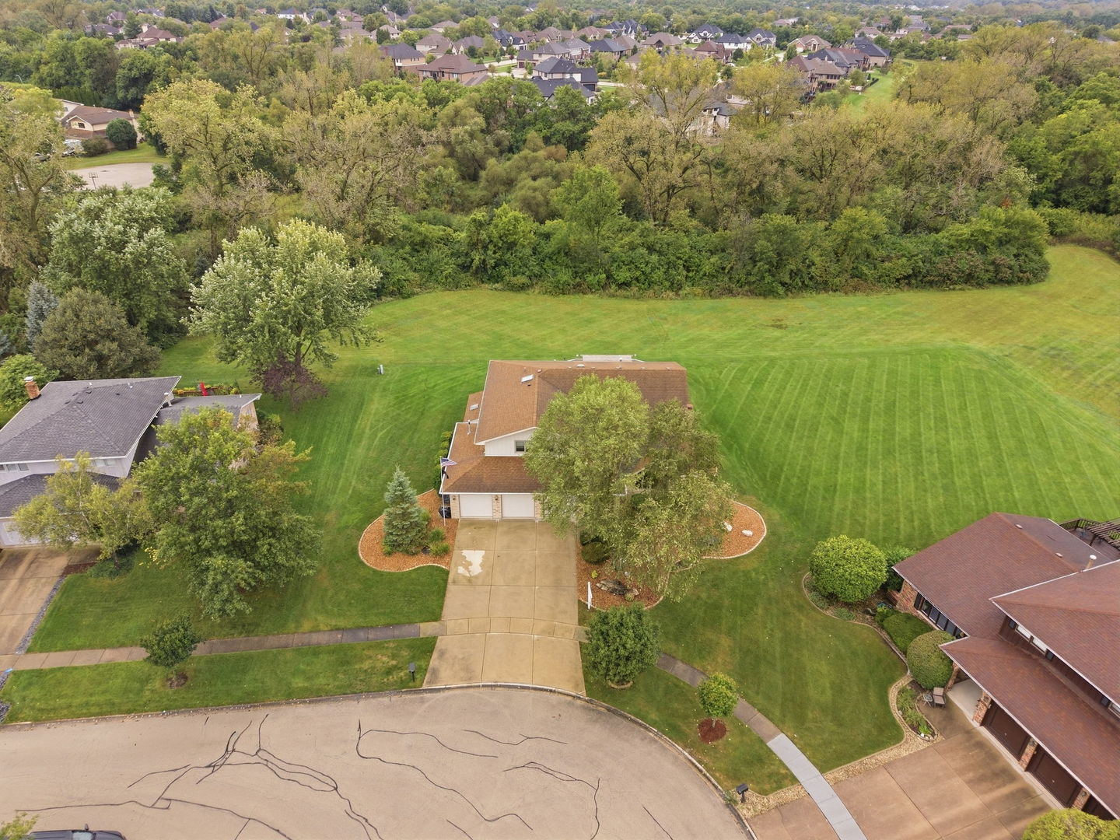
Welcome to 11630 Parkside Lane, a spacious Winfield model offering 5 bedrooms and 4 full bathrooms in desirable Mokena! A first floor bedroom and full bathroom offer an ideal setup for related living, guests, or added convenience. This beautifully maintained home features an inviting layout with generous living space throughout. The main level offers a cozy fireplace, while the finished basement provides additional living space and a convenient wet bar, perfect for entertaining. Step outside to enjoy the huge deck overlooking the backyard, ideal for gatherings, relaxing, and outdoor dining. Additional highlights include a 3 car heated garage with a 5 foot bump out at the rear corner, a storage shed, sprinkler system, alarm system, and a roof replaced in 2020. With its sought after floor plan, ample space, Huge lot, and fantastic features, this home is ready to welcome its next owner!

Save
Ask
Tour
Hide
Share
Listing Snapshot
Price 
$599,900
Days On Site 
56 Days
Bedrooms 
5
Inside Area (SqFt) 
3,250 sqft
Total Baths 
4
Full Baths 
4
Partial Baths 
N/A
Lot Size 
0.48 Acres
Year Built 
1992
MLS Number 
12745413
Status 
Active
Property Tax 
$10,998
HOA/Condo/Coop Fees 
N/A
Sq Ft Source 
Builder
Friends & Family
Recent Activity
yesterdayListing updated with changes from the MLS
yesterdayPrice changed to $599,900
yesterdayStatus changed to Active
2 months agoListing first seen on site
General Features
Acres 
0.48
Attached Garage 
Yes
Foundation 
Concrete Perimeter
Garage 
Yes
Garage Spaces 
3
Parking 
ConcreteGarage Door OpenerHeated GarageAttachedGarage
Parking Spaces 
3
Property Sub Type 
Single Family Residence
Sewer 
Public Sewer
Interior Features
Appliances 
RangeDishwasherRefrigerator
Basement 
FinishedPartial
Cooling 
Central Air
Electric 
200+ Amp Service
Fireplace 
Yes
Fireplace Features 
Living RoomWood BurningGas Log
Fireplaces 
1
Interior 
Vaulted Ceiling(s)Wet Bar
Laundry Features 
Main Level
Window Features 
Skylight(s)
Bedroom 2 
Dimensions - 10X11
Bedroom 3 
Dimensions - 13X15
Bedroom 4 
Dimensions - 12X13
Bedroom 5 
Dimensions - 13X13
Dining Room 
Dimensions - 12X13
Family Room 
Dimensions - 14X22
Kitchen 
Dimensions - 10X13
Laundry 
Dimensions - 8X10
Living Room 
Dimensions - 17X21
Loft 
Dimensions - 9X30
Master Bedroom 
Dimensions - 15X20
Save
Ask
Tour
Hide
Share
Exterior Features
Construction Details 
BrickCedar
Other Structures 
Shed(s)
Patio And Porch 
Deck
Roof 
Asphalt
Windows/Doors 
Skylight(s)
Community Features
Community Features 
CurbsSidewalks
MLS Area 
Mokena
School District 
Lincoln-Way East High School
Township 
Frankfort
Schools
School District
Lincoln-Way East High School
Elementary School
Mokena Intermediate School
Middle School
Mokena Junior High School
High School
Lincoln-Way East High School
Listing Courtesy of MRED as distributed by MLS Grid of Keller Williams Preferred Rlty


Based on information submitted to the MLS GRID as of 2026-10-23 11:53 PM UTC. All data is obtained from various sources and may not have been verified by broker or MLS GRID. Supplied Open House Information is subject to change without notice. All information should be independently reviewed and verified for accuracy. Properties may or may not be listed by the office/agent presenting the information.
Last checked: 2026-10-23 11:53 PM UTC
MRED DMCA Copyright Information Copyright © 2026 Midwest Real Estate Data LLC. All rights reserved.

Neighborhood & Commute
Source: Walkscore
Save
Ask
Tour
Hide
Share