Save
Ask
Tour
Hide
Share
$999,000
54 Days On Site

13701 Oak Tree Lane
Lemont, IL60439

For Sale|Single Family Residence|Active
5
Beds
4
Total Baths
3
Full Baths
1
Partial Bath
3,696
SqFt
$270
/SqFt
2000
Built
Subdivision:
Oak Tree
County:
Cook
Listing Courtesy of MRED as distributed by MLS Grid of NowEquity Real Estate

Due to the health concerns created by Coronavirus we are offering personal 1-1 online video walkthough tours where possible.
Call Now: 708-308-1938
Is this the listing for you? We can help make it yours.
708-308-1938
13701 Oak Tree Lane13701 Oak Tree Lane13701 Oak Tree Lane13701 Oak Tree Lane
Save
Ask
Tour
Hide
Share

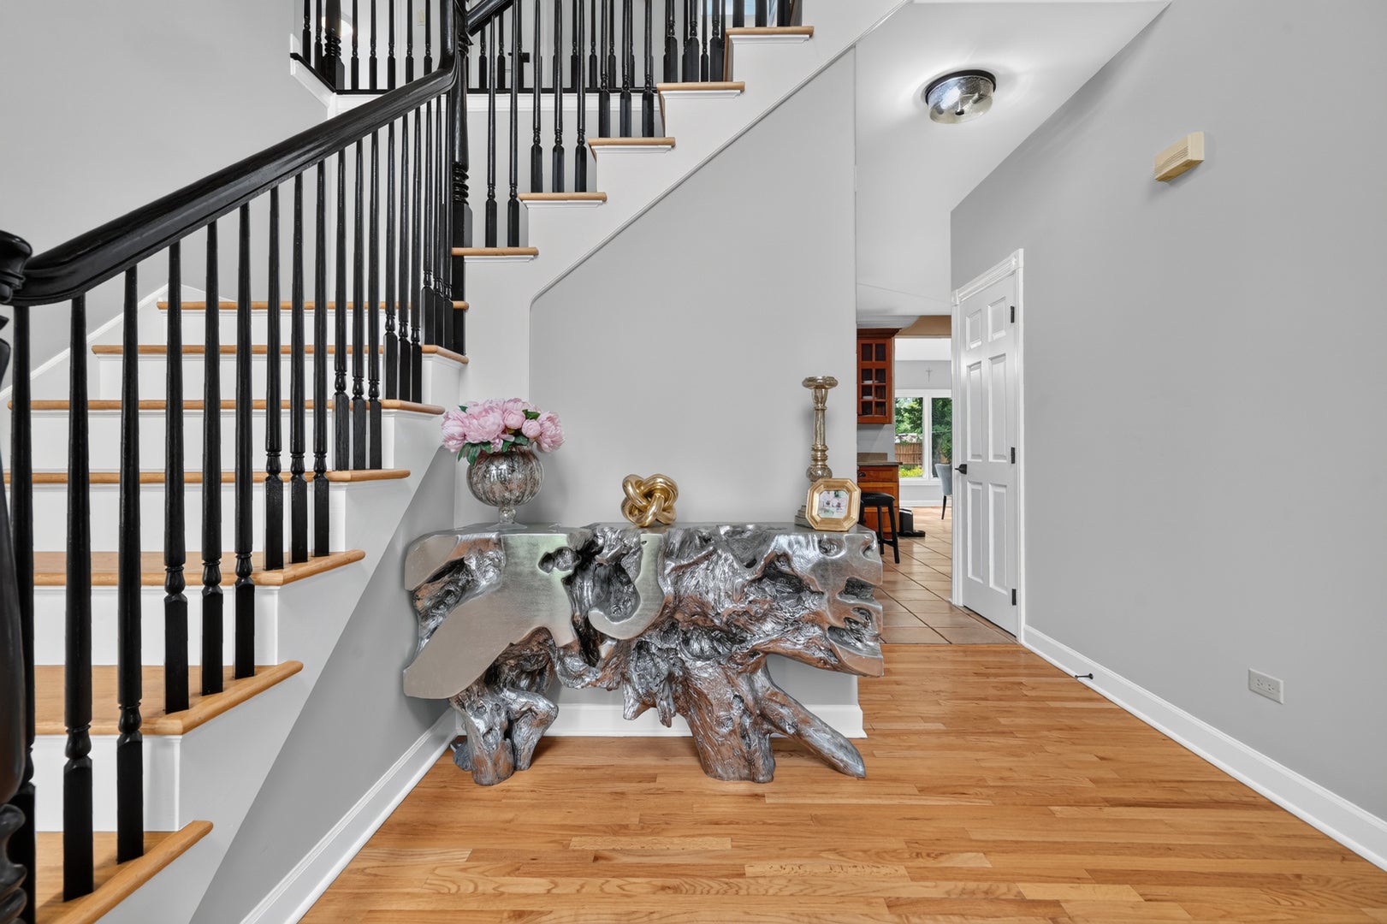
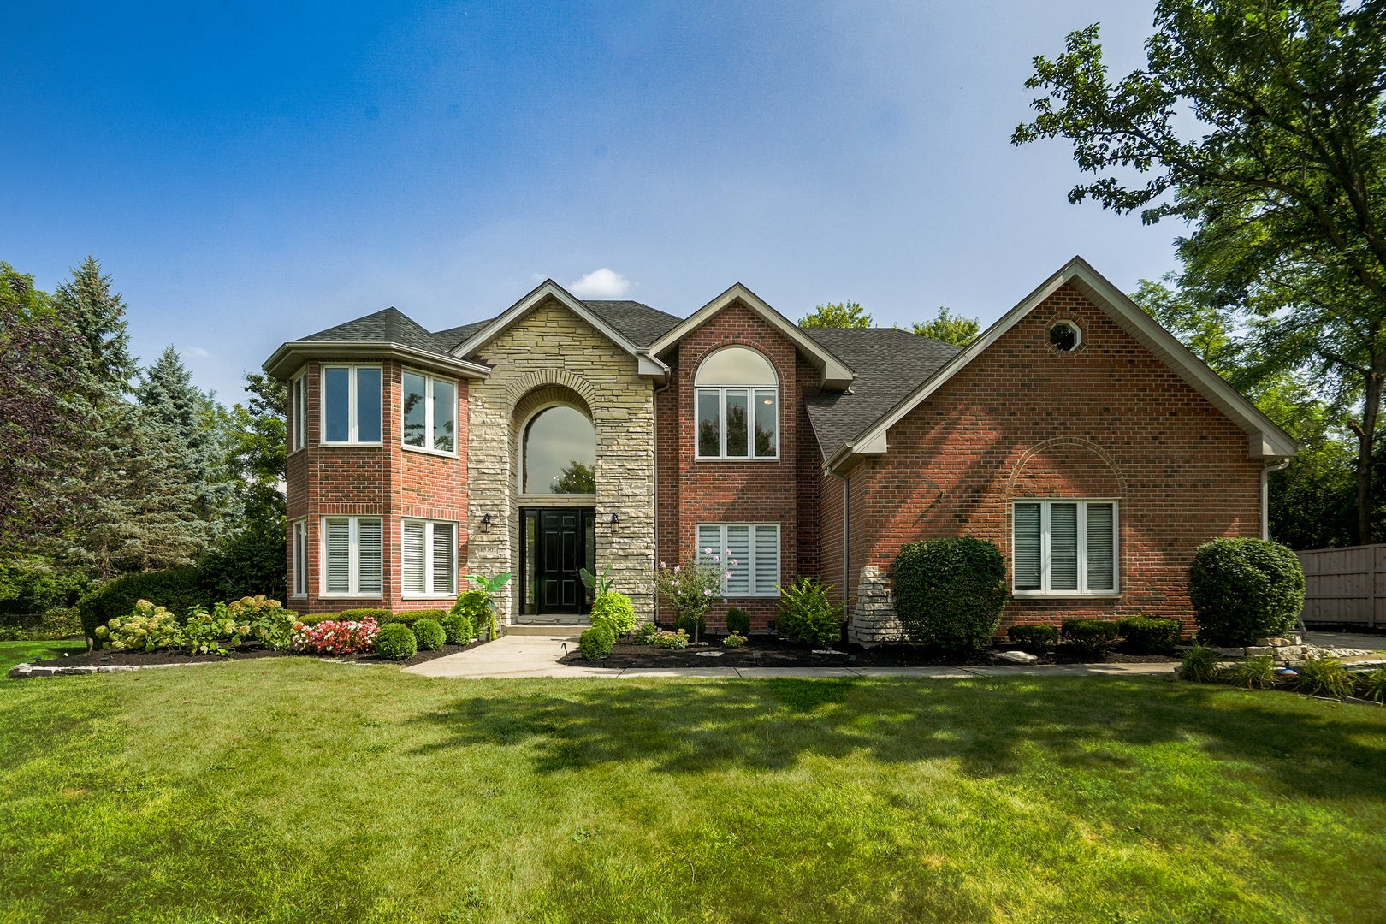
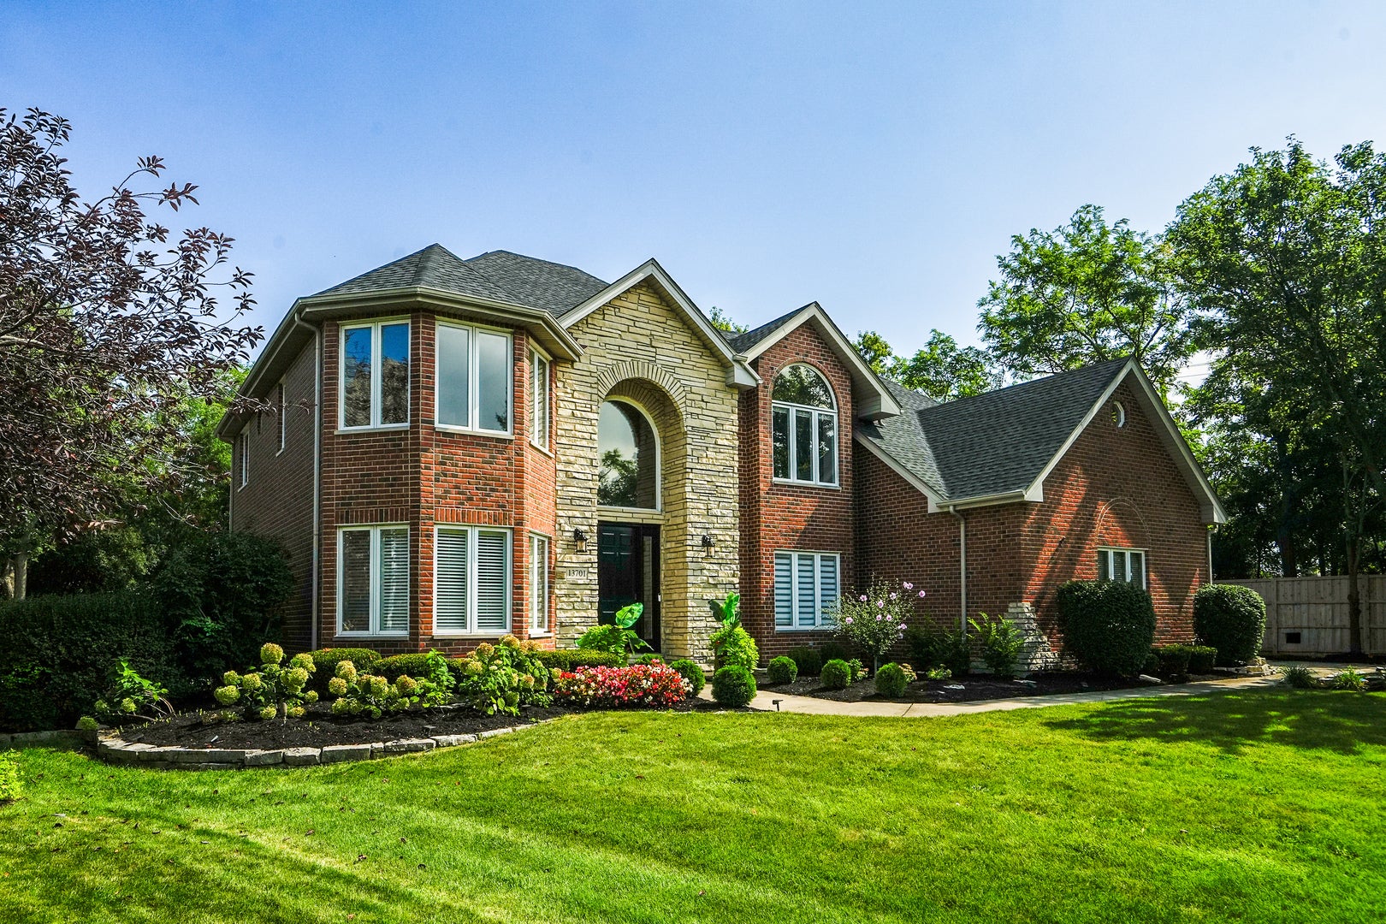
Discover an exceptional custom residence in the coveted Oak Tree of Lemont, surrounded by towering trees and natural beauty. This stunning home boasts classic brick architecture and a light-filled interior perfect for elegant gatherings in the formal dining room, gourmet kitchen, or two-story great room with a fireplace and park-like views. Enjoy a versatile main level bedroom/office and retreat to a lavish master suite with a walk-in closet. The spacious look-out lower level is ripe for customization with additional bedrooms, game rooms, or entertainment spaces. Step into a private oasis featuring mature trees, walking paths, a large deck, and a koi pond. Located in one of Chicago's top suburbs, Lemont offers a vibrant community with superb amenities and Lemont High School, a National Blue Ribbon School. Don't miss this opportunity.As-Is Property

Save
Ask
Tour
Hide
Share
Listing Snapshot
Price 
$999,000
Days On Site 
54 Days
Bedrooms 
5
Inside Area (SqFt) 
3,696 sqft
Total Baths 
4
Full Baths 
3
Partial Baths 
1
Lot Size 
0.501 Acres
Year Built 
2000
MLS Number 
12746313
Status 
Active
Property Tax 
$11,668.86
HOA/Condo/Coop Fees 
$20.83 monthly
Sq Ft Source 
Assessor
Friends & Family
Recent Activity
a month agoListing updated with changes from the MLS
a month agoStatus changed to Active
2 months agoListing first seen on site
General Features
Acres 
0.501
Attached Garage 
Yes
Foundation 
Concrete Perimeter
Garage 
Yes
Garage Spaces 
3
Parking 
ConcreteGarage Door OpenerHeated GarageAttachedGarageDriveway
Parking Spaces 
3
Property Sub Type 
Single Family Residence
Security 
Security System
Sewer 
Public Sewer
Style 
Traditional
Water Source 
Public
Interior Features
Appliances 
Double OvenMicrowaveDishwasherRefrigeratorWasherDryerDisposalStainless Steel Appliance(s)CooktopHumidifier
Basement 
Sump PumpUnfinishedBath/StubbedFullDaylight
Cooling 
Ceiling Fan(s)Central AirZoned
Electric 
Circuit Breakers
Fireplace 
Yes
Fireplace Features 
Family RoomWood BurningGas LogGas Starter
Fireplaces 
1
Flooring 
Hardwood
Heating 
Natural GasForced AirZoned
Interior 
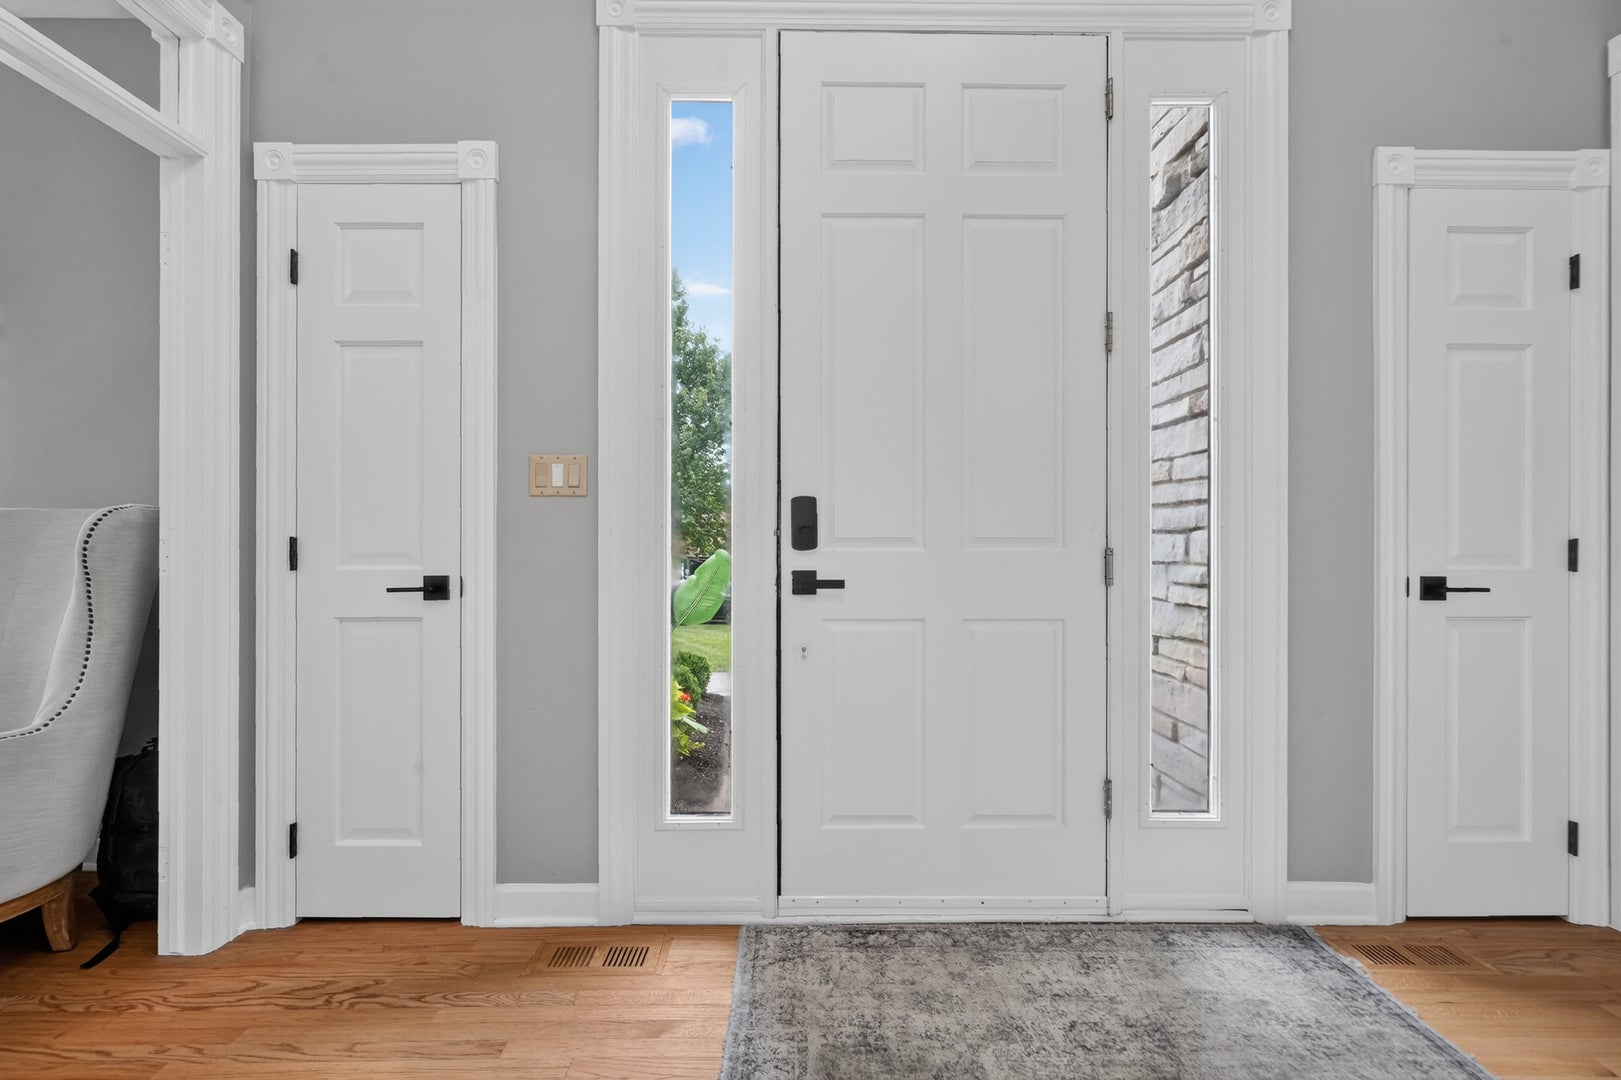
Walk-In Closet(s)Entrance FoyerPantryCathedral Ceiling(s)Built-in Features
Laundry Features 
Main LevelGas Dryer HookupLaundry ClosetSink
Window Features 
ScreensSkylight(s)
Bedroom 2 
Dimensions - 16X11Level - Second
Bedroom 3 
Dimensions - 13X11Level - Second
Bedroom 4 
Dimensions - 18X13Level - Second
Bedroom 5 
Dimensions - 13X11Level - Main
Breakfast Room 
Dimensions - 12X11Level - Main
Dining Room 
Dimensions - 19X11Level - Main
Family Room 
Dimensions - 20X18Level - Main
Foyer 
Dimensions - 13X11Level - Main
Kitchen 
Dimensions - 21X17Level - MainDescription - Eating Area-Breakfast Bar,Island,Pantry-Walk-in,Custom Cabinetry
Laundry 
Dimensions - 11X7Level - Main
Living Room 
Dimensions - 15X13Level - Main
Master Bedroom 
Dimensions - 20X17Level - Second
Pantry 
Dimensions - 6X4Level - Main
Walk In Closet 
Dimensions - 16X9Level - Second
Save
Ask
Tour
Hide
Share
Exterior Features
Construction Details 
BrickStone
Exterior 
Fire Pit
Fencing 
Fenced
Lot Features 
Cul-De-SacOn Golf CourseLandscapedWooded
Patio And Porch 
DeckPatio
Roof 
Asphalt
Waterfront Features 
Pond
Windows/Doors 
ScreensSkylight(s)
Community Features
Accessibility Features 
Therapeutic Whirlpool
Association Fee 
$250.0
Association Fee Frequency 
Annually
Community Features 
CurbsStreet Lights
MLS Area 
Lemont
School District 
210
Township 
Lemont
Schools
School District
210
Elementary School
Unknown
Middle School
Unknown
High School
Unknown
Listing Courtesy of MRED as distributed by MLS Grid of NowEquity Real Estate


Based on information submitted to the MLS GRID as of 2026-10-23 11:53 PM UTC. All data is obtained from various sources and may not have been verified by broker or MLS GRID. Supplied Open House Information is subject to change without notice. All information should be independently reviewed and verified for accuracy. Properties may or may not be listed by the office/agent presenting the information.
Last checked: 2026-10-23 11:53 PM UTC
MRED DMCA Copyright Information Copyright © 2026 Midwest Real Estate Data LLC. All rights reserved.

Neighborhood & Commute
Source: Walkscore
Save
Ask
Tour
Hide
Share