
1379 W Deer CourtPalatine, IL60067
Due to the health concerns created by Coronavirus we are offering personal 1-1 online video walkthough tours where possible.


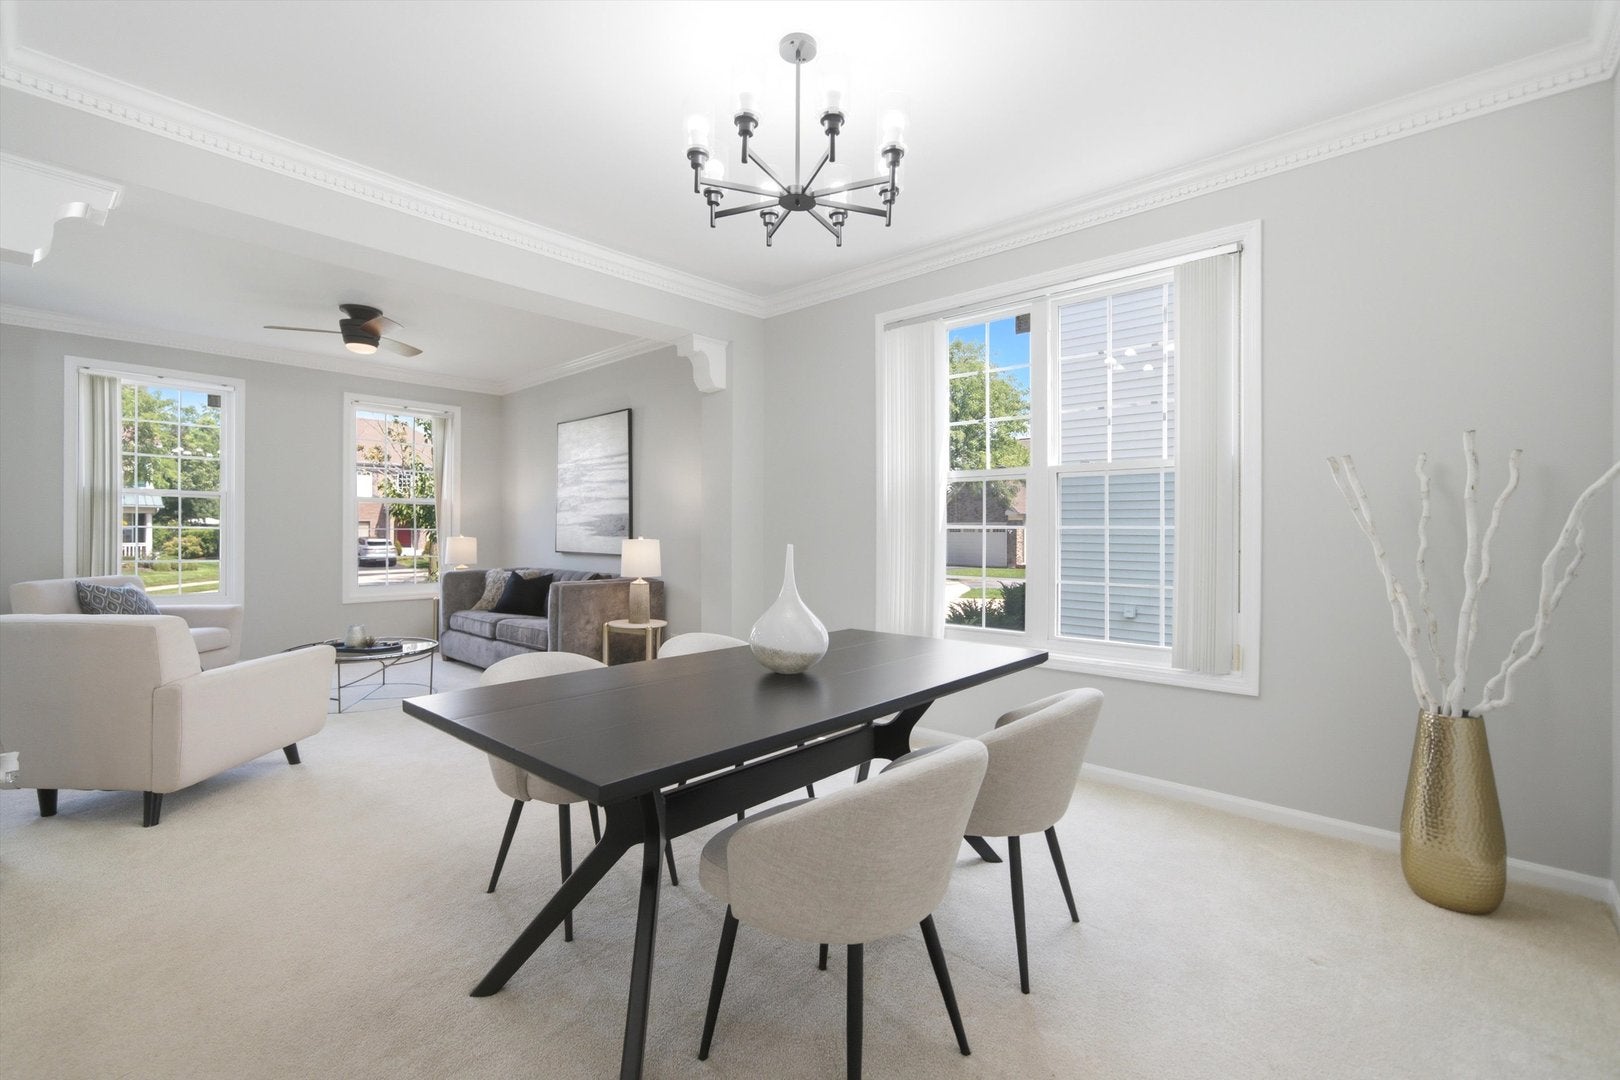

Welcome to this beautiful move-in-ready Colonial home in Palatine's desirable Woodbury subdivision. Nestled on a quiet cul-de-sac with an established tree-lined sidewalk and no HOA fees, this four-bedroom, 2.5 bath home offers 2,560 square feet of living space, plus an impressive 1,289 square feet of finished lower-level space. As you enter, you're welcomed by a dramatic two-story foyer that immediately creates a bright and spacious first impression. The open floor plan flows naturally throughout the main level, making this home ideal for both everyday living and entertaining. As blended living and formal dining space moves into the kitchen, where, you'll find updated, crisp white cabinetry, light quartz countertops, a complementary backsplash, and a functional buffet-style island. The breakfast seating area is surrounded by natural light, creating a warm and inviting space to start the day. Just beyond the kitchen is the impressive two-story family room. With its soaring ceiling, fireplace, and second-story overlook, this space has an expansive feel and provides the perfect setting for relaxing with family. Step outside to discover the large, privacy-fenced backyard, featuring a spacious wood deck overlooking a beautiful flower garden. It's a peaceful outdoor retreat and a wonderful space for entertaining or enjoying the outdoors throughout the year. Upstairs, you'll find four generously sized bedrooms with hardwood flooring and two full bathrooms. The vaulted primary suite is filled with natural light and offers a comfortable, peaceful retreat at the end of the day. The finished lower level adds versatile living space, featuring nine-foot ceilings, abundant storage, a custom oak entertainment center, wet bar, and wine cellar. Plumbing is already in place for an additional bathroom, providing even more potential. This flexible space could easily accommodate a home office, gym, guest suite, bedroom, recreation area, or whatever best fits your lifestyle. Additional highlights include a two-car garage prewired for EV charging, a backup sump pump, and fresh interior paint. With approximately 3,849 total square feet of finished living space, this home combines generous indoor living areas with beautiful outdoor spaces, thoughtful updates, and excellent flexibility for today's lifestyle. Welcome home!
| 2 hours ago | Listing updated with changes from the MLS® | |
| 2 hours ago | Listing first seen on site |

Based on information submitted to the MLS GRID as of 2026-08-31 10:32 PM UTC. All data is obtained from various sources and may not have been verified by broker or MLS GRID. Supplied Open House Information is subject to change without notice. All information should be independently reviewed and verified for accuracy. Properties may or may not be listed by the office/agent presenting the information.
Last checked: 2026-08-31 10:32 PM UTC
MRED DMCA Copyright Information Copyright © 2026 Midwest Real Estate Data LLC. All rights reserved.
Did you know? You can invite friends and family to your search. They can join your search, rate and discuss listings with you.