
406 Elderberry LaneStreamwood, IL60107
Due to the health concerns created by Coronavirus we are offering personal 1-1 online video walkthough tours where possible.
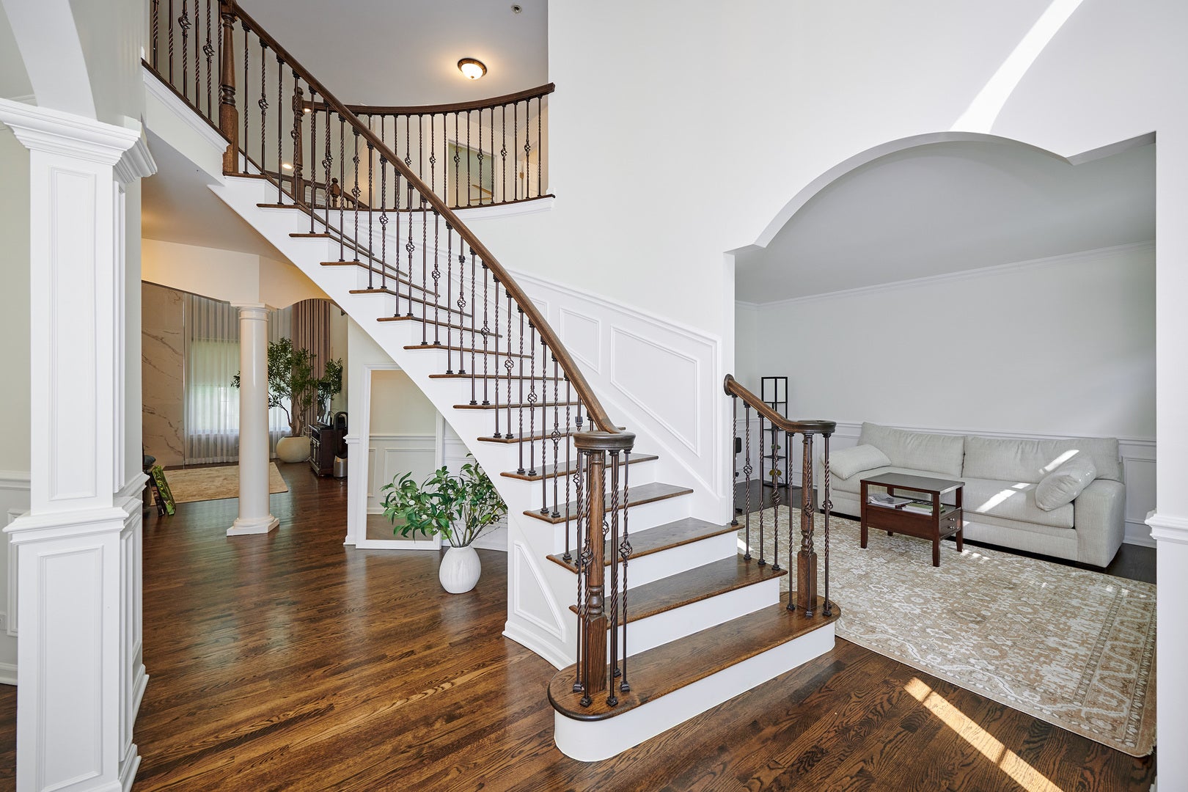
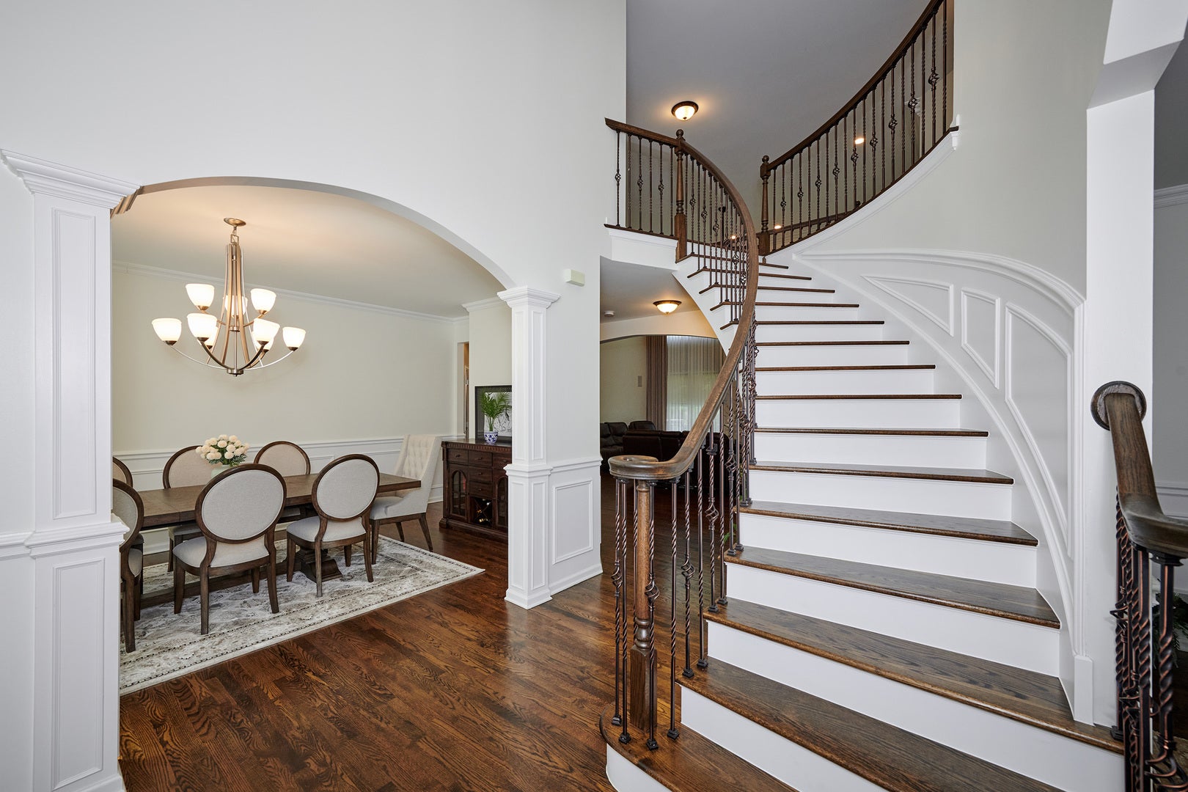
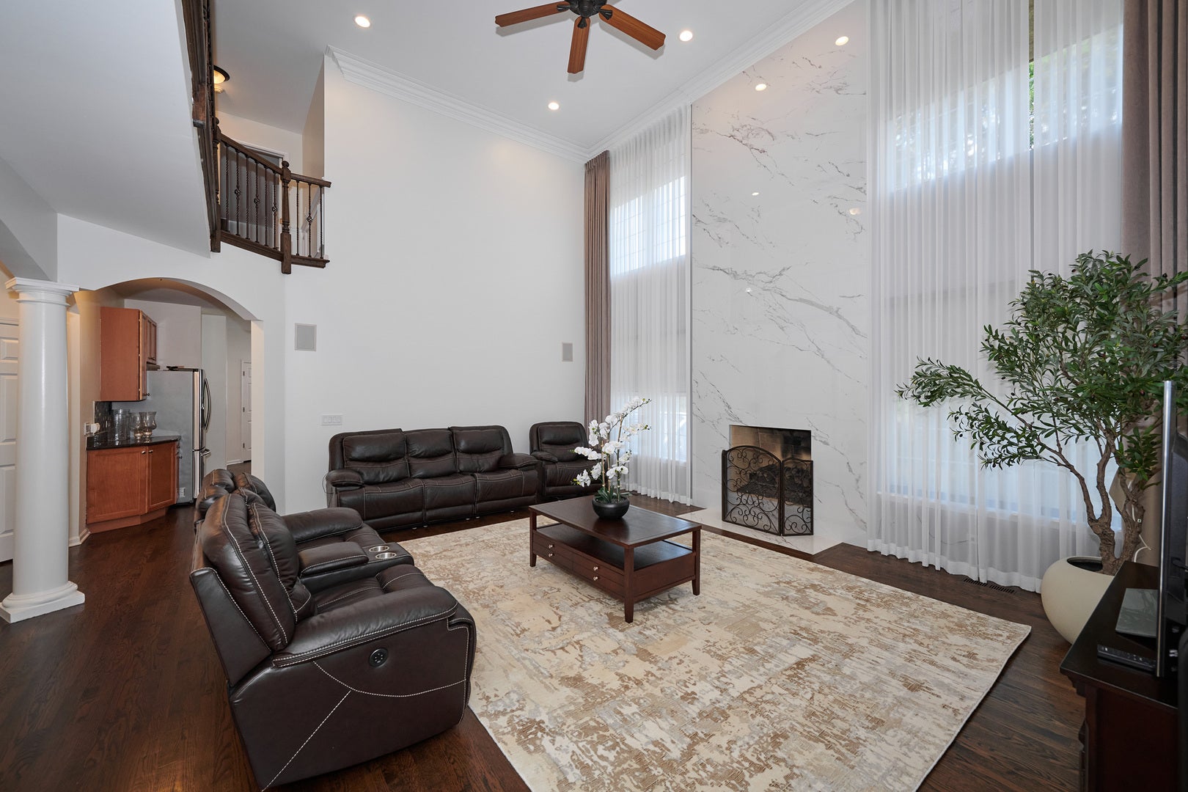
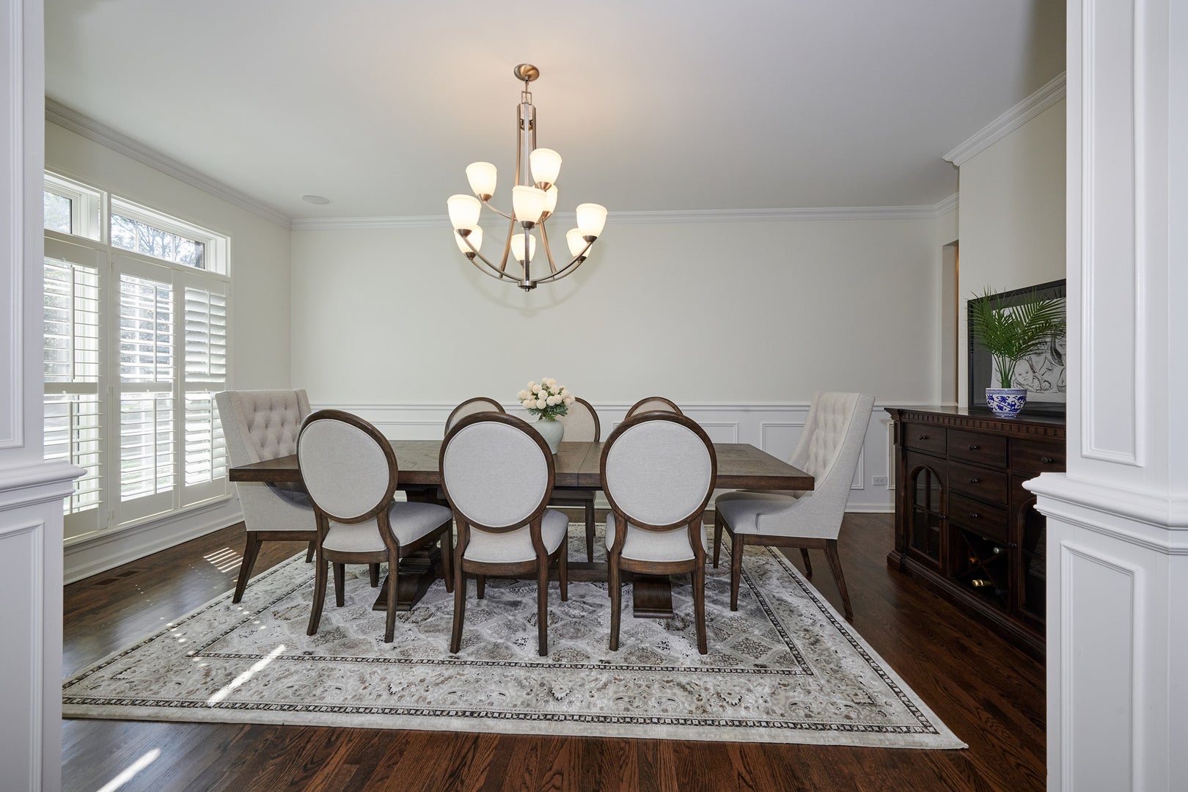
This spectacular custom home is nestled on a quiet private cul-de-sac in the desirable Bartlett School District and offers over 5,000 sq. ft. of beautifully finished living space. Freshly painted throughout, with refinished hardwood floors and stairwell, the home feels bright, polished, and move-in ready. The dramatic two-story family room is the heart of the home, featuring a custom stone fireplace, soaring ceilings, and abundant natural light. The spacious gourmet kitchen offers maple cabinetry, granite countertops, a large center island, a walk-in pantry, and all appliances. Formal living and dining rooms, a private den, custom millwork, built-ins, plantation shutters, and dual staircases add both elegance and functionality. The expansive primary suite features a comfortable sitting area, generous walk-in closet, and luxurious private bath. Dual-zoned HVAC provides efficient, comfortable heating and cooling throughout the home. The fully finished walkout basement adds an incredible second level of living, complete with a second kitchen, bar, theater room, gym, and full bath;ideal for entertaining, guests, recreation, or extended living. Step outside to enjoy a beautifully landscaped, wooded lot with multiple spaces for relaxing and entertaining, including a screened porch, deck, and brick paver patio with fire pit. A sprinkler system keeps the professionally landscaped grounds looking their best. The oversized 3-car garage is equipped with an EV charger. Set in a peaceful, private setting while still conveniently located near major highways, shopping, dining, and everyday amenities, this custom home offers an exceptional amount of living space with the quality, privacy, and amenities today's buyers are looking for. This home truly checks all the boxes!
| 2 hours ago | Listing updated with changes from the MLS® | |
| 2 hours ago | Listing first seen on site |

Based on information submitted to the MLS GRID as of 2026-08-31 11:16 PM UTC. All data is obtained from various sources and may not have been verified by broker or MLS GRID. Supplied Open House Information is subject to change without notice. All information should be independently reviewed and verified for accuracy. Properties may or may not be listed by the office/agent presenting the information.
Last checked: 2026-08-31 11:16 PM UTC
MRED DMCA Copyright Information Copyright © 2026 Midwest Real Estate Data LLC. All rights reserved.
Did you know? You can invite friends and family to your search. They can join your search, rate and discuss listings with you.