
12750 S Kerry LanePlainfield, IL60585
Due to the health concerns created by Coronavirus we are offering personal 1-1 online video walkthough tours where possible.
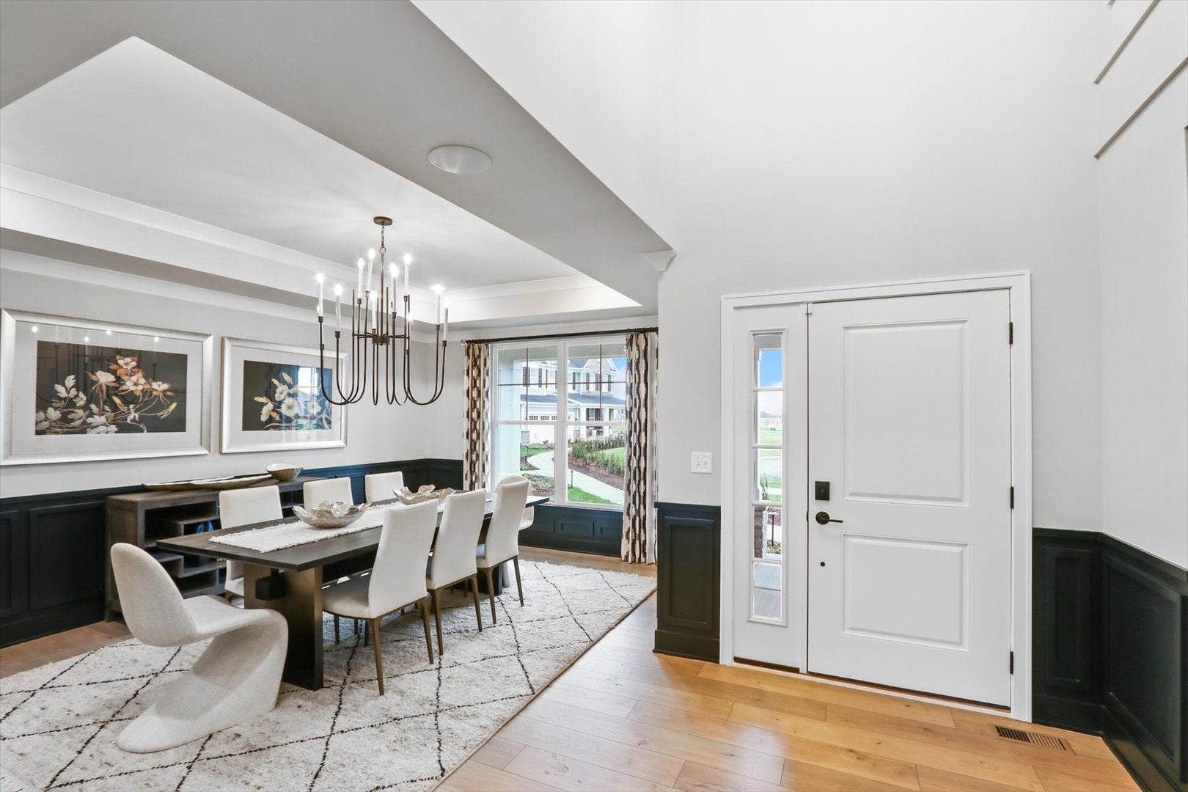
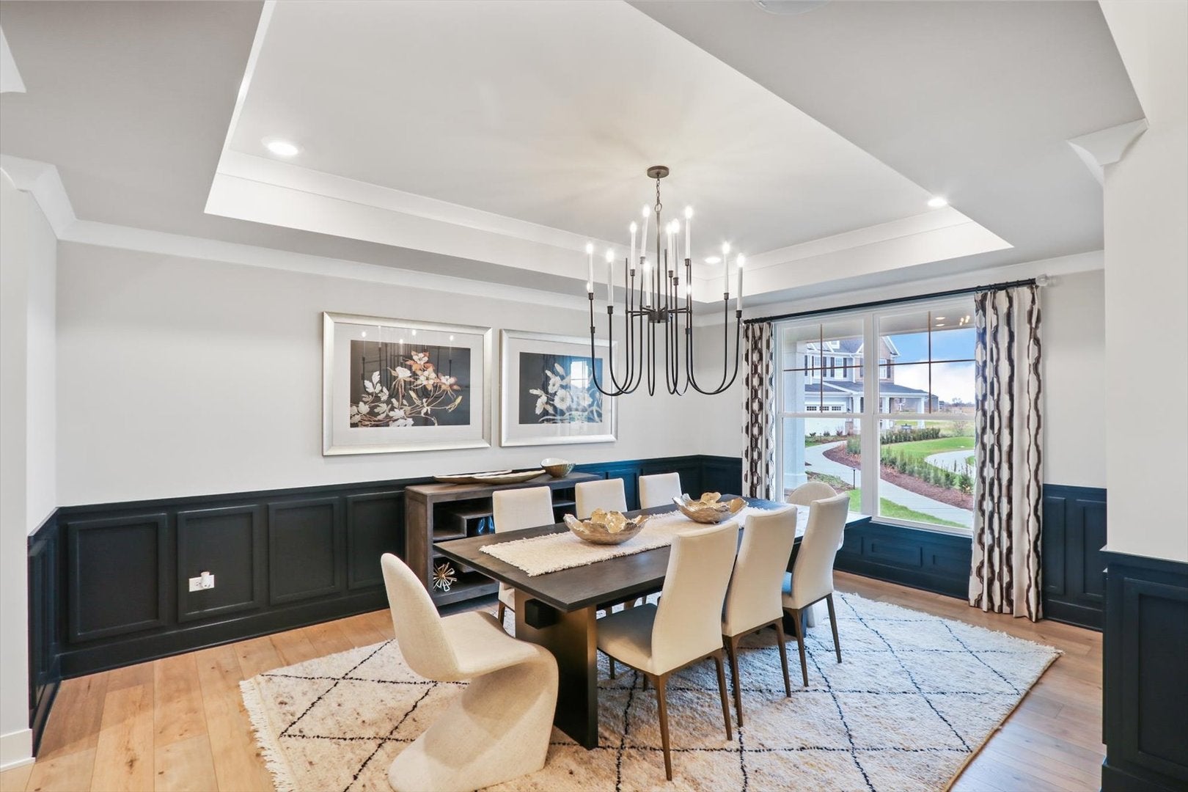
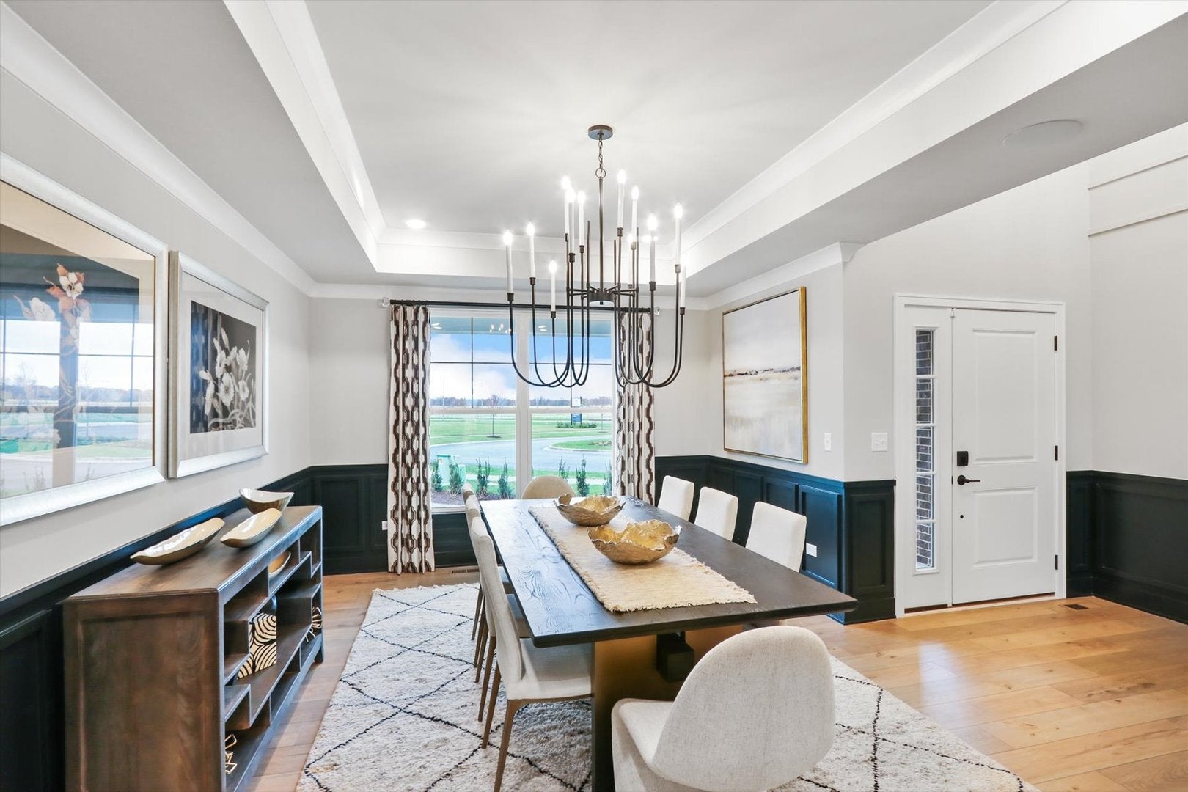
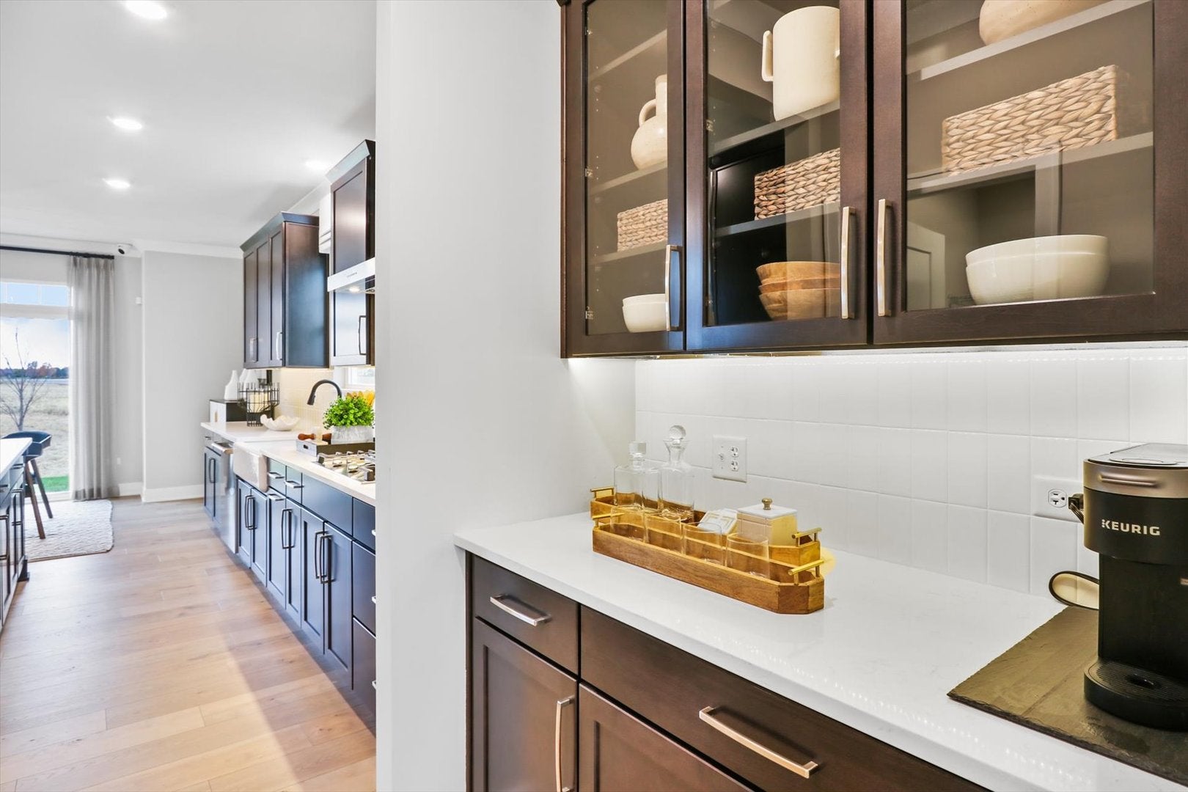
Discover the beautifully decorated Hudson model home in the sought-after Riverstone community. Located at 12750 S Kerry Lane, this stunning showcase home invites you to experience its thoughtfully designed layout, perfect for modern living and entertaining. Step inside and be greeted by the Hudson's bright and open floor plan, where every detail has been carefully curated. This 4-bedroom, 3.5-bathroom home spans 3,145 square feet, providing plenty of space for comfort and style. The first floor offers an inviting family room, a versatile flex space, and a dining area, all styled to demonstrate how you can make the most of every corner of this home. The gourmet kitchen, the centerpiece of the main level, features GE stainless steel appliances, ample cabinetry, and a large center island, offering inspiration for all your culinary creations. Upstairs, the 4 bedrooms are designed to reflect a variety of lifestyles, including a serene owner's suite with a luxurious bathroom and spacious walk-in closet. Throughout the home, professional interior design elevates the space, showcasing possibilities for decor, furniture placement, and personal touches. Outside, the landscaped yard and patio offer a glimpse of how you can create your ideal outdoor oasis. The 3-car garage adds convenience and flexibility, whether for parking, storage, or hobbies. Rounding out this home is a 9 foot basement with a full bathroom. Broker must be present at clients first visit. Lot 4
| yesterday | Listing updated with changes from the MLS® | |
| yesterday | Listing first seen on site |

Based on information submitted to the MLS GRID as of 2026-09-02 01:08 AM UTC. All data is obtained from various sources and may not have been verified by broker or MLS GRID. Supplied Open House Information is subject to change without notice. All information should be independently reviewed and verified for accuracy. Properties may or may not be listed by the office/agent presenting the information.
Last checked: 2026-09-02 01:08 AM UTC
MRED DMCA Copyright Information Copyright © 2026 Midwest Real Estate Data LLC. All rights reserved.
Did you know? You can invite friends and family to your search. They can join your search, rate and discuss listings with you.