
6301 N Sheridan Road 17RChicago, IL60660
Due to the health concerns created by Coronavirus we are offering personal 1-1 online video walkthough tours where possible.
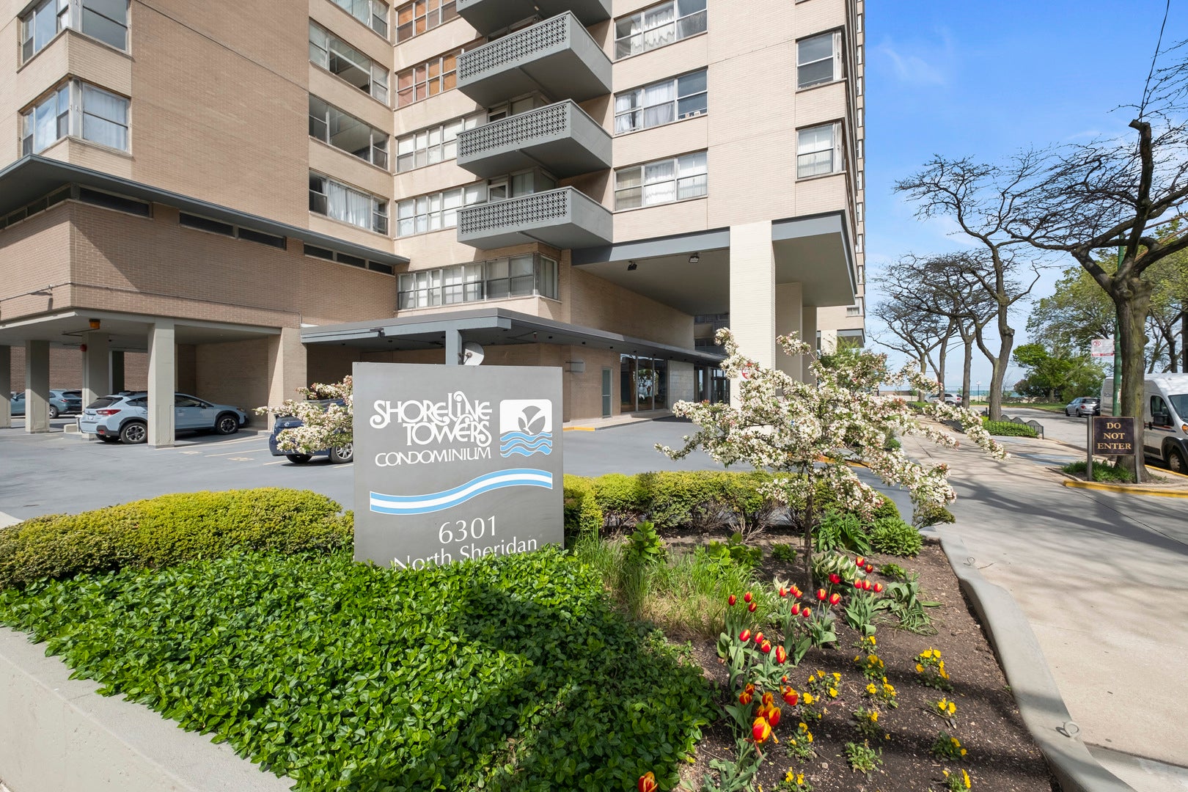
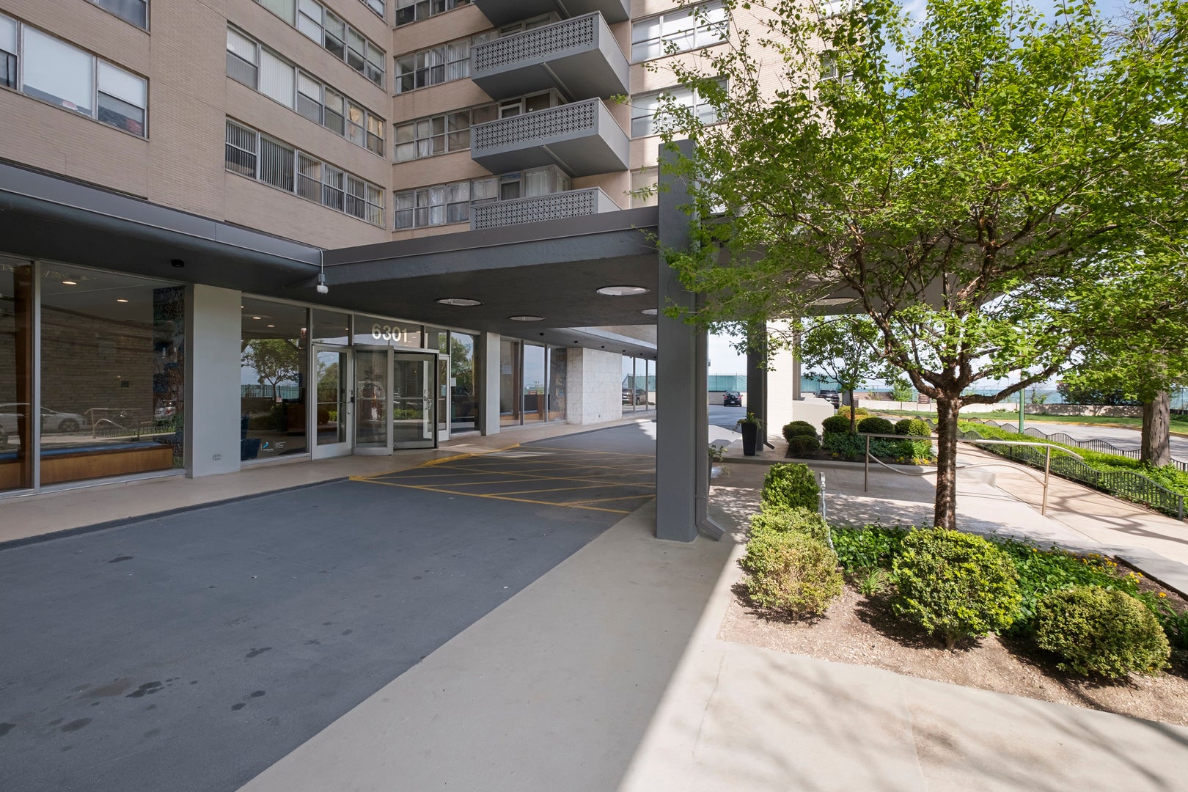
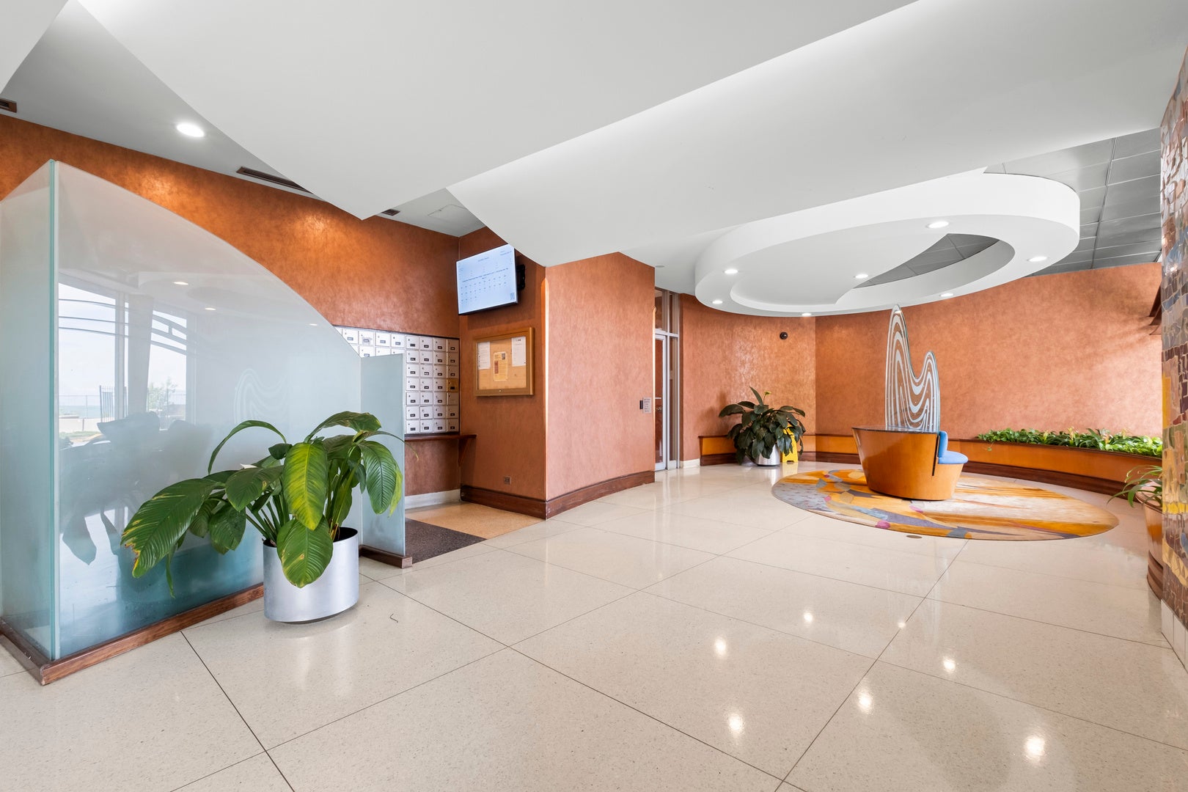
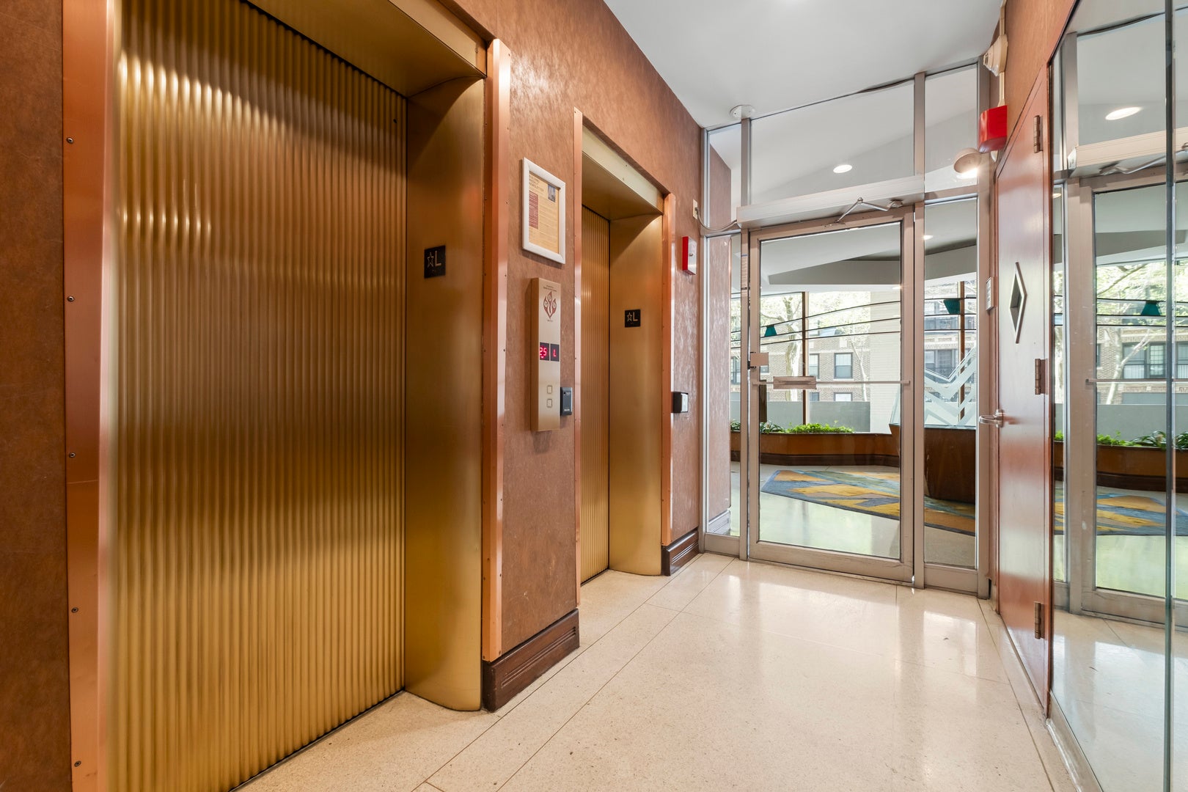
LIVE ON THE LAKE! Enjoy spectacular southeast views of Lake Michigan and the Chicago skyline from this spacious 17th-floor 3-bedroom, 2-bath corner residence. Filled with natural light, the home features an expansive open-concept kitchen, living and dining area that opens to a private balcony overlooking the lake and city. The updated interior offers hardwood floors throughout, a modern kitchen with quartz countertops and stainless steel appliances, updated bathrooms, generous bedroom sizes, and excellent closet space. The southeast exposure creates bright, open views from throughout the home. Enjoy the convenience of a full-amenity lakefront building featuring 24-hour door staff, fitness center, sundeck, party room, laundry facilities, on-site management, additional storage, and attached garage parking options. Ideally located just steps from Loyola University, the lakefront trail and beaches, Whole Foods, restaurants, coffee shops, public transportation, and everything Edgewater has to offer. A rare opportunity to enjoy space, views, and true Chicago lakefront living.
| 5 hours ago | Listing updated with changes from the MLS® | |
| 5 hours ago | Listing first seen on site |

Based on information submitted to the MLS GRID as of 2026-08-31 11:21 PM UTC. All data is obtained from various sources and may not have been verified by broker or MLS GRID. Supplied Open House Information is subject to change without notice. All information should be independently reviewed and verified for accuracy. Properties may or may not be listed by the office/agent presenting the information.
Last checked: 2026-08-31 11:21 PM UTC
MRED DMCA Copyright Information Copyright © 2026 Midwest Real Estate Data LLC. All rights reserved.
Did you know? You can invite friends and family to your search. They can join your search, rate and discuss listings with you.