
1937 S 3rd AvenueMaywood, IL60153
Due to the health concerns created by Coronavirus we are offering personal 1-1 online video walkthough tours where possible.
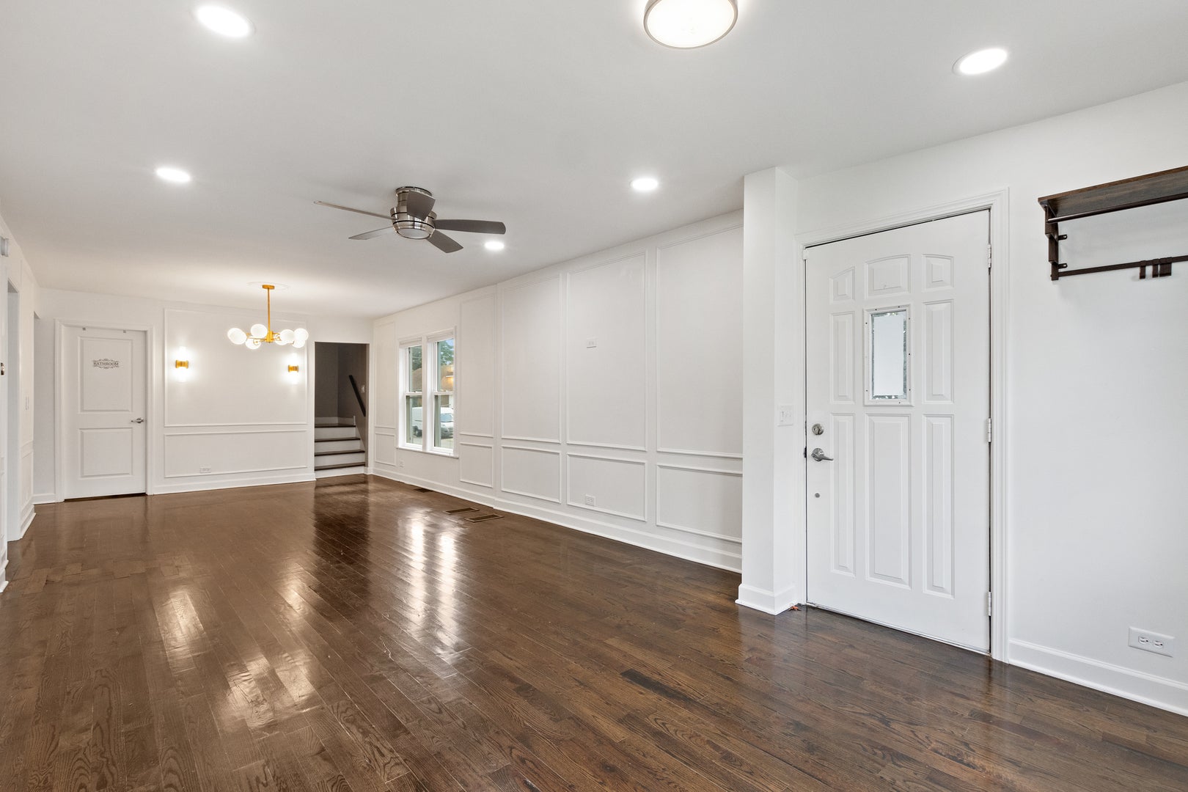
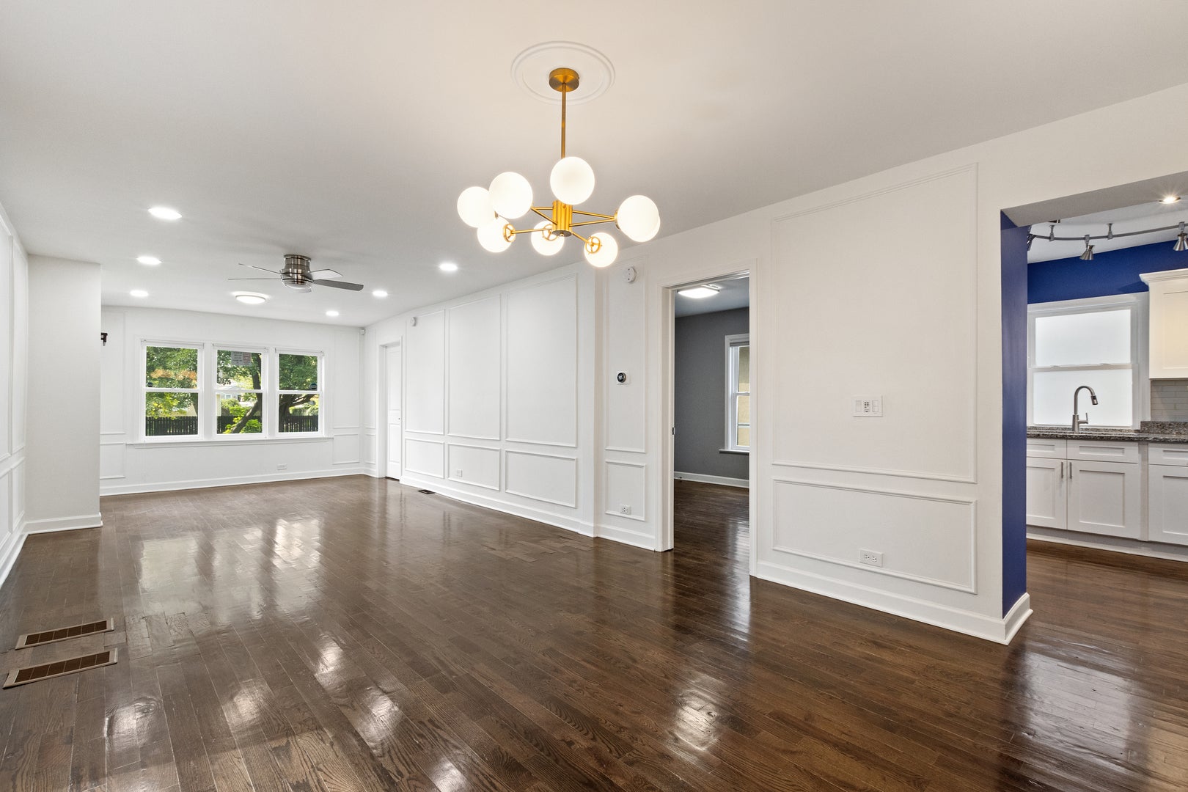
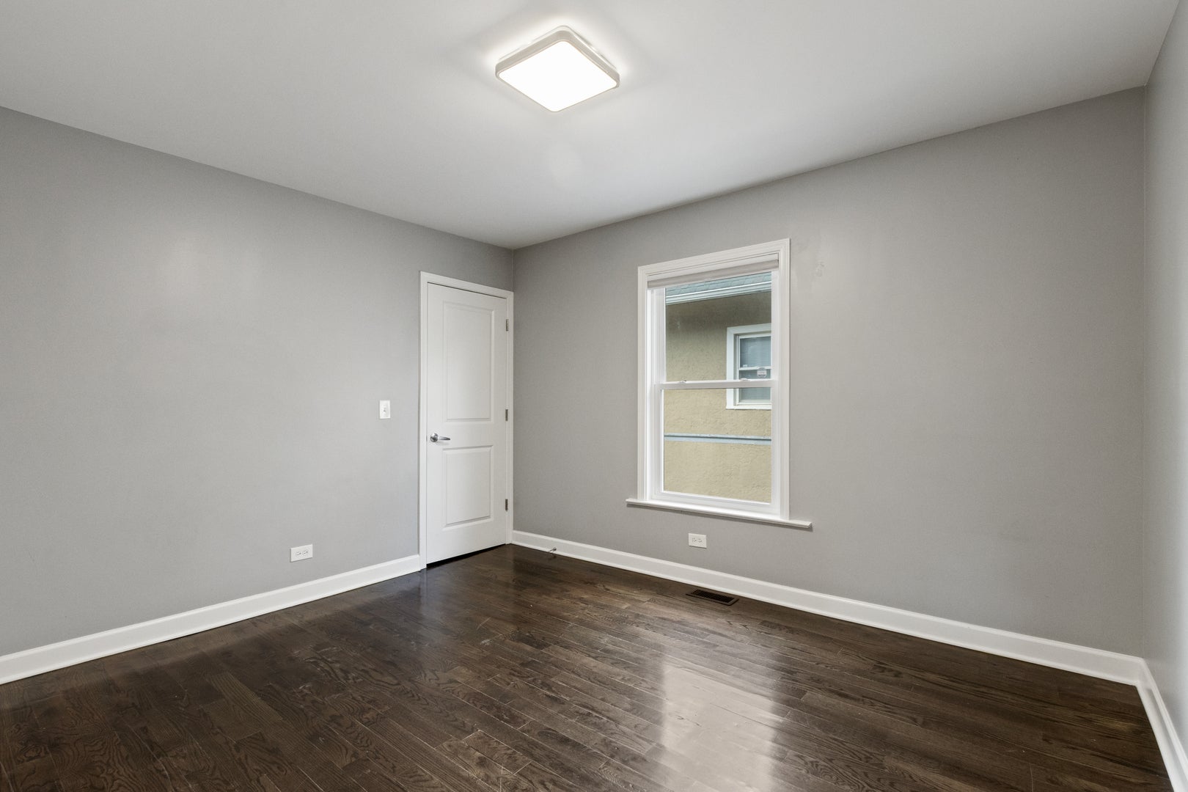
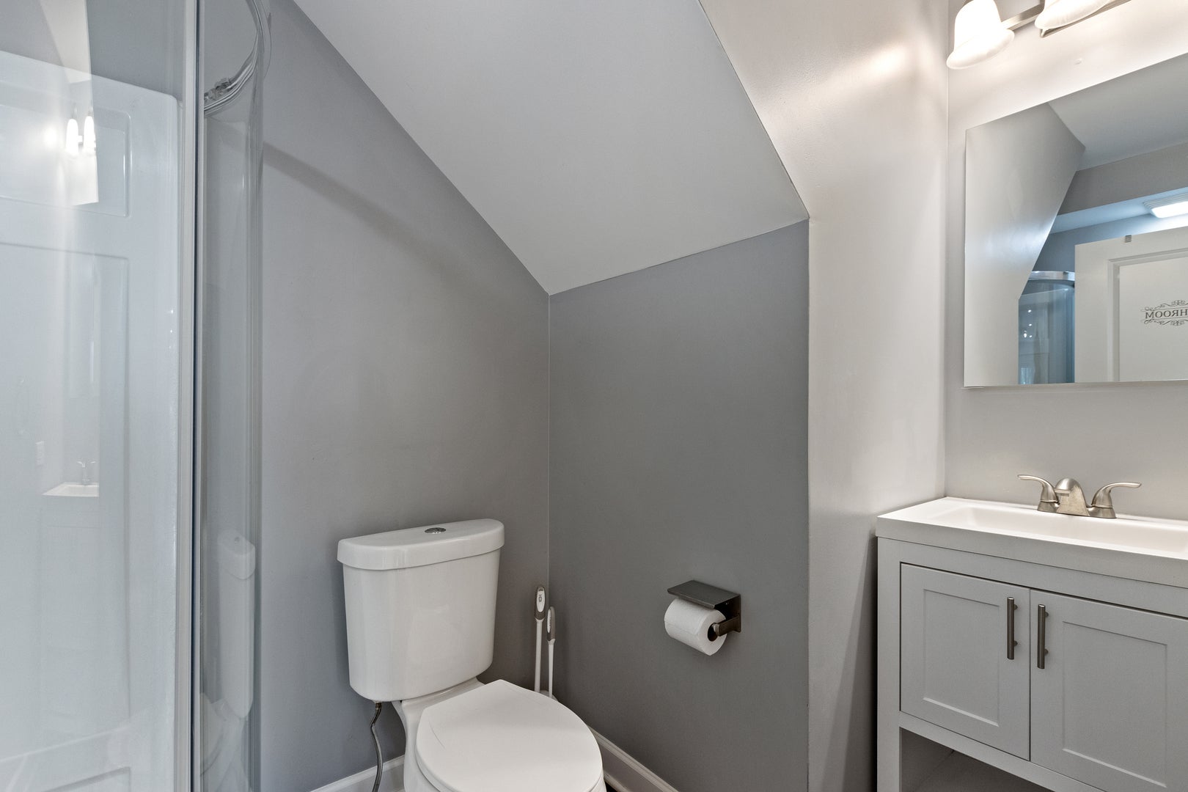
Welcome to this beautifully maintained corner-lot Cape Cod that blends thoughtful updates with everyday comfort and style. From the moment you arrive, the inviting front porch and strong curb appeal set the tone. Inside, you're greeted by a bright, open-concept living and dining space with rich hardwood floors and a seamless flow-perfect for both daily living and entertaining. The updated kitchen features granite countertops, soft-close cabinetry, stainless steel appliances, and a clean, modern finish that requires nothing more than moving in. The first floor offers two well-sized bedrooms and a full bath, while the second level provides two additional bedrooms, including a spacious primary suite with a walk-in closet, a full bath, and a versatile loft area-ideal for a home office, reading nook, or flex space. Step outside to a fully fenced backyard designed for enjoyment, featuring a custom patio space-perfect for gatherings, relaxing evenings, or weekend entertaining. The detached garage includes a newer roof, and the home also benefits from updated mechanicals, including electrical, HVAC, and plumbing. Conveniently located near I-290, I-294, schools, shopping, and everyday amenities, this home offers both accessibility and comfort. Village compliant and move-in ready-this is the one you've been waiting for.
| yesterday | Listing updated with changes from the MLS® | |
| yesterday | Listing first seen on site |

Based on information submitted to the MLS GRID as of 2026-09-02 01:14 AM UTC. All data is obtained from various sources and may not have been verified by broker or MLS GRID. Supplied Open House Information is subject to change without notice. All information should be independently reviewed and verified for accuracy. Properties may or may not be listed by the office/agent presenting the information.
Last checked: 2026-09-02 01:14 AM UTC
MRED DMCA Copyright Information Copyright © 2026 Midwest Real Estate Data LLC. All rights reserved.
Did you know? You can invite friends and family to your search. They can join your search, rate and discuss listings with you.