
12740 S Kerry LanePlainfield, IL60585
Due to the health concerns created by Coronavirus we are offering personal 1-1 online video walkthough tours where possible.
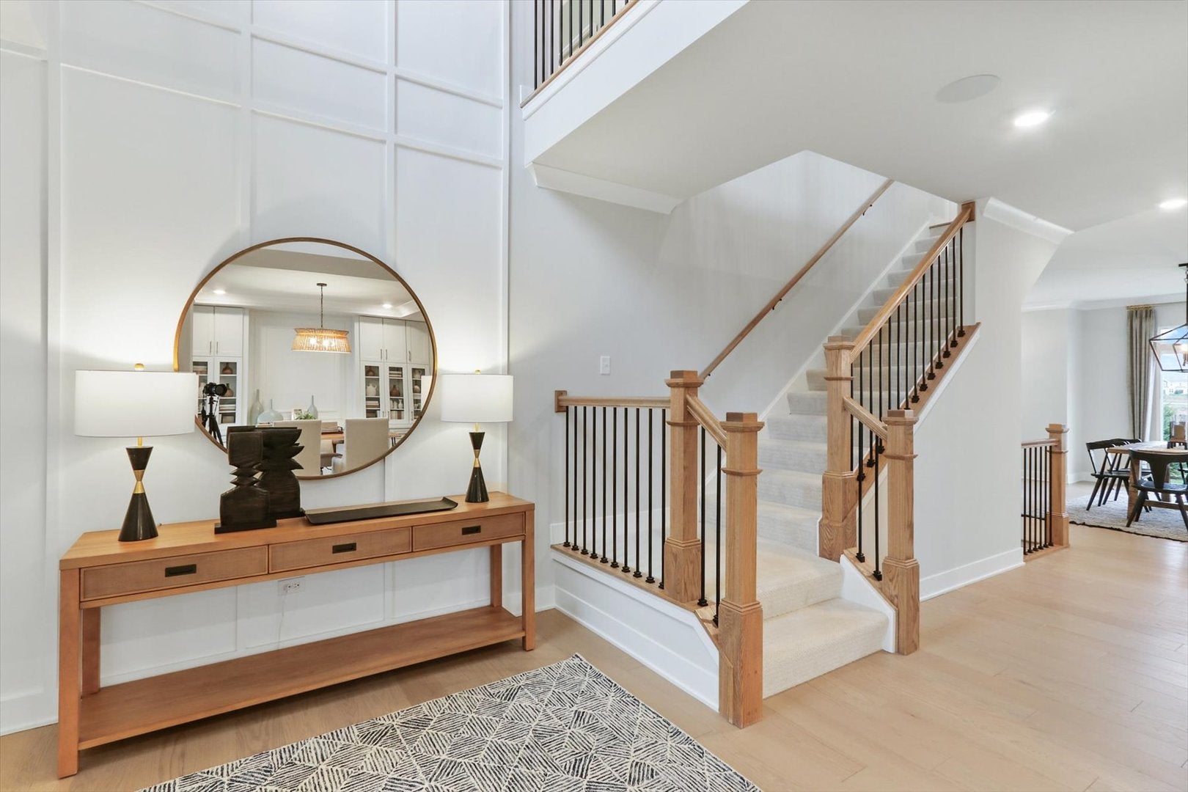
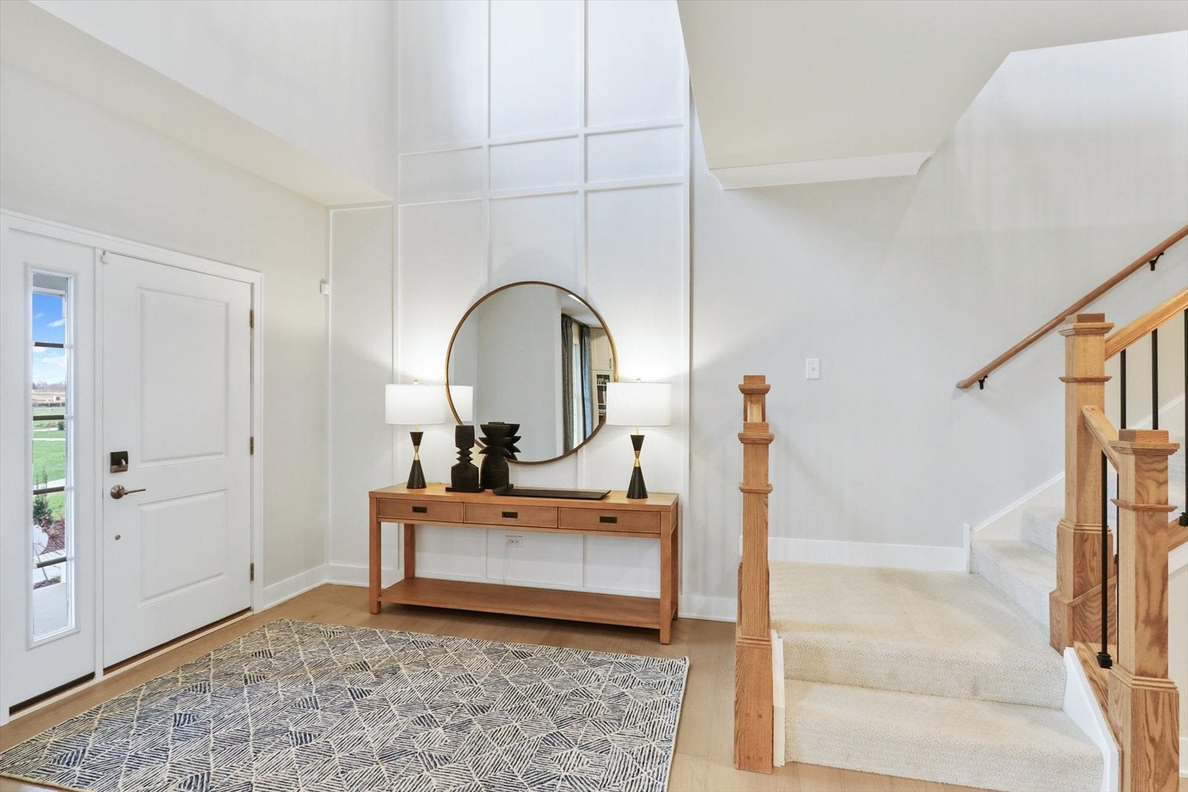
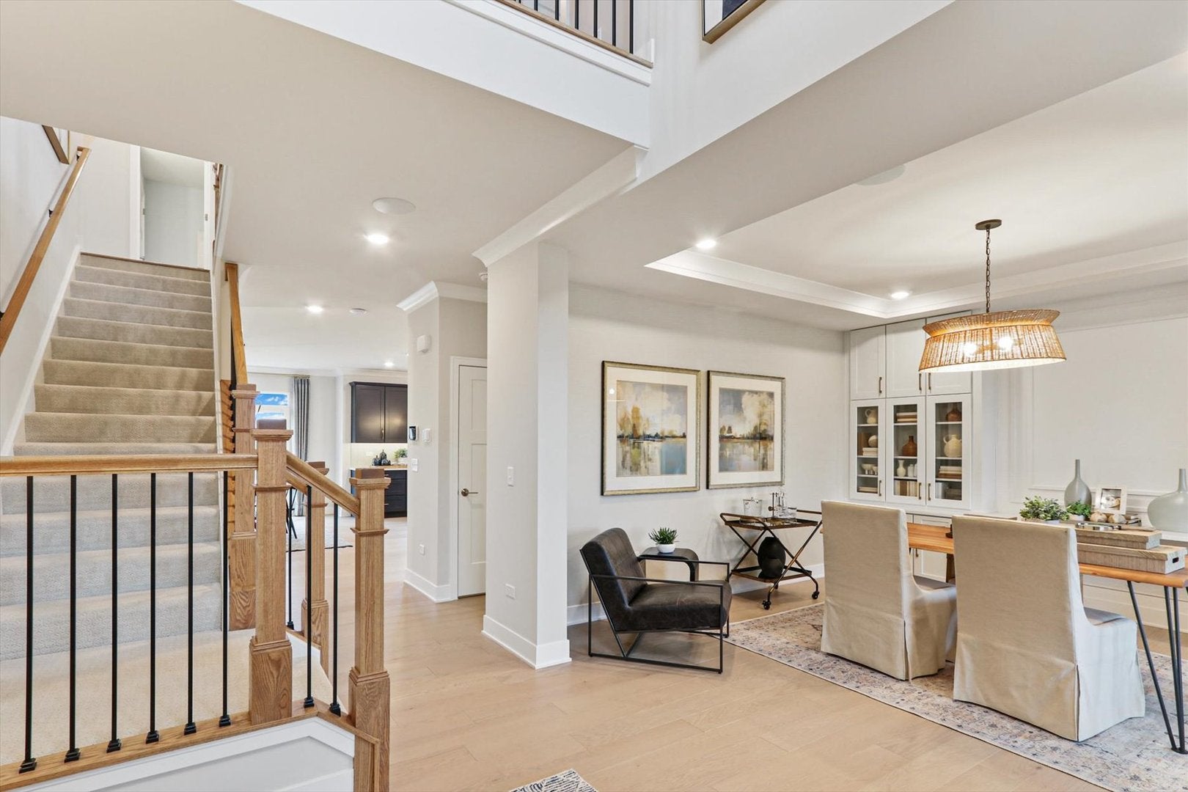
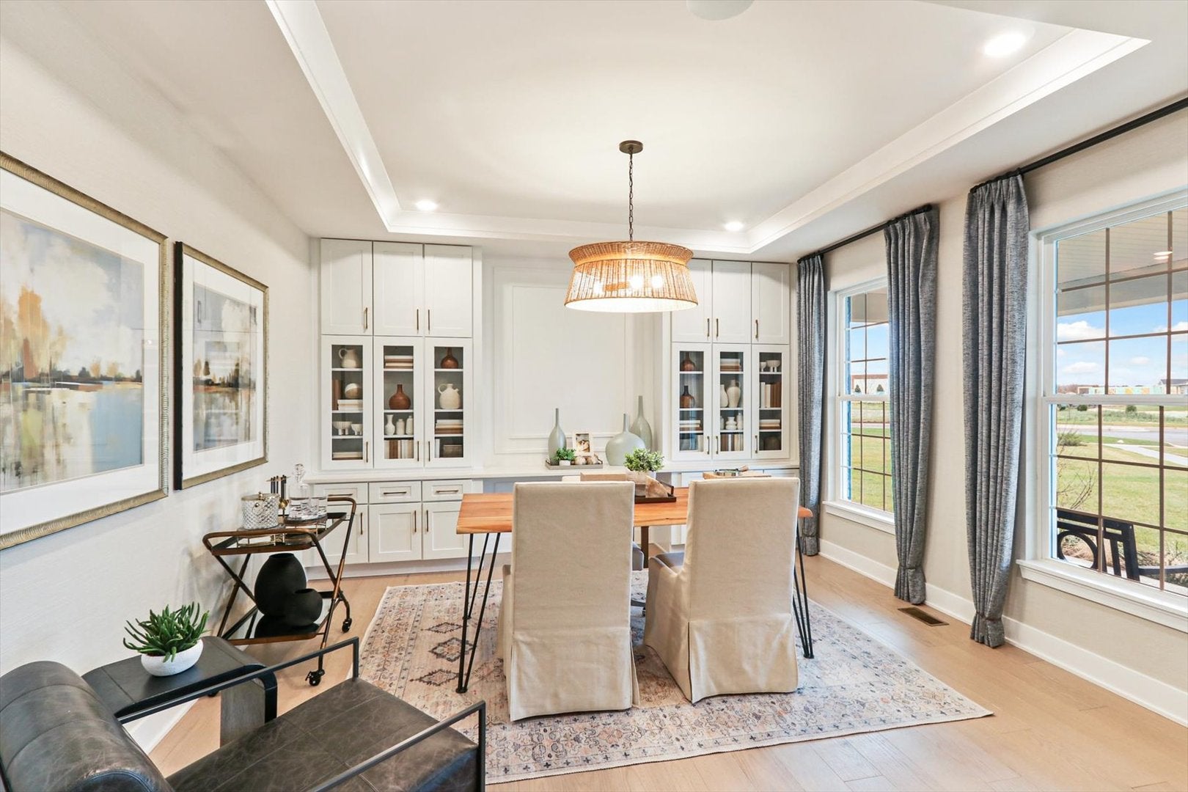
Step inside the beautifully decorated Fairchild model home, showcasing everything this thoughtfully designed floorplan has to offer. Located in the vibrant Riverstone community at 12740 S Kerry Lane, this home provides a firsthand look at how a spacious 4-bedroom, 2.5-bathroom design can seamlessly blend modern elegance with everyday comfort. Spanning 3,036 square feet, this two-story model home invites you to explore its open-concept layout, perfect for entertaining and daily living alike. The gourmet kitchen, featuring sleek GE stainless steel appliances, is the heart of the home, complemented by a stylish center island and generous storage options. The Fairchild's design highlights continue throughout, with a cozy family room, an elegant dining area, and a versatile flex space that could serve as a study, den, or creative retreat. Upstairs, discover a spacious loft and 4 generously sized bedrooms, each designed to showcase how you can make these spaces uniquely yours. The owner's suite stands out with its spa-like bath and large walk-in closet, offering a true retreat at the end of the day. The model home's professionally curated decor enhances every feature, inspiring you to envision your own furniture, personal touches, and memories within these walls. Outside, a beautifully landscaped yard and patio area demonstrate how you can extend your living space outdoors. Rounding out this home is a 9 foot basement with a rough-in for a future bathroom. Broker must be present at clients first visit to any M/I Homes community. Lot 2
| 5 hours ago | Listing updated with changes from the MLS® | |
| 5 hours ago | Listing first seen on site |

Based on information submitted to the MLS GRID as of 2026-08-31 11:16 PM UTC. All data is obtained from various sources and may not have been verified by broker or MLS GRID. Supplied Open House Information is subject to change without notice. All information should be independently reviewed and verified for accuracy. Properties may or may not be listed by the office/agent presenting the information.
Last checked: 2026-08-31 11:16 PM UTC
MRED DMCA Copyright Information Copyright © 2026 Midwest Real Estate Data LLC. All rights reserved.
Did you know? You can invite friends and family to your search. They can join your search, rate and discuss listings with you.