
3045 N CLYBOURN Avenue 2Chicago, IL60618
Due to the health concerns created by Coronavirus we are offering personal 1-1 online video walkthough tours where possible.
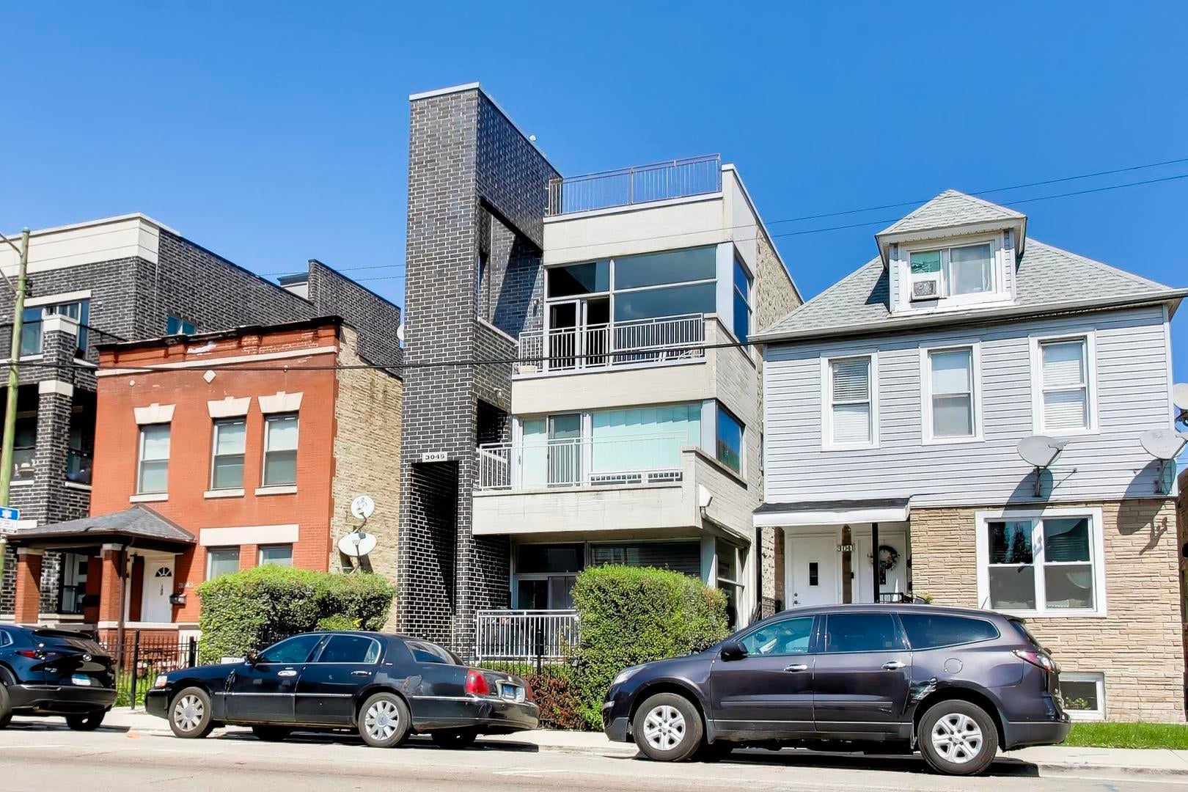
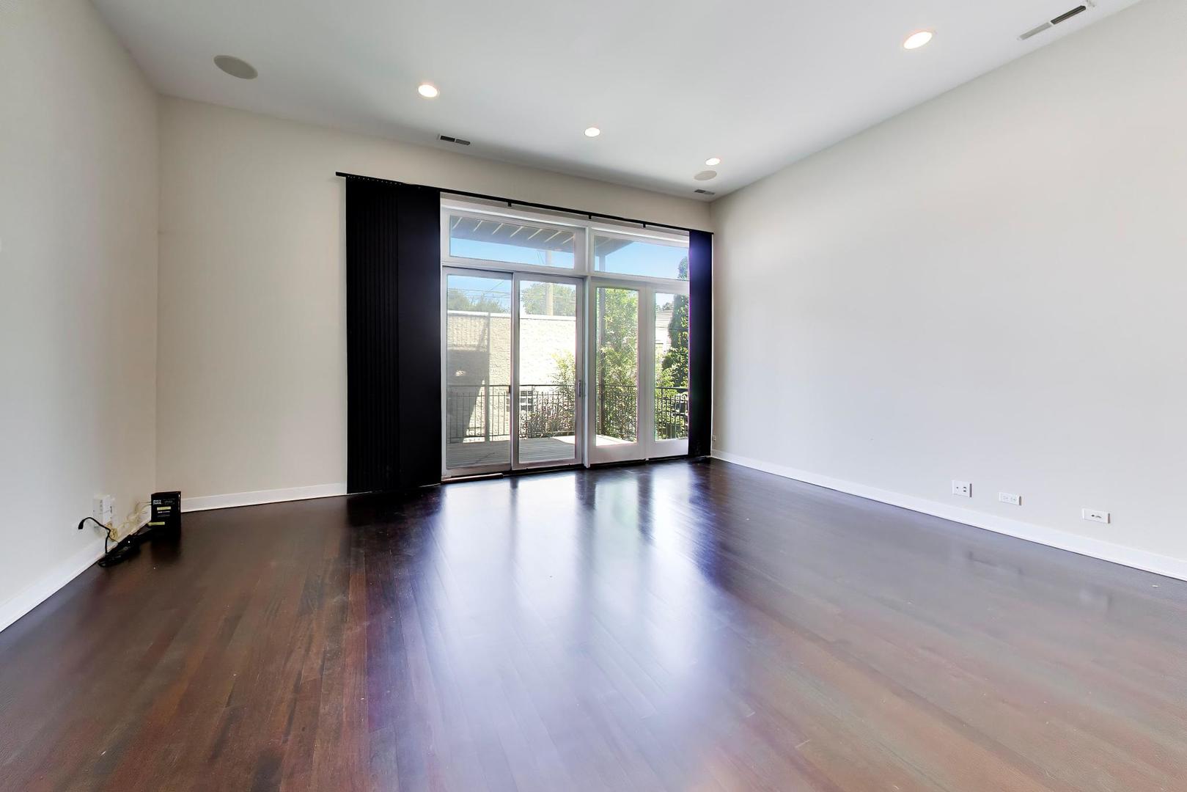
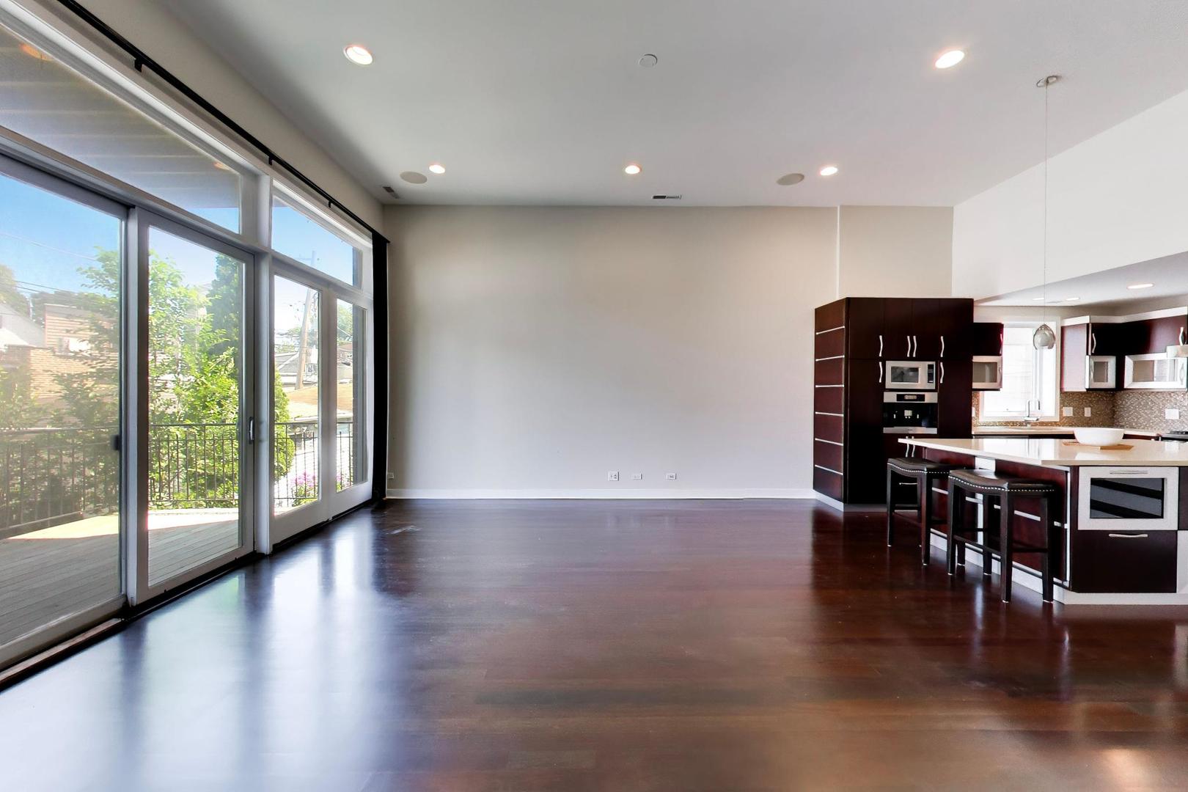
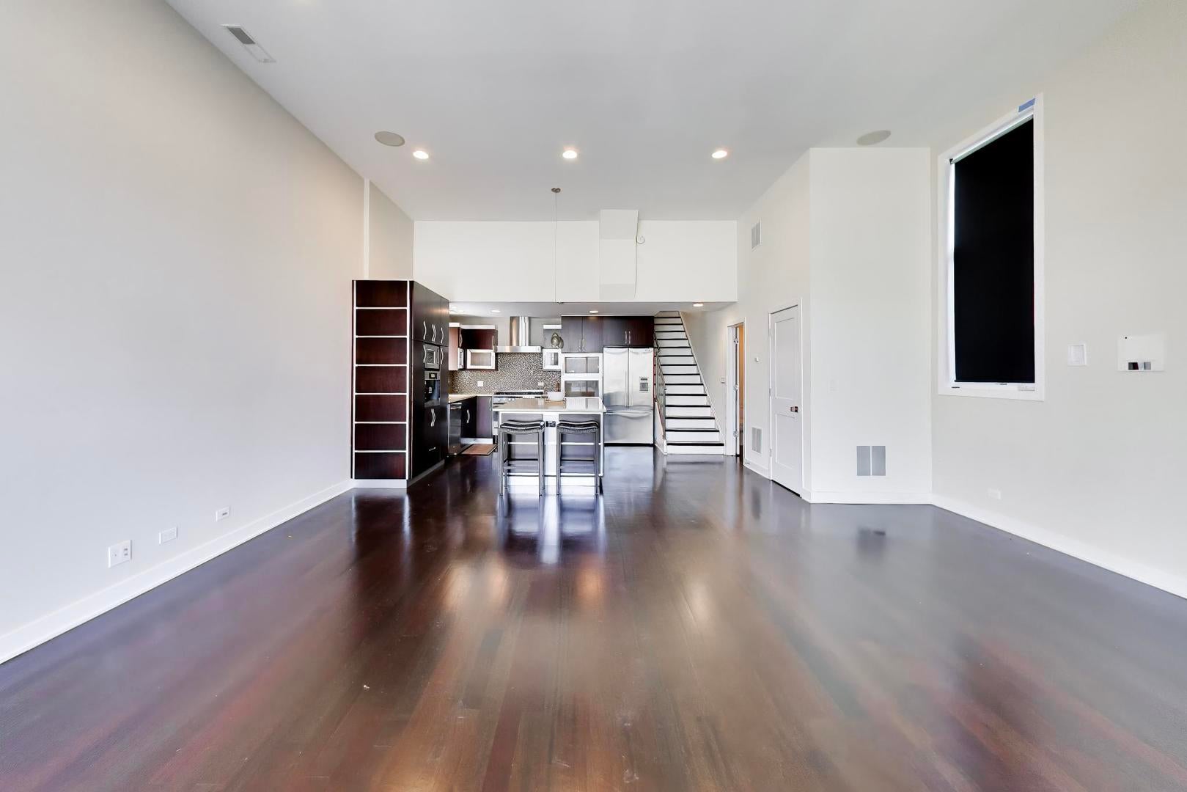
Beautiful and spacious 2-bedroom, 2.1-bath duplex offering two levels of living space and a great combination of style, comfort, and functionality. Freshly painted throughout, this home is move-in ready and features an open main living level ideal for both everyday living and entertaining. The well-appointed kitchen features quartz countertops, a Fisher & Paykel stainless steel refrigerator and 36" range, KitchenAid dishwasher, and generous cabinetry and prep space. Both bedrooms offer comfortable proportions and great natural light. The spacious primary suite provides a true retreat with direct access to its own private deck and a luxurious en-suite bath featuring an oversized double spa steam shower. The generously sized second bedroom offers excellent flexibility for guests, a home office, or a combination of both. Outdoor space is a standout feature with two private decks-one directly off the primary suite and a second off the rear living area-plus an expansive 18' x 24' shared garage rooftop deck, providing multiple options for relaxing, grilling, and entertaining. Garage parking included. Fantastic Clybourn Corridor location close to Hamlin Park and convenient to neighborhood dining, shopping and everyday essentials, including Jewel-Osco, ALDI and popular local favorites such as Pequod's Pizza. Commuting is easy with convenient access to the CTA Brown Line at Paulina, along with the #50 Damen, #76 Diversey, #77 Belmont, #49 Western and X49 Western Express bus routes. Easy access to Lakeview, Roscoe Village, Lincoln Park, Bucktown and other nearby neighborhoods. A fantastic opportunity for buyers looking for the space and feel of a single-family home with the convenience of condo living. Don't let this one slip away!
| 4 hours ago | Listing updated with changes from the MLS® | |
| 4 hours ago | Listing first seen on site |

Based on information submitted to the MLS GRID as of 2026-09-03 12:15 AM UTC. All data is obtained from various sources and may not have been verified by broker or MLS GRID. Supplied Open House Information is subject to change without notice. All information should be independently reviewed and verified for accuracy. Properties may or may not be listed by the office/agent presenting the information.
Last checked: 2026-09-03 12:15 AM UTC
MRED DMCA Copyright Information Copyright © 2026 Midwest Real Estate Data LLC. All rights reserved.
Did you know? You can invite friends and family to your search. They can join your search, rate and discuss listings with you.