
2008 W ERIE Street 2WChicago, IL60622
Due to the health concerns created by Coronavirus we are offering personal 1-1 online video walkthough tours where possible.
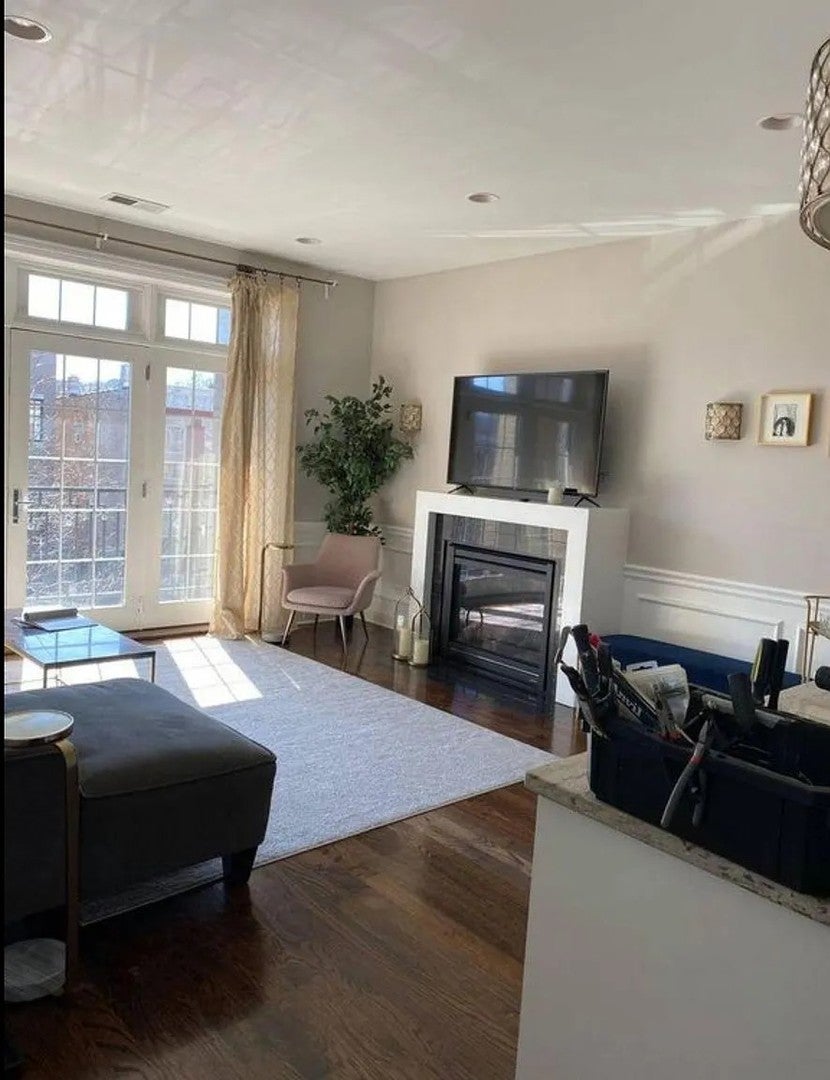
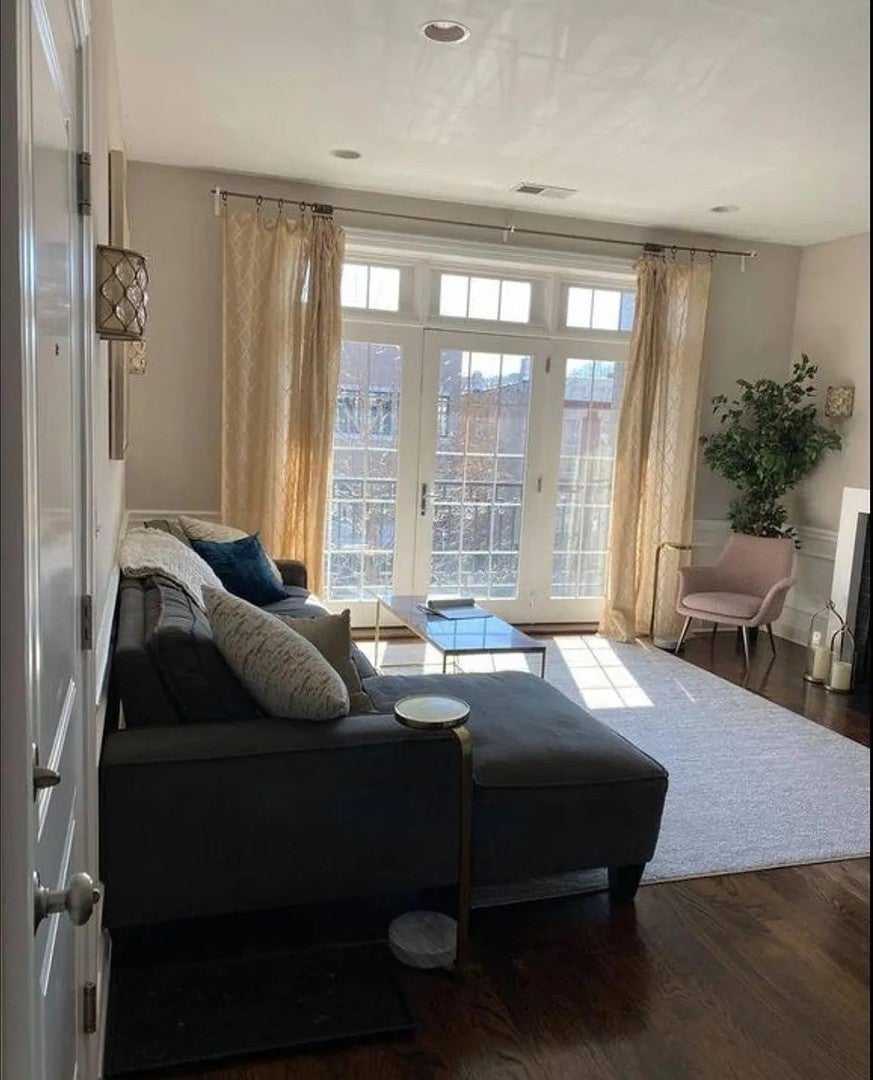
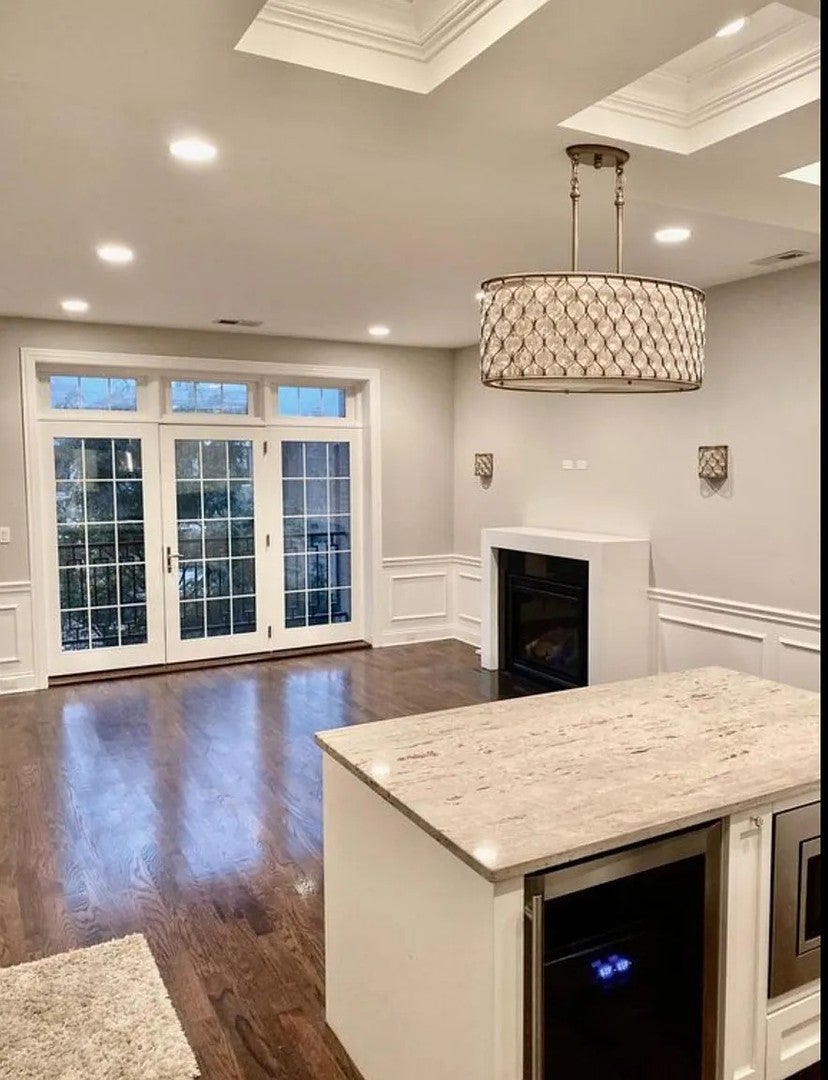
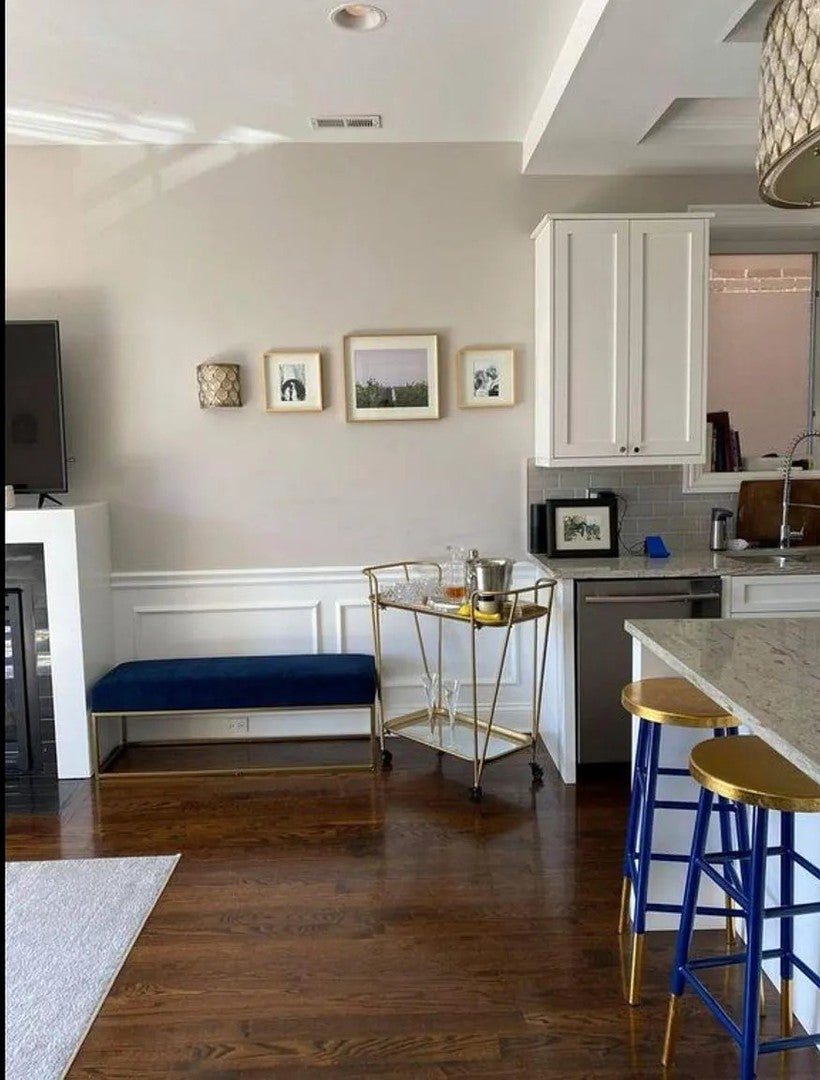
Investor Alert! Stunning 3BR/2BA Corner Unit located in booming West Town that's expected to skyrocket in value when the United Center development breaks ground! Currently rented till 08/2027 and generating $3550/mo in rental income. Welcome to Unit 2W at 2008 W Erie St - a beautifully designed 3-bedroom, 2-bathroom condo offering nearly 1,900 square feet of sophisticated living space in one of Chicago's most sought-after neighborhoods. This second-floor residence features rich hardwood floors throughout the main living areas and an open-concept layout perfect for entertaining. The gourmet kitchen is a showstopper, anchored by a large island, custom cabinetry, gleaming stainless steel appliances, and a built-in wine cooler - ideal for the home chef and host alike. The combined living and dining room is warmed by a cozy gas fireplace with craftsmanship millwork detail. Retreat to the luxurious primary suite, complete with a spa-like en-suite bath featuring a whirlpool tub, separate glass shower, and double bowl vanity. Two additional generously sized bedrooms offer flexibility for guests, a home office, or growing families. Step outside to your private front terrace - perfect for morning coffee or evening relaxation - and enjoy the convenience of a one-car garage included in the price. Additional highlights include central air, in-unit washer/dryer, designer lighting throughout, and low-maintenance brick construction. Ideally located just steps from Damen Ave and the vibrant restaurants, coffee shops, and boutiques of Ukrainian Village and Wicker Park, with easy access to public transit and the Kennedy Expressway.
| yesterday | Listing updated with changes from the MLS® | |
| yesterday | Listing first seen on site |

Based on information submitted to the MLS GRID as of 2026-09-04 02:10 AM UTC. All data is obtained from various sources and may not have been verified by broker or MLS GRID. Supplied Open House Information is subject to change without notice. All information should be independently reviewed and verified for accuracy. Properties may or may not be listed by the office/agent presenting the information.
Last checked: 2026-09-04 02:10 AM UTC
MRED DMCA Copyright Information Copyright © 2026 Midwest Real Estate Data LLC. All rights reserved.
Did you know? You can invite friends and family to your search. They can join your search, rate and discuss listings with you.