Save
Ask
Tour
Hide
Share
$849,900
14 Days On Site

13230 Hidden Valley Drive
Homer Glen, IL60491

For Sale|Single Family Residence|Active
5
Beds
6
Total Baths
5
Full Baths
1
Partial Bath
4,317
SqFt
$197
/SqFt
1997
Built
County:
Will
Listing Courtesy of MRED as distributed by MLS Grid of Baird & Warner

Due to the health concerns created by Coronavirus we are offering personal 1-1 online video walkthough tours where possible.
Call Now: 708-308-1938
Is this the listing for you? We can help make it yours.
708-308-1938
Upcoming Open Houses
Due to COVID-19, we recommend you verify Open Houses before attending.
Sun, Sep 27, 11:00 AM - 1:00 PM
13230 Hidden Valley Drive13230 Hidden Valley Drive13230 Hidden Valley Drive13230 Hidden Valley Drive
Save
Ask
Tour
Hide
Share

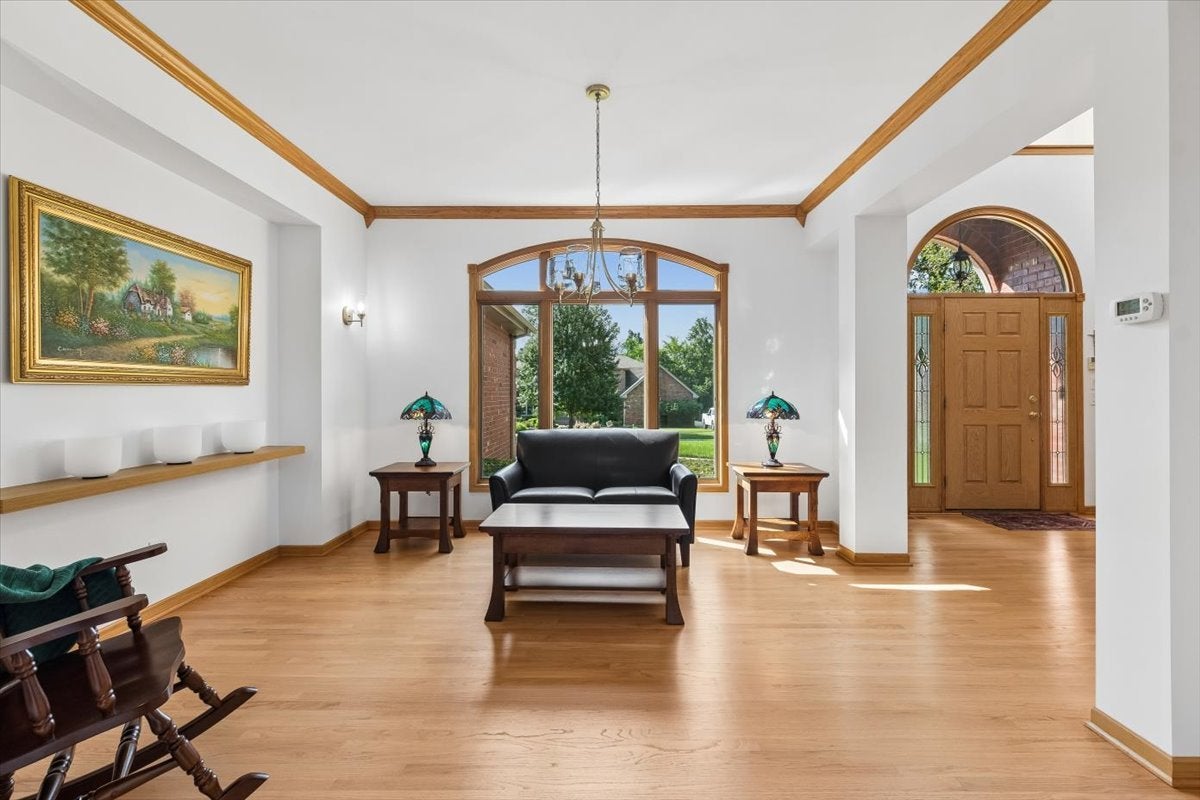
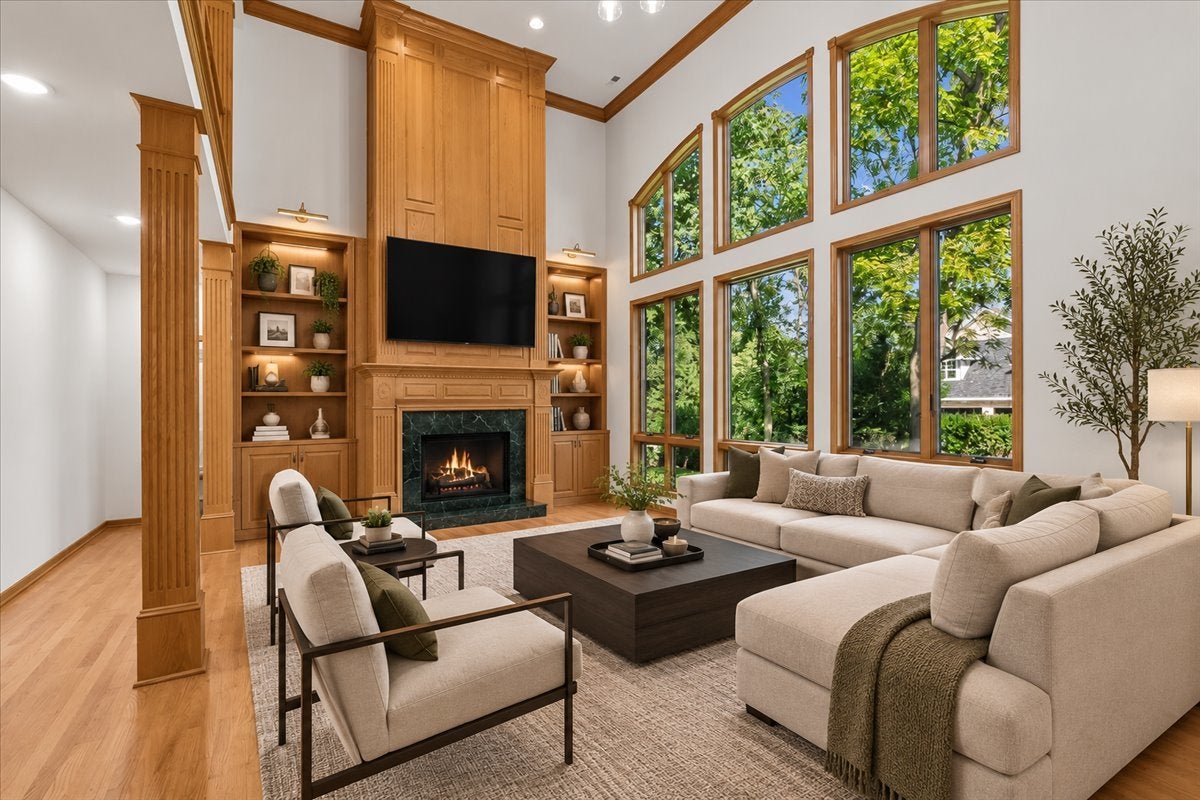
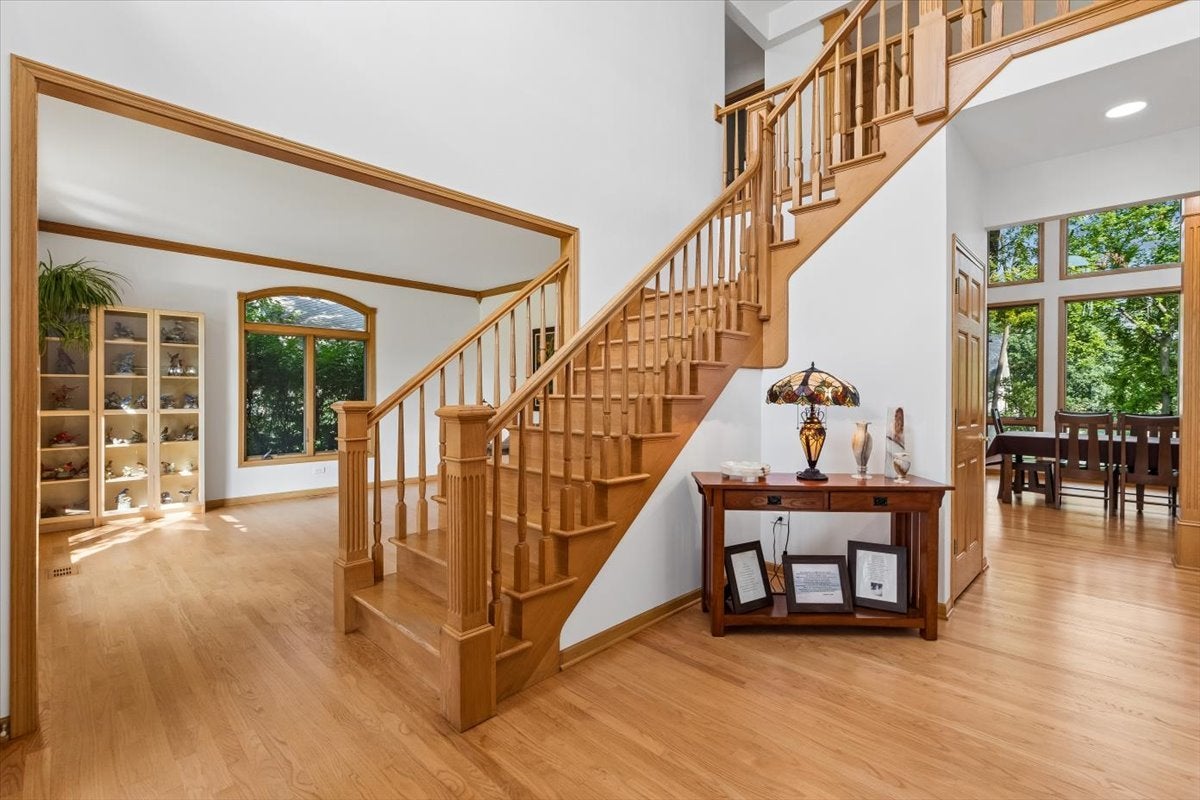
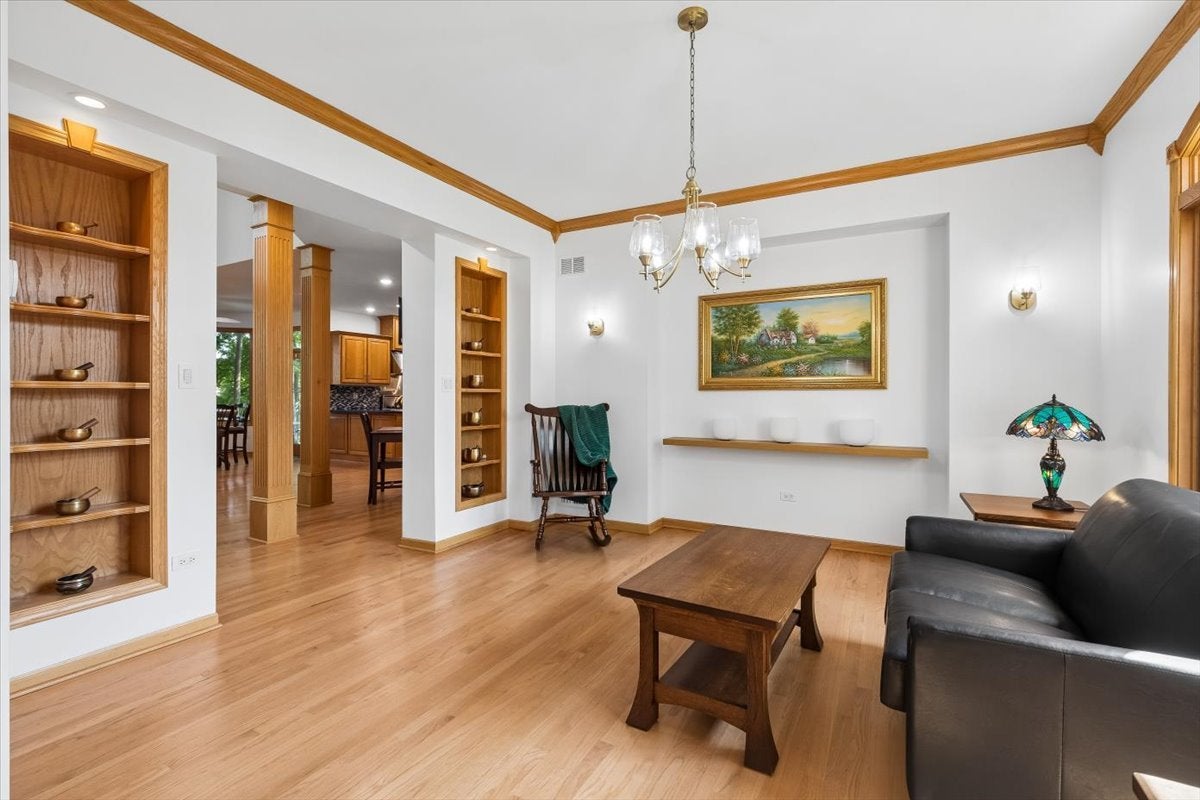
Rarely available 5 bed, 5.5 bath, with finished basement, and heated 3.5 car garage home in the desirable Hidden Valley Estates! Nestled on a beautifully landscaped corner half acre lot, this private and peaceful neighborhood offers a quiet setting with limited traffic-primarily the school bus and local mail carrier. Meticulously maintained grounds feature gorgeous perennial gardens, manicured shrubbery and stately mature trees, creating beautiful curb appeal in every season. Inside, expansive, open rooms are filled with natural light, with hardwood floors throughout (2020) adding warmth and timeless appeal. The dramatic two-story great room features a custom floor-to-ceiling fireplace and a massive wall of windows overlooking the picturesque backyard. Numerous important updates provide peace of mind, including a new roof and skylights (2021), furnace (2020), and new washer and dryer (2026). The gourmet kitchen is designed for the serious cook and features top-of-the-line Viking appliances and a Sub-Zero refrigerator, offering exceptional performance and timeless style, including a pantry. The spacious primary suite provides a private retreat with a comfortable sitting area, enormous walk-in closet and additional bonus room, offering flexibility for a home office, exercise space or private sitting room. Bedroom 2 has a walk in closet and en suite bathroom. First floor bedroom great as a bedroom, or another office space. Great layout and space in beds 3-5. Hall bath offers, steam shower, and updated finishes. Fully finished basement, with outside access, has plenty of storage, a dry bar, and can handle any layout! Laundry can be done in the spacious laundry room, or a second hookup, and set of W&D are in the basement as well. Step outside and discover an entertainer's dream. The expansive backyard features a generous brick patio and a beautiful outdoor kitchen complete with granite countertops, NEW gas grill and gas fire feature-perfect for relaxing or hosting family and friends. The heated 3.5 car garage offers, access to the basement. over 15' high ceilings, and plenty of storage. Combined with the home's exceptional architecture, spacious living areas, premium finishes and spectacular outdoor living space, this is a truly special opportunity in one of the area's most desirable private neighborhoods. Beautifully maintained, thoughtfully updated and ready to impress-this is the dream home you've been waiting for!

Save
Ask
Tour
Hide
Share
Listing Snapshot
Price 
$849,900
Days On Site 
14 Days
Bedrooms 
5
Inside Area (SqFt) 
4,317 sqft
Total Baths 
6
Full Baths 
5
Partial Baths 
1
Lot Size 
0.46 Acres
Year Built 
1997
MLS® Number 
12748796
Status 
Active
Property Tax 
$16,268
HOA/Condo/Coop Fees 
N/A
Sq Ft Source 
Plans
Friends & Family
Recent Activity
yesterdayListing updated with changes from the MLS®
yesterdayStatus changed to Active
2 weeks agoListing first seen on site
General Features
Acres 
0.46
Attached Garage 
Yes
Direction Faces 
South
Foundation 
Concrete Perimeter
Garage 
Yes
Garage Spaces 
3.5
Parking 
ConcreteGarage Door OpenerHeated GarageAttachedGarage
Parking Spaces 
3.5
Property Sub Type 
Single Family Residence
Sewer 
Public Sewer
SqFt Total 
4317
Style 
Traditional
Utilities 
Cable Available
Interior Features
Appliances 
Double OvenRangeMicrowaveDishwasherBar FridgeWasherDryerDisposalIndoor GrillStainless Steel Appliance(s)Wine RefrigeratorHumidifier
Basement 
Sump PumpFinishedExterior EntryBath/StubbedFull
Cooling 
Ceiling Fan(s)Central Air
Fireplace 
Yes
Fireplace Features 
Family RoomMaster BedroomWood BurningGas Log
Fireplaces 
2
Flooring 
Hardwood
Heating 
Natural GasForced Air
Interior 
Central VacuumWalk-In Closet(s)Entrance FoyerPantryDry BarIn-Law Floorplan
Laundry Features 
Main LevelMultiple Locations
Bar/Entertainment 
Dimensions - 11X9Level - Basement
Bedroom 2 
Dimensions - 15X13Level - Second
Bedroom 3 
Dimensions - 13X13Level - Second
Bedroom 4 
Dimensions - 13X13Level - Second
Bedroom 5 
Dimensions - 13X13Level - Main
Bonus Room 
Dimensions - 15X13Level - Second
Deck 
Dimensions - 35X28Level - Main
Dining Room 
Dimensions - 15X14Level - Main
Eating Area 
Dimensions - 27X12Level - Main
Family Room 
Dimensions - 19X19Level - Main
Foyer 
Dimensions - 16X11Level - Main
Kitchen 
Dimensions - 16X13Level - MainDescription - Eating Area-Breakfast Bar,Eating Area-Table Space,Island,Pantry-Walk-in
Laundry 
Dimensions - 14X10Level - Main
Living Room 
Dimensions - 15X13Level - Main
Master Bedroom 
Dimensions - 27X24Level - Second
Pantry 
Dimensions - 5X4Level - Main
Recreation Room 
Dimensions - 56X32Level - Basement
Utility Room-Lower Level 
Dimensions - 20X12Level - Basement
Walk In Closet 
Dimensions - 16X12Level - Second
Save
Ask
Tour
Hide
Share
Exterior Features
Construction Details 
Brick
Exterior 
BarbecueOutdoor GrillLighting
Lot Features 
Corner LotLandscaped
Patio And Porch 
DeckPatio
Roof 
Asphalt
Community Features
Accessibility Features 
Therapeutic Whirlpool
Community Features 
LakeCurbsStreet Lights
MLS Area 
Homer Glen
School District 
Lockport Township High School
Township 
Homer
Schools
School District
Lockport Township High School
Elementary School
William E Young
Middle School
Homer Junior High School
High School
Lockport Township High School
Listing Courtesy of MRED as distributed by MLS Grid of Baird & Warner


Based on information submitted to the MLS GRID as of 2026-09-23 12:56 AM UTC. All data is obtained from various sources and may not have been verified by broker or MLS GRID. Supplied Open House Information is subject to change without notice. All information should be independently reviewed and verified for accuracy. Properties may or may not be listed by the office/agent presenting the information.
Last checked: 2026-09-23 12:56 AM UTC
MRED DMCA Copyright Information Copyright © 2026 Midwest Real Estate Data LLC. All rights reserved.

Neighborhood & Commute
Source: Walkscore
Save
Ask
Tour
Hide
Share