Save
Ask
Tour
Hide
Share
$459,900
1 Day On Site

8146 Lowell Avenue
Skokie, IL60076

For Sale|Single Family Residence|Active
2
Beds
2
Total Baths
2
Full Baths
943
SqFt
$488
/SqFt
1950
Built
County:
Cook
Listing Courtesy of MRED as distributed by MLS Grid of Keller Williams ONEChicago

Due to the health concerns created by Coronavirus we are offering personal 1-1 online video walkthough tours where possible.
Call Now: 708-308-1938
Is this the listing for you? We can help make it yours.
708-308-1938
Upcoming Open Houses
Due to COVID-19, we recommend you verify Open Houses before attending.
Sat, Sep 5, 10:00 AM - 12:00 PM
Sun, Sep 6, 12:00 PM - 2:00 PM
8146 Lowell Avenue8146 Lowell Avenue8146 Lowell Avenue8146 Lowell Avenue
Save
Ask
Tour
Hide
Share

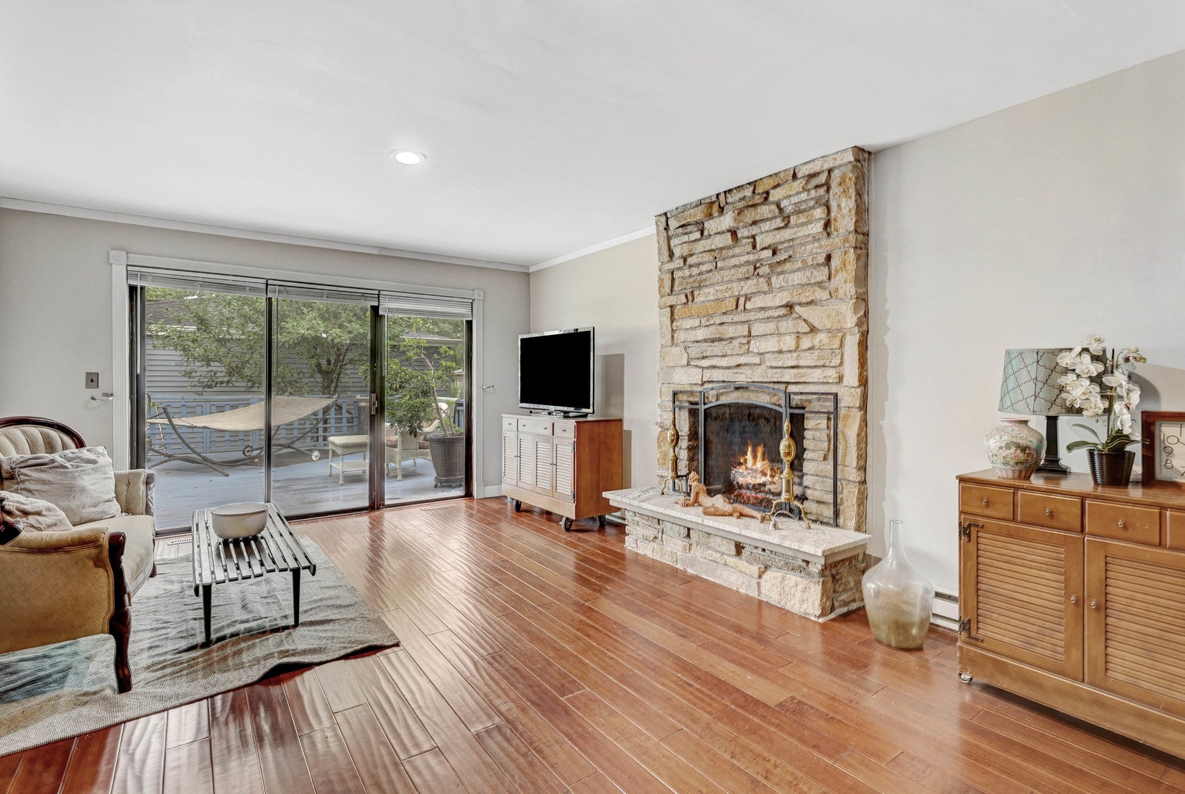
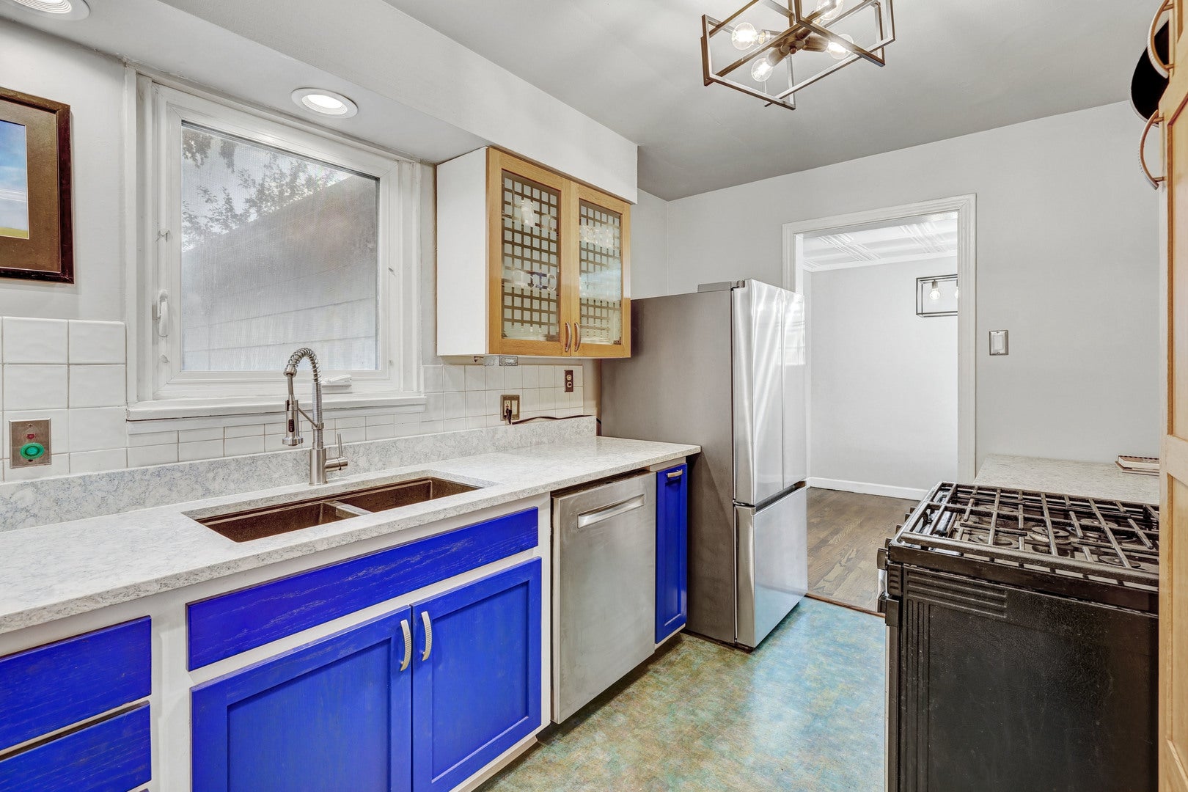
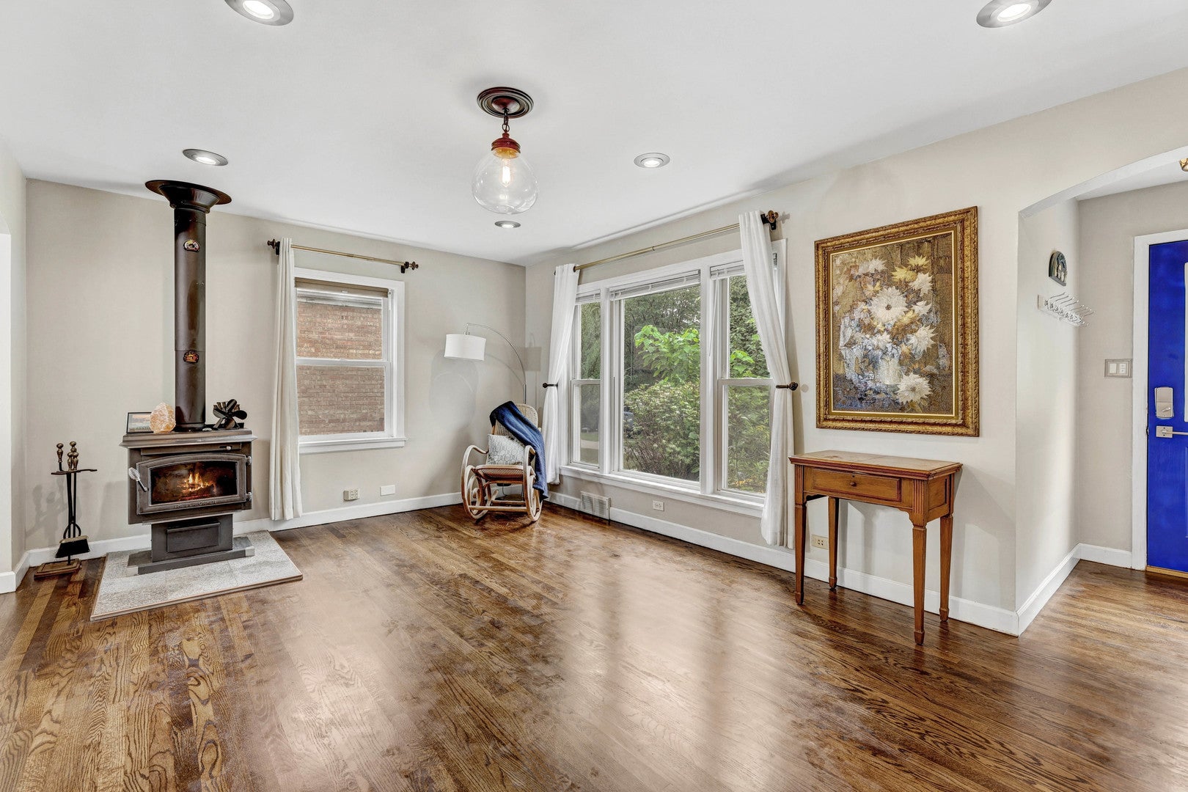
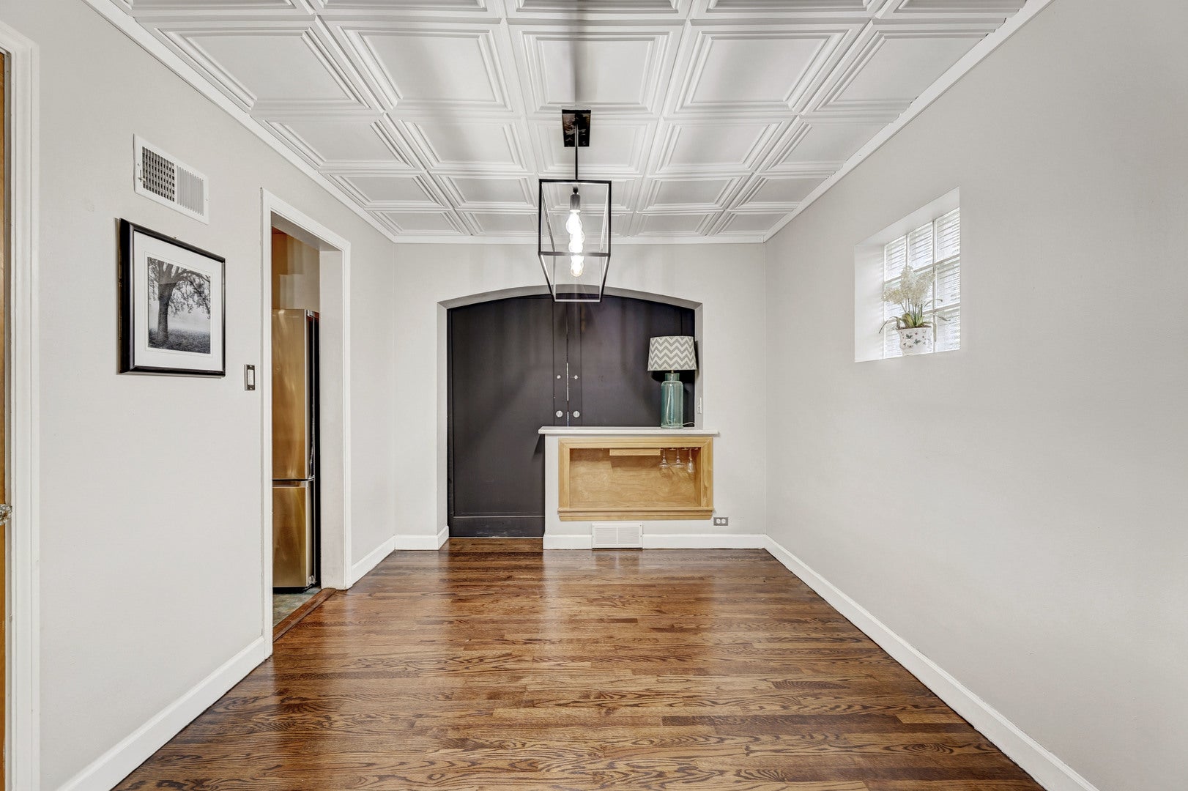
THERE'S MORE TO THIS SKOKIE HOME THAN MEETS THE EYE! Step inside and discover a home filled with character, comfortable living spaces and an incredible connection to the outdoors. The main level features two bedrooms and a full bath, a bright living room with hardwood floors and wood-burning stove, separate dining room and galley kitchen. But keep going because one of the home's best surprises is tucked away at the back: a spacious family room with hardwood floors, a dramatic stone fireplace and sliding glass doors opening to the large deck and backyard. It's the perfect setup for everyday living, entertaining and enjoying the seasons. Downstairs, the finished basement adds even more usable space with a large recreation room, third bedroom, second full bath, additional flexible space, storage and a convenient exterior door leading directly to the yard. And what a yard it is! Fully fenced and surrounded by mature trees, this outdoor retreat features established wildflower gardens, apple and pear trees, plenty of room to play or garden, a storage shed and multiple areas to relax and entertain. A new detached 2-car garage with party door and covered patio complete the package. The location makes everyday life easy, with the CTA Yellow Line less than a mile away and convenient access to neighborhood schools, parks and recreation, Skokie Public Library, shopping, dining and everything Skokie has to offer. Warm, welcoming and anything but cookie-cutter, 8146 Lowell offers the space, character and backyard that make a house feel like home. (Refinished Wood Floors 2026, Freshly Painted 2026, New Garage 2025, Quartz Counter and Stainless Steel Appliances 2025, Roof 2021, Shed 2021, Water Heater 2020, Washer and Dryer 2020, Overhead Sewer 2011)

Save
Ask
Tour
Hide
Share
Listing Snapshot
Price 
$459,900
Days On Site 
1 Day
Bedrooms 
2
Inside Area (SqFt) 
943 sqft
Total Baths 
2
Full Baths 
2
Partial Baths 
N/A
Lot Size 
0.141 Acres
Year Built 
1950
MLS® Number 
12748958
Status 
Active
Property Tax 
$9,960.66
HOA/Condo/Coop Fees 
N/A
Sq Ft Source 
Assessor
Friends & Family
Recent Activity
3 hours agoListing updated with changes from the MLS®
yesterdayListing first seen on site
General Features
Acres 
0.141
Direction Faces 
East
Foundation 
Concrete Perimeter
Garage 
Yes
Garage Spaces 
2
Parking 
Garage Door OpenerDetachedGarage
Parking Spaces 
2
Property Sub Type 
Single Family Residence
Sewer 
Public Sewer
Special Circumstances 
Standard
SqFt Below 
392
SqFt Total 
943
Style 
Ranch
Water Source 
Public
Interior Features
Appliances 
RangeDishwasherRefrigeratorWasherDryerStainless Steel Appliance(s)Humidifier
Basement 
Sump PumpPartially FinishedExterior EntryStorage SpacePartial
Cooling 
Ceiling Fan(s)Central Air
Electric 
Circuit Breakers
Fireplace 
Yes
Fireplace Features 
Family RoomLiving RoomWood Burning
Fireplaces 
2
Flooring 
Hardwood
Heating 
Natural GasForced Air
Laundry Features 
Gas Dryer HookupIn UnitLaundry ChuteSink
Window Features 
ScreensDrapesDouble Pane Windows
Bedroom 2 
Dimensions - 11X11Level - Main
Bedroom 3 
Dimensions - 9X10Level - Basement
Bedroom 4 
Dining Room 
Dimensions - 10X11Level - Main
Family Room 
Dimensions - 13X20Level - Main
Kitchen 
Dimensions - 12X8Level - MainDescription - Galley
Laundry 
Dimensions - 16X5Level - Basement
Living Room 
Dimensions - 18X12Level - Main
Master Bedroom 
Dimensions - 12X11Level - Main
Other Room 
Dimensions - 7X6Level - Basement
Recreation Room 
Dimensions - 23X16Level - Basement
Utility Room-Lower Level 
Dimensions - 9X13Level - Basement
Work Room 
Dimensions - 15X7Level - Basement
Save
Ask
Tour
Hide
Share
Exterior Features
Construction Details 
Brick
Fencing 
Fenced
Lot Features 
Level
Other Structures 
WorkshopShed(s)
Patio And Porch 
DeckPatio
Roof 
Asphalt
Windows/Doors 
ScreensDrapesDouble Pane Windows
Community Features
Community Features 
ParkPoolTennis Court(s)CurbsSidewalksStreet Lights
MLS Area 
Skokie
School District 
Niles North High School
Township 
Niles
Schools
School District
Niles North High School
Elementary School
Elizabeth Meyer School
Middle School
Oliver Mccracken Middle School
High School
Niles North High School
Listing Courtesy of MRED as distributed by MLS Grid of Keller Williams ONEChicago


Based on information submitted to the MLS GRID as of 2026-09-04 03:38 AM UTC. All data is obtained from various sources and may not have been verified by broker or MLS GRID. Supplied Open House Information is subject to change without notice. All information should be independently reviewed and verified for accuracy. Properties may or may not be listed by the office/agent presenting the information.
Last checked: 2026-09-04 03:38 AM UTC
MRED DMCA Copyright Information Copyright © 2026 Midwest Real Estate Data LLC. All rights reserved.

Neighborhood & Commute
Source: Walkscore
Save
Ask
Tour
Hide
Share