
307 Cass StreetLemont, IL60439
Due to the health concerns created by Coronavirus we are offering personal 1-1 online video walkthough tours where possible.
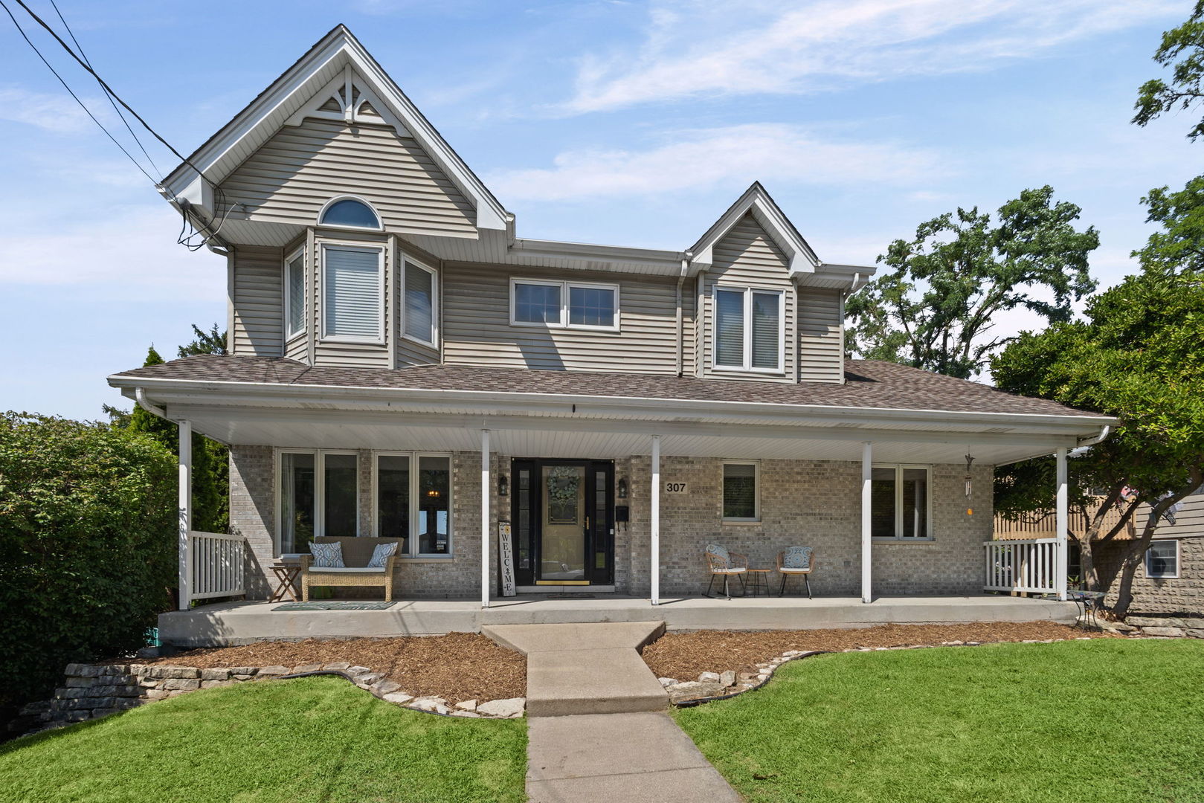
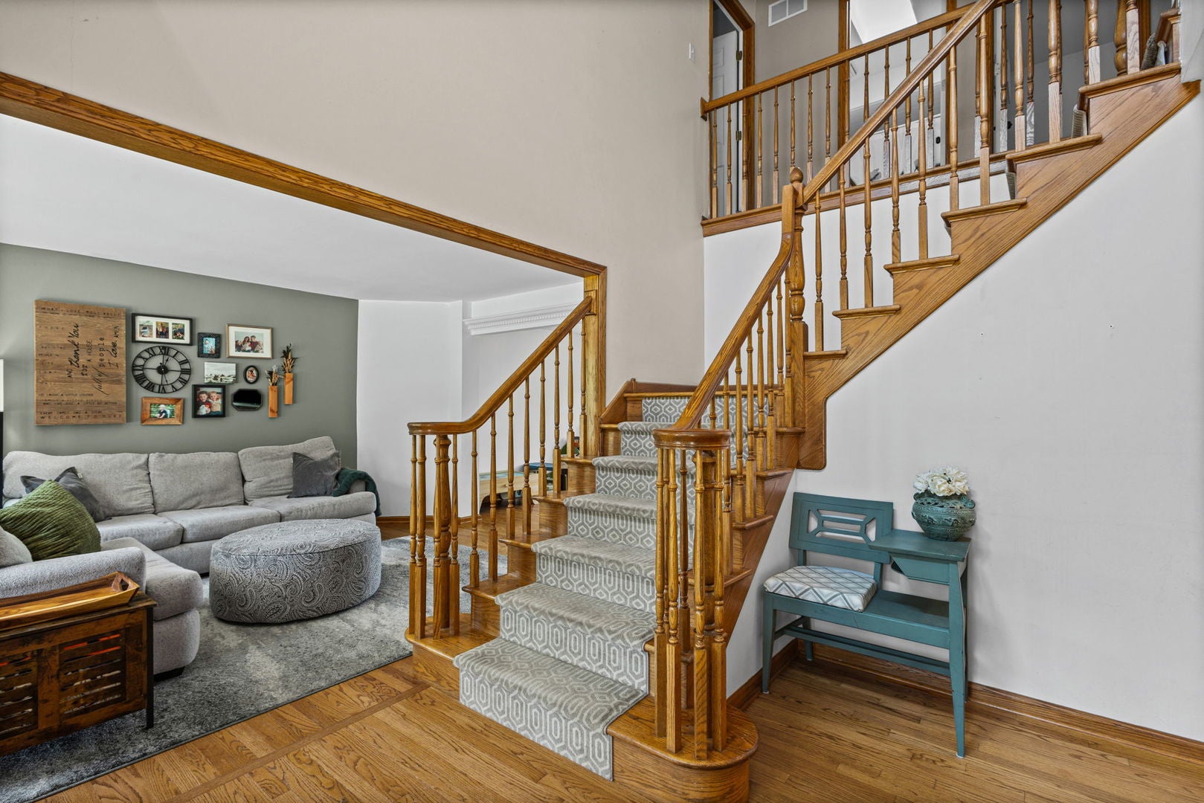
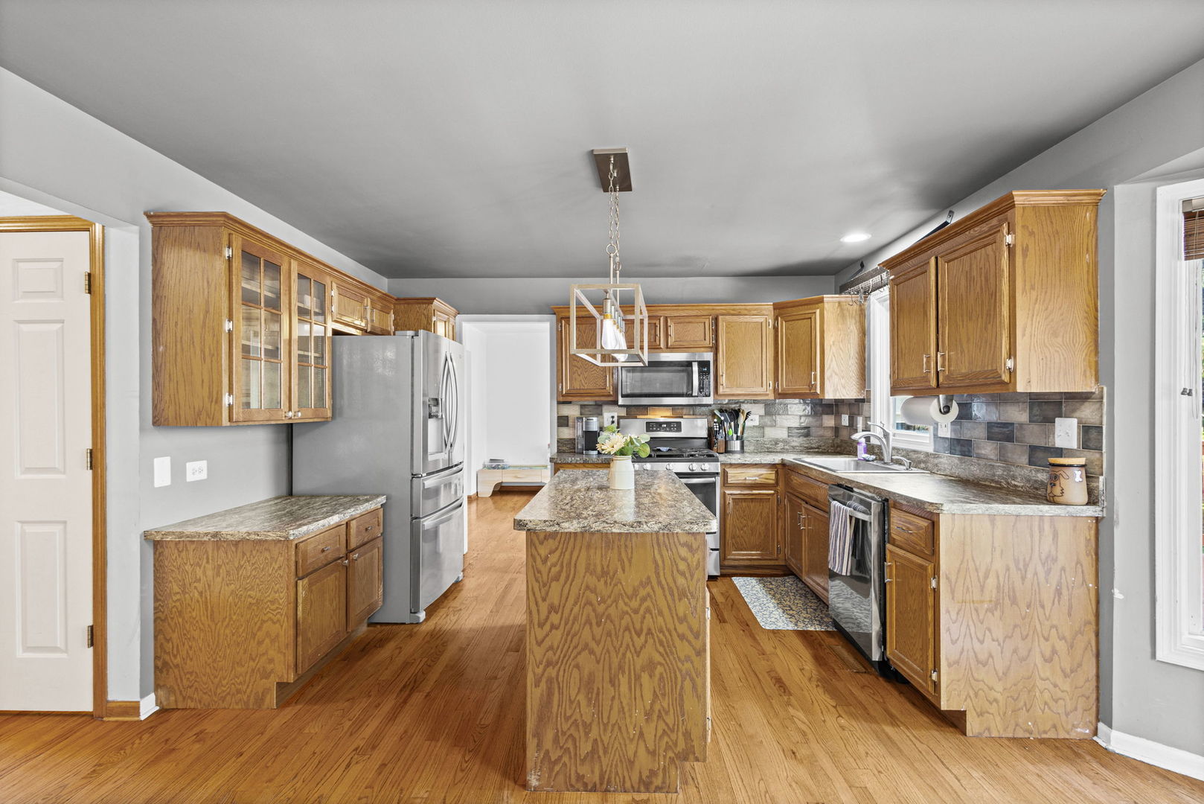
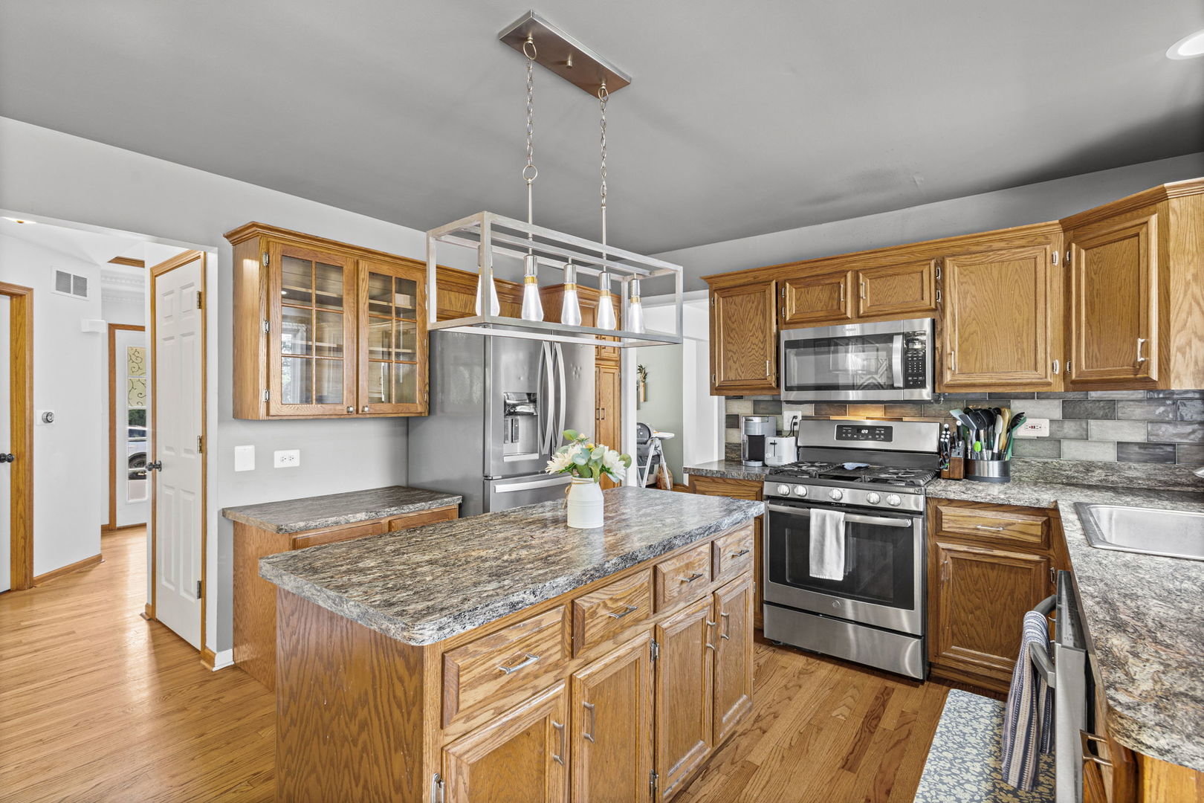
Ideally located in Lemont's charming Historic District, this spacious home offers 4 bedrooms, 4 full bathrooms, a finished walkout basement, and multiple indoor and outdoor living spaces. A welcoming two-story foyer leads into a bright, open layout featuring a spacious kitchen with stainless steel appliances that flows seamlessly into the family room with a cozy fireplace. A main-level bedroom provides flexibility for guests or a private home office, while first-floor laundry adds everyday convenience. Just off the kitchen, step onto the deck overlooking the fenced backyard-an ideal spot for outdoor dining and entertaining. Upstairs, you'll find 3 spacious bedrooms with vaulted ceilings and 2 full bathrooms, including a generous primary suite with a private en suite bath. The finished walkout basement expands the living space with a full bathroom and large recreation area-perfect for entertaining, a home gym, playroom, or additional lounge space. Walk directly outside to the lower-level patio and fenced backyard. An attached 2-car garage completes the home. Enjoy a fantastic location just minutes from Downtown Lemont, Metra, restaurants, shopping, parks, and convenient highway access. Spacious, versatile, and close to everything Lemont has to offer!
| yesterday | Listing updated with changes from the MLS | |
| 3 days ago | Status changed to Active | |
| 2 months ago | Listing first seen on site |

Based on information submitted to the MLS GRID as of 2026-10-23 11:53 PM UTC. All data is obtained from various sources and may not have been verified by broker or MLS GRID. Supplied Open House Information is subject to change without notice. All information should be independently reviewed and verified for accuracy. Properties may or may not be listed by the office/agent presenting the information.
Last checked: 2026-10-23 11:53 PM UTC
MRED DMCA Copyright Information Copyright © 2026 Midwest Real Estate Data LLC. All rights reserved.