
119 Park DriveJoliet, IL60436
Due to the health concerns created by Coronavirus we are offering personal 1-1 online video walkthough tours where possible.
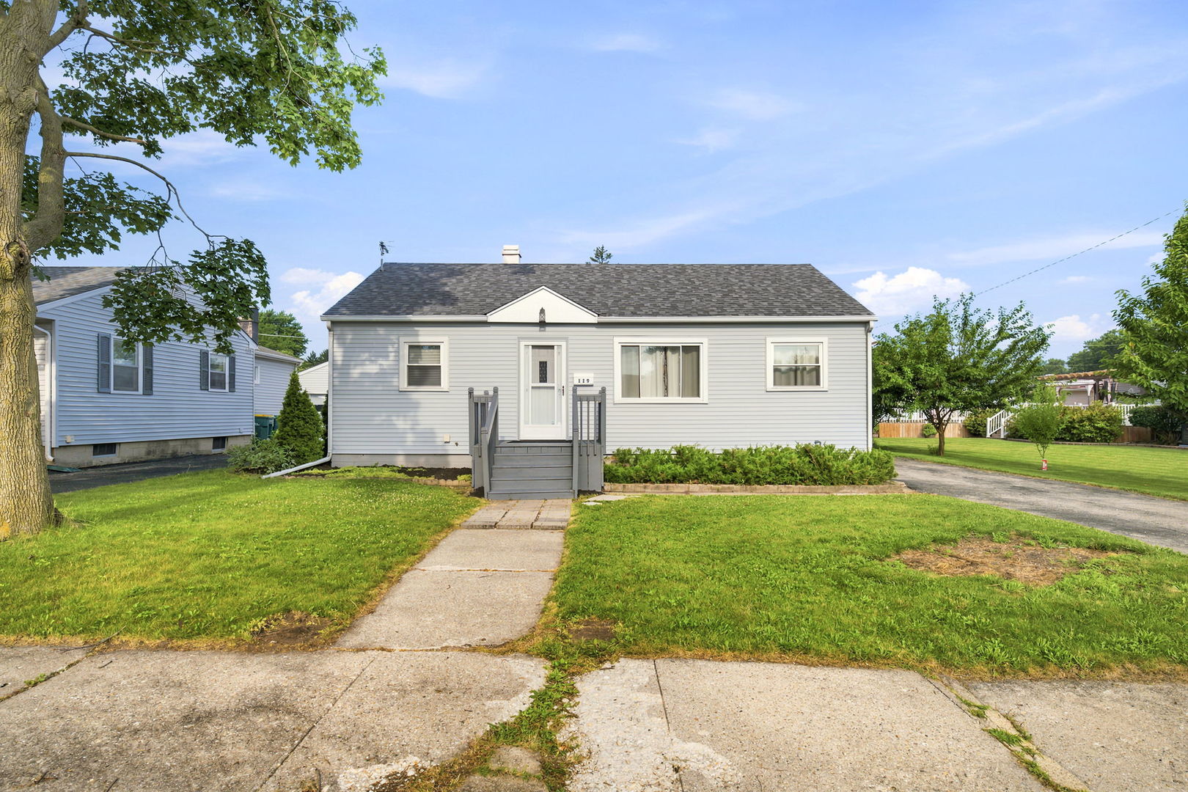
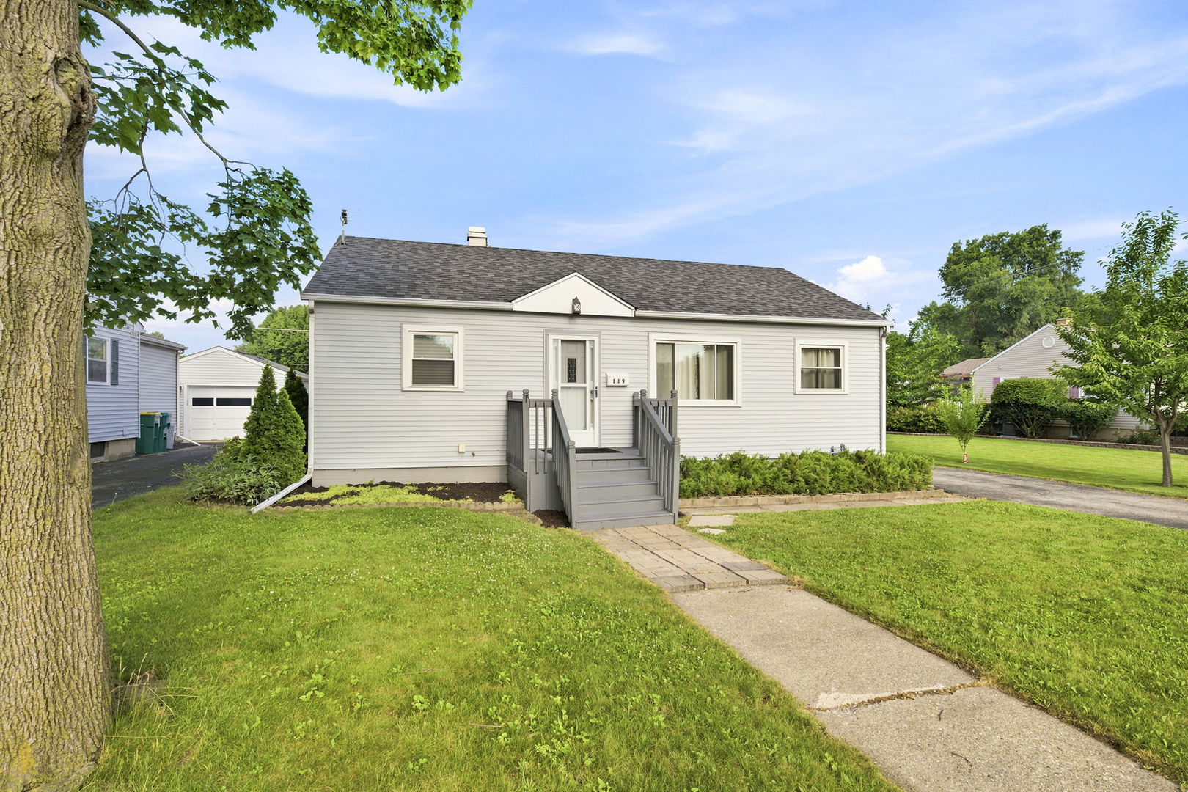
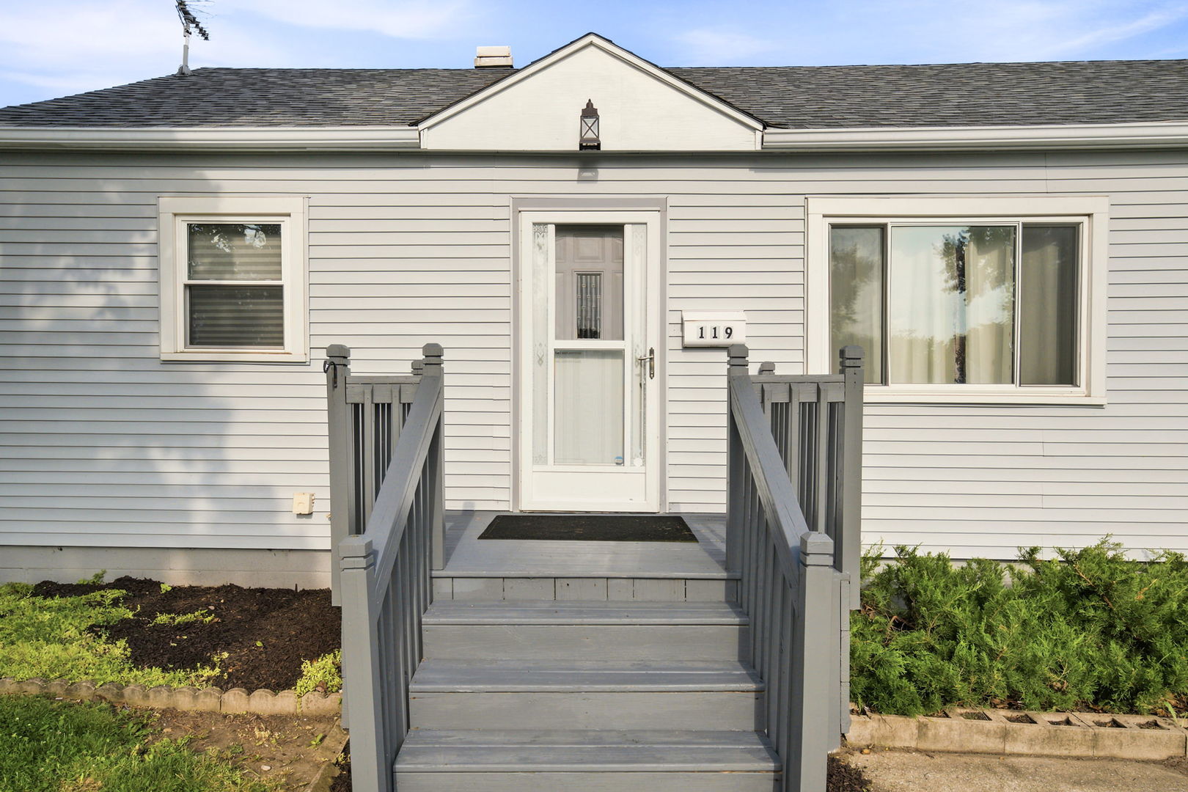
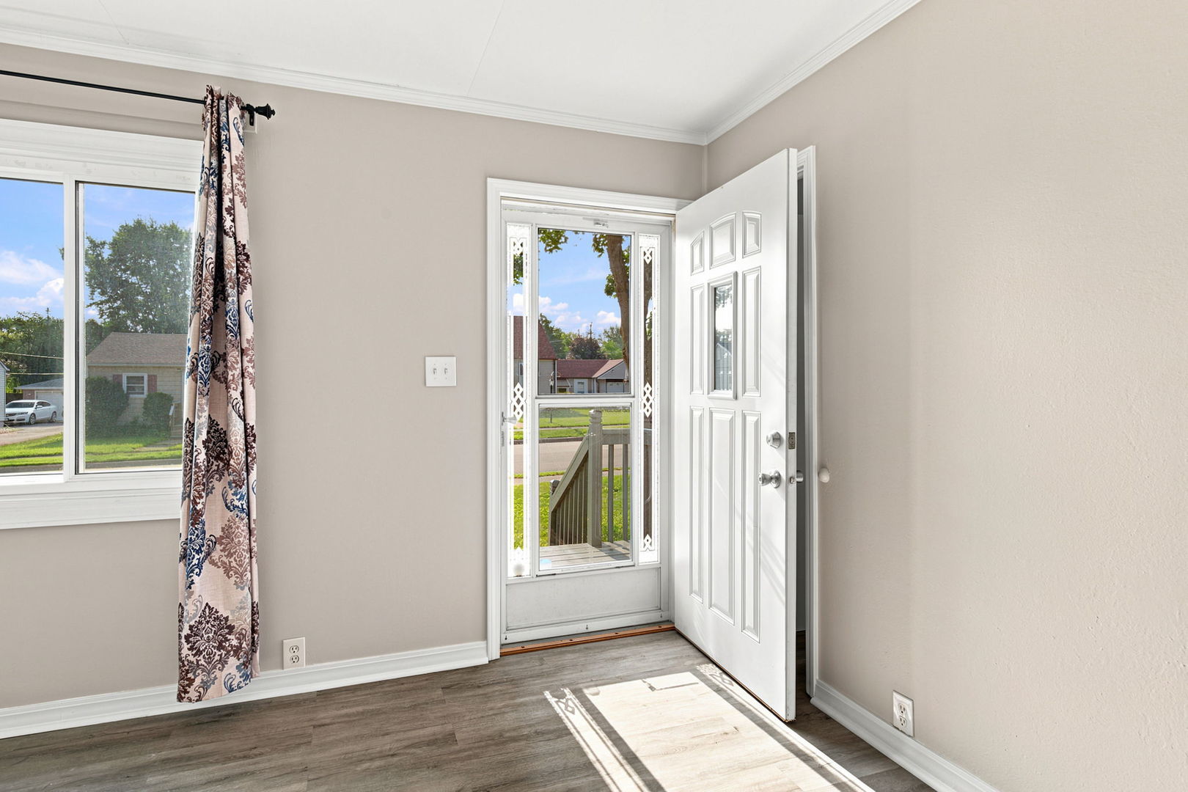
Welcome home to this well-maintained 3-bedroom, 1-bath ranch with partially finished basement located in a convenient Joliet location! Updated in 2021, this home offers a fresh, modern feel while maintaining a comfortable layout that's ready for its next owner. The bright living area flows into the kitchen and dining space, making everyday living and entertaining easy. Downstairs, the partially finished basement provides additional living space perfect for a family room, home office, workout area, or playroom, with plenty of storage still available. Step outside to enjoy the fully fenced backyard featuring a spacious deck-ideal for summer BBQs, relaxing evenings, or entertaining family and friends. Whether you're a first-time homebuyer, looking to downsize, or searching for your next investment, this move-in ready home is one you won't want to miss. Schedule your private showing today! This home is not for rent.
| yesterday | Listing updated with changes from the MLS® | |
| yesterday | Listing first seen on site |

Based on information submitted to the MLS GRID as of 2026-09-04 02:10 AM UTC. All data is obtained from various sources and may not have been verified by broker or MLS GRID. Supplied Open House Information is subject to change without notice. All information should be independently reviewed and verified for accuracy. Properties may or may not be listed by the office/agent presenting the information.
Last checked: 2026-09-04 02:10 AM UTC
MRED DMCA Copyright Information Copyright © 2026 Midwest Real Estate Data LLC. All rights reserved.
Did you know? You can invite friends and family to your search. They can join your search, rate and discuss listings with you.