
8412 S Seeley AvenueChicago, IL60620
Due to the health concerns created by Coronavirus we are offering personal 1-1 online video walkthough tours where possible.
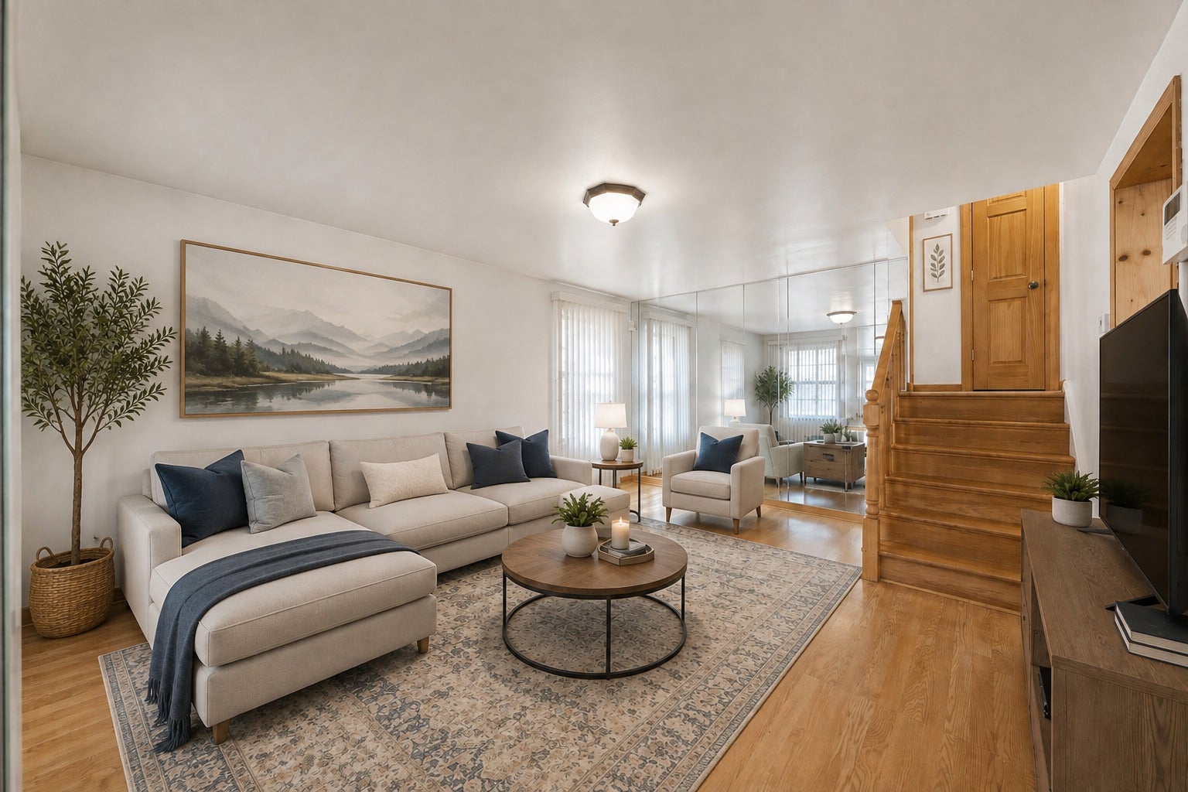
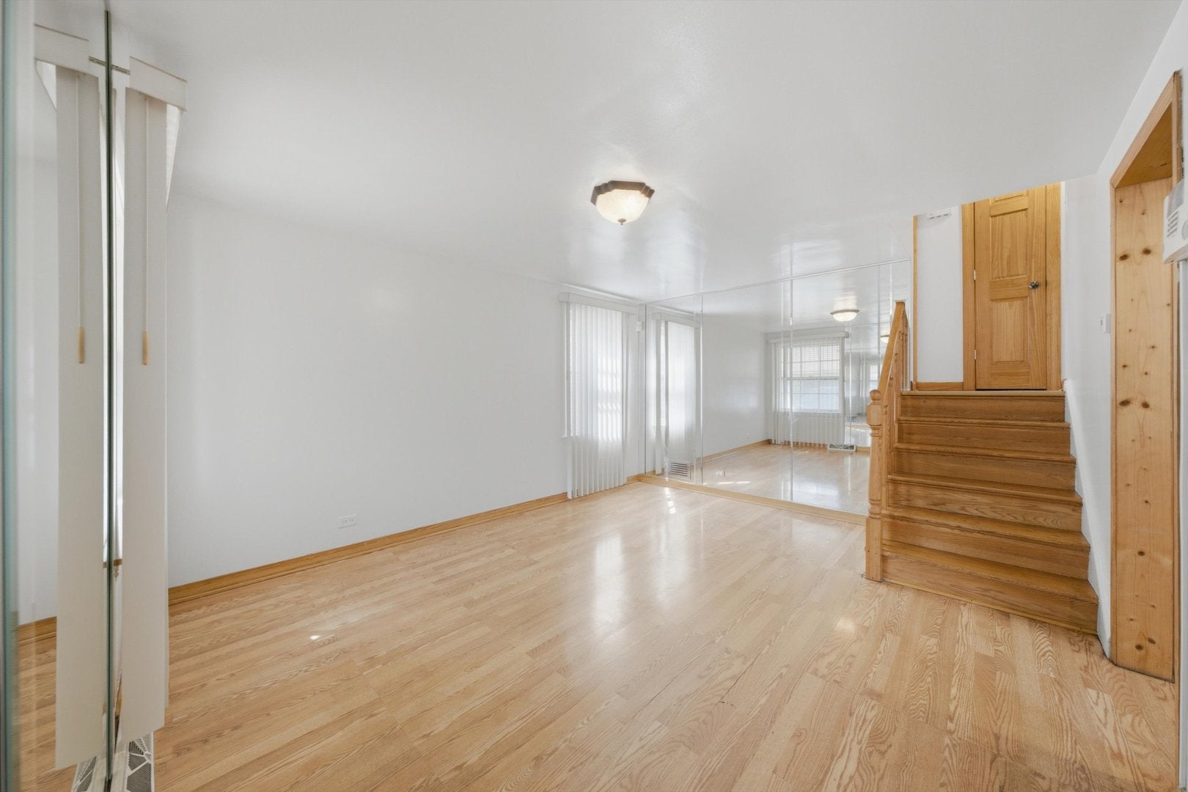
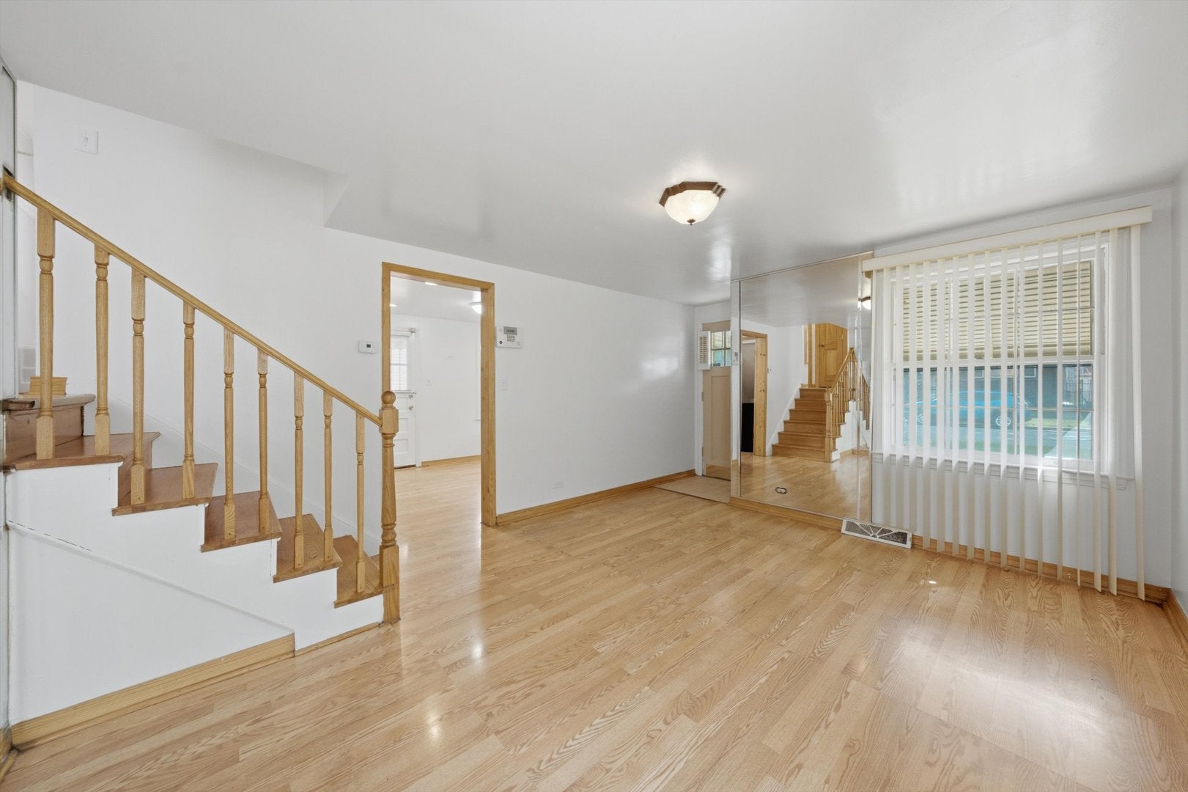
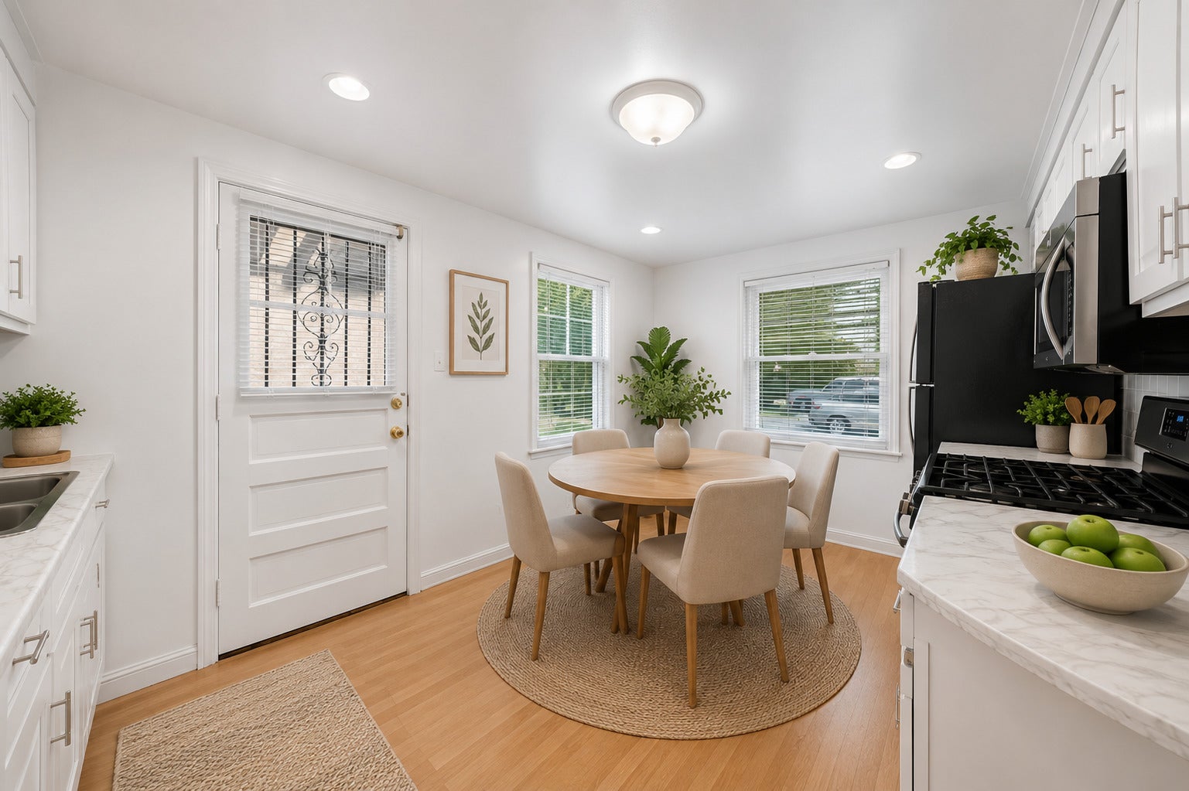
Welcome to this inviting 3-bedroom, 2-bath split-level home located on a quiet block in the desirable Auburn Gresham neighborhood. Freshly painted throughout, this home offers a spacious layout filled with plenty of natural light. The generously sized bedrooms provide comfortable living space, while the primary bedroom features a unique loft area and an ensuite bathroom complete with a jacuzzi tub. The kitchen features stainless steel appliances, ample cabinet and counter space, and room for a table. The finished basement provides even more living space and can be used as a recreation room, guest area, home office, playroom, or whatever best fits your needs. Bring your ideas and make the space your own! Outside, enjoy a large backyard with plenty of room for entertaining, along with a detached 2-car garage. Conveniently located near shopping, schools, parks, public transportation, and other neighborhood amenities. With fresh paint, abundant natural light, spacious rooms, and flexible living areas, this home is ready for its next owner. Schedule your showing today!
| 2 hours ago | Listing updated with changes from the MLS® | |
| 2 hours ago | Listing first seen on site |

Based on information submitted to the MLS GRID as of 2026-09-03 12:15 AM UTC. All data is obtained from various sources and may not have been verified by broker or MLS GRID. Supplied Open House Information is subject to change without notice. All information should be independently reviewed and verified for accuracy. Properties may or may not be listed by the office/agent presenting the information.
Last checked: 2026-09-03 12:15 AM UTC
MRED DMCA Copyright Information Copyright © 2026 Midwest Real Estate Data LLC. All rights reserved.
Did you know? You can invite friends and family to your search. They can join your search, rate and discuss listings with you.