
956 N Saint Louis AvenueChicago, IL60651
Due to the health concerns created by Coronavirus we are offering personal 1-1 online video walkthough tours where possible.
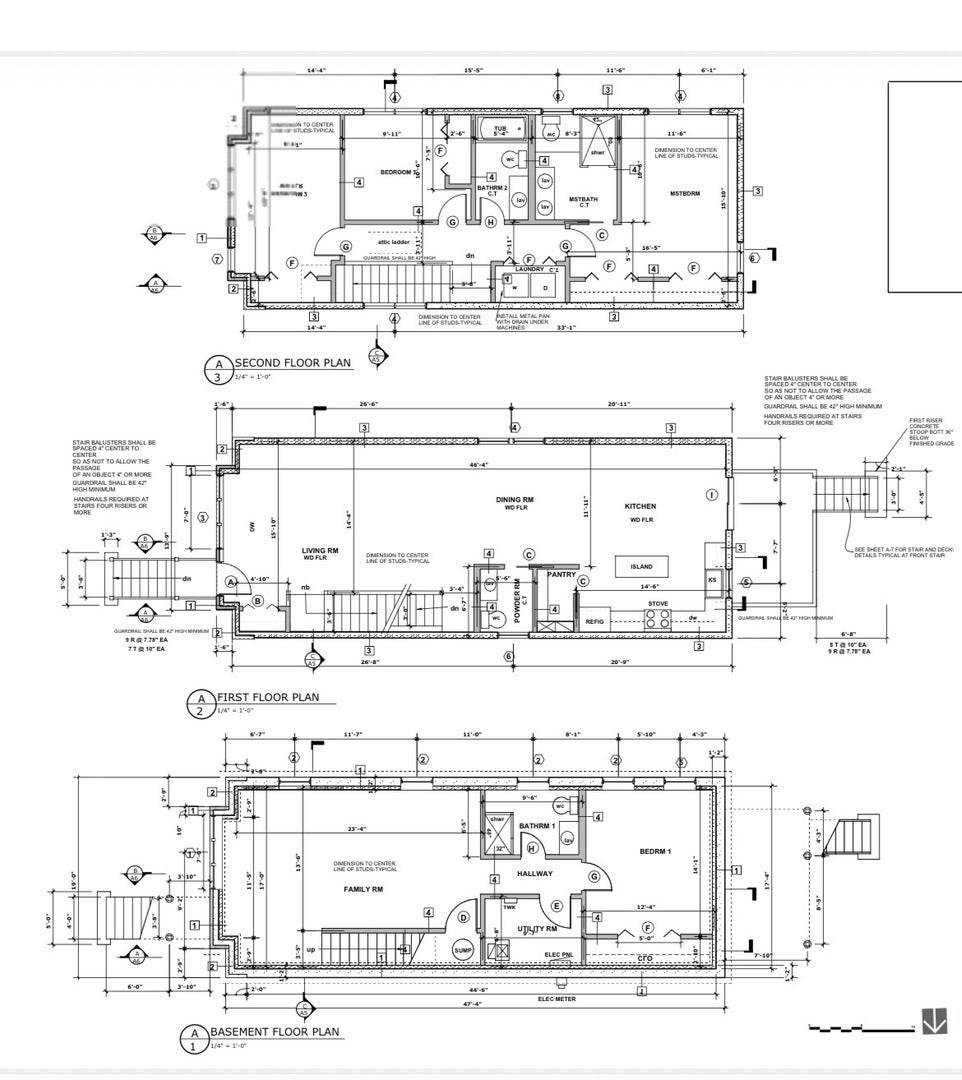
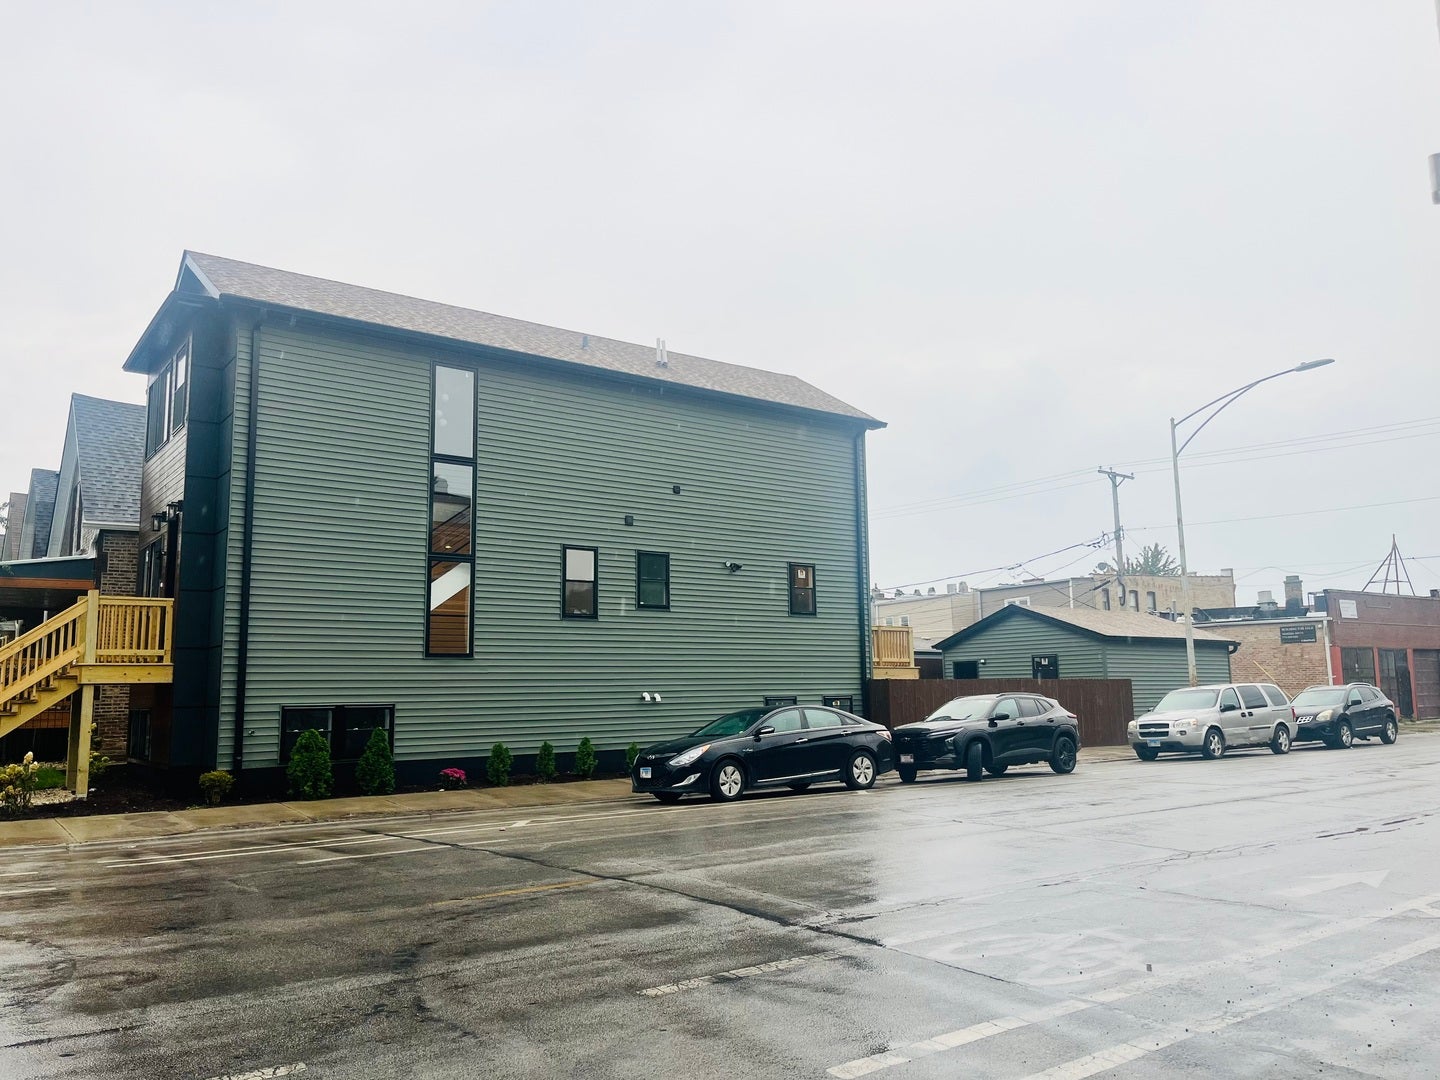
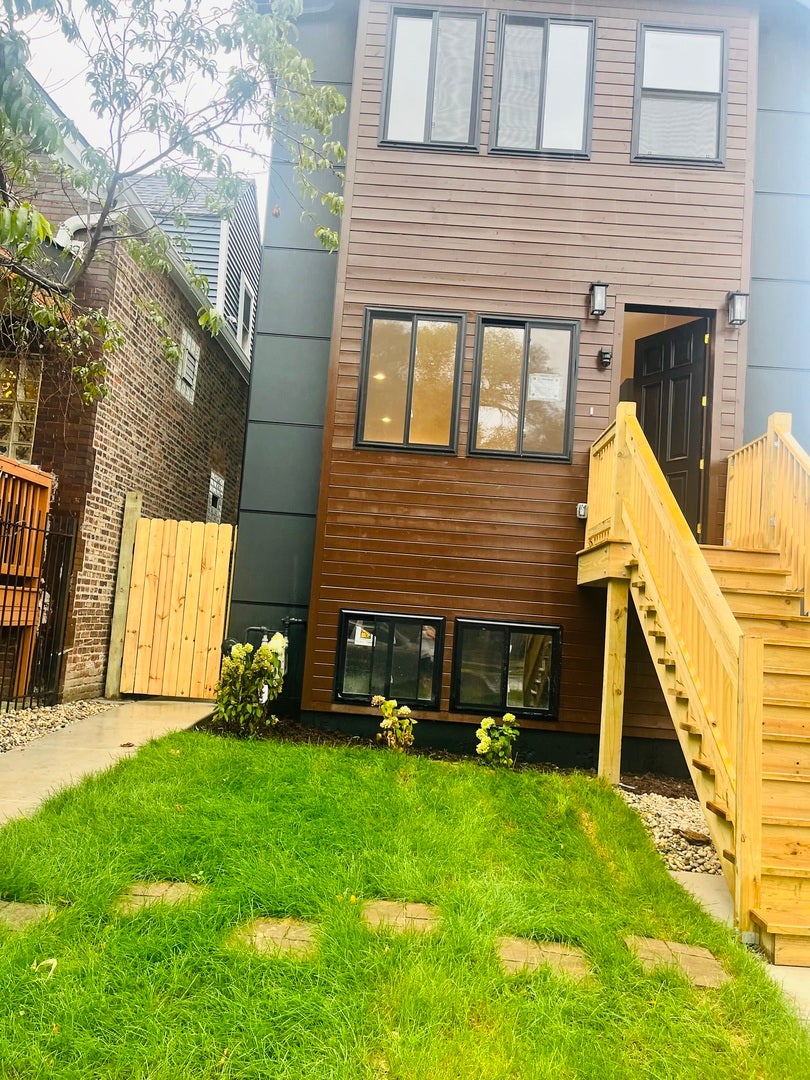
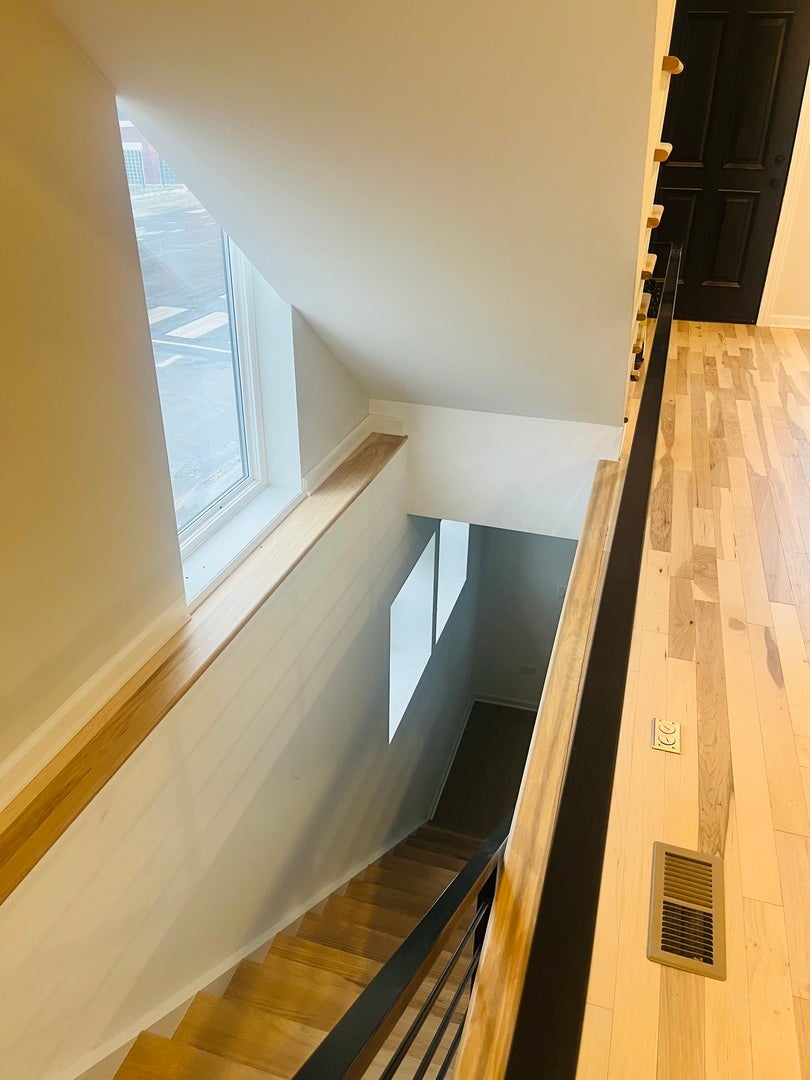
Huge Window that lets natural light in across from a corner lot. New 4 bedroom, 3.5 bath residence, designer-curated finishes throughout The main level has an airy, open concept designed for entertainment and comfort. A chef's dream kitchen, featuring modern finishes and high end features that transition into the living room and down the stairs into the family room. Basement has 9+ feet tall ceiling with a wet bar, additional bathroom, and full bath. Tankless water heater ensures you never run out of hot water. Sump pump protects your home from floods. Upstairs, a primary suite with spa like en-suite bath and his and hers closets, while 2 additional bedrooms, 1 additional bath, and a laundry room offer flexibility for guest rooms, office, and/or kids. Outside the kitchen you will find a large deck perfect for your morning coffee or weekend grilling. Near Humboldt Park and Garfield Park for when youre ready for a stroll.
| an hour ago | Listing updated with changes from the MLS® | |
| 2 hours ago | Listing first seen on site |

Based on information submitted to the MLS GRID as of 2026-09-03 12:15 AM UTC. All data is obtained from various sources and may not have been verified by broker or MLS GRID. Supplied Open House Information is subject to change without notice. All information should be independently reviewed and verified for accuracy. Properties may or may not be listed by the office/agent presenting the information.
Last checked: 2026-09-03 12:15 AM UTC
MRED DMCA Copyright Information Copyright © 2026 Midwest Real Estate Data LLC. All rights reserved.
Did you know? You can invite friends and family to your search. They can join your search, rate and discuss listings with you.