
17212 Donegal StreetTinley Park, IL60477
Due to the health concerns created by Coronavirus we are offering personal 1-1 online video walkthough tours where possible.
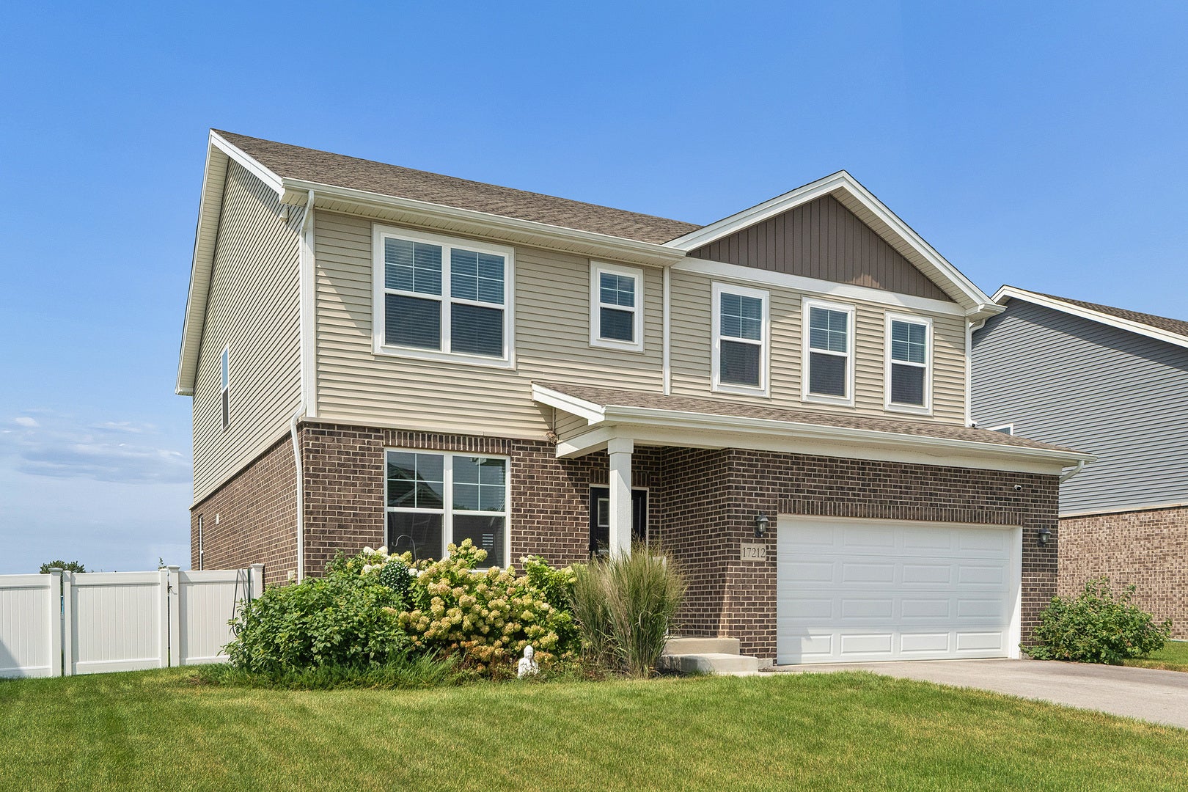
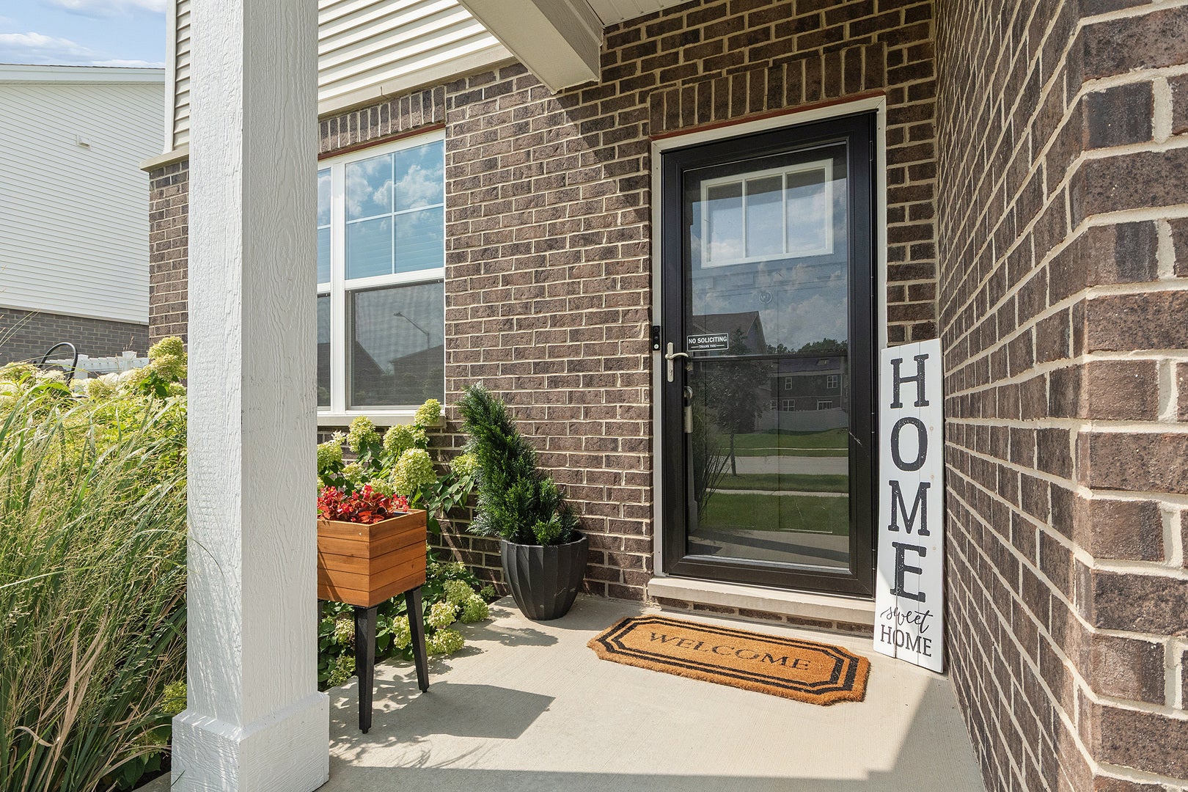
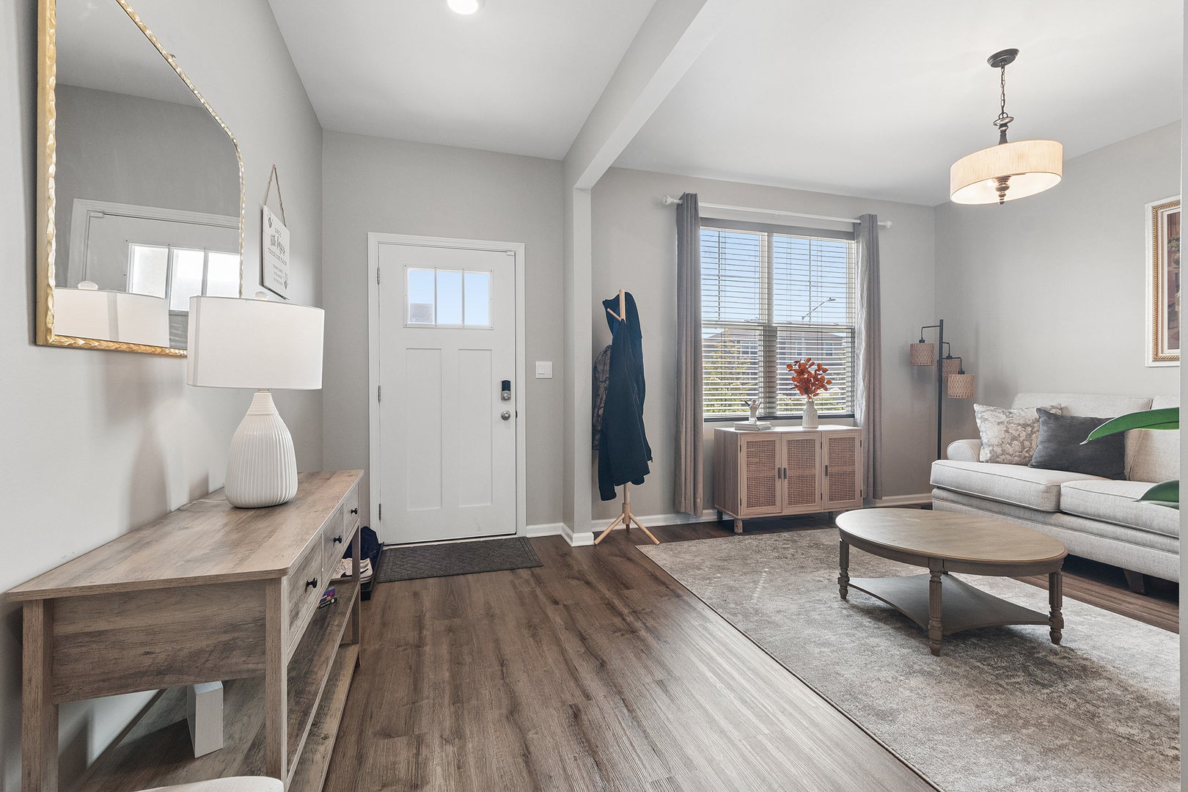
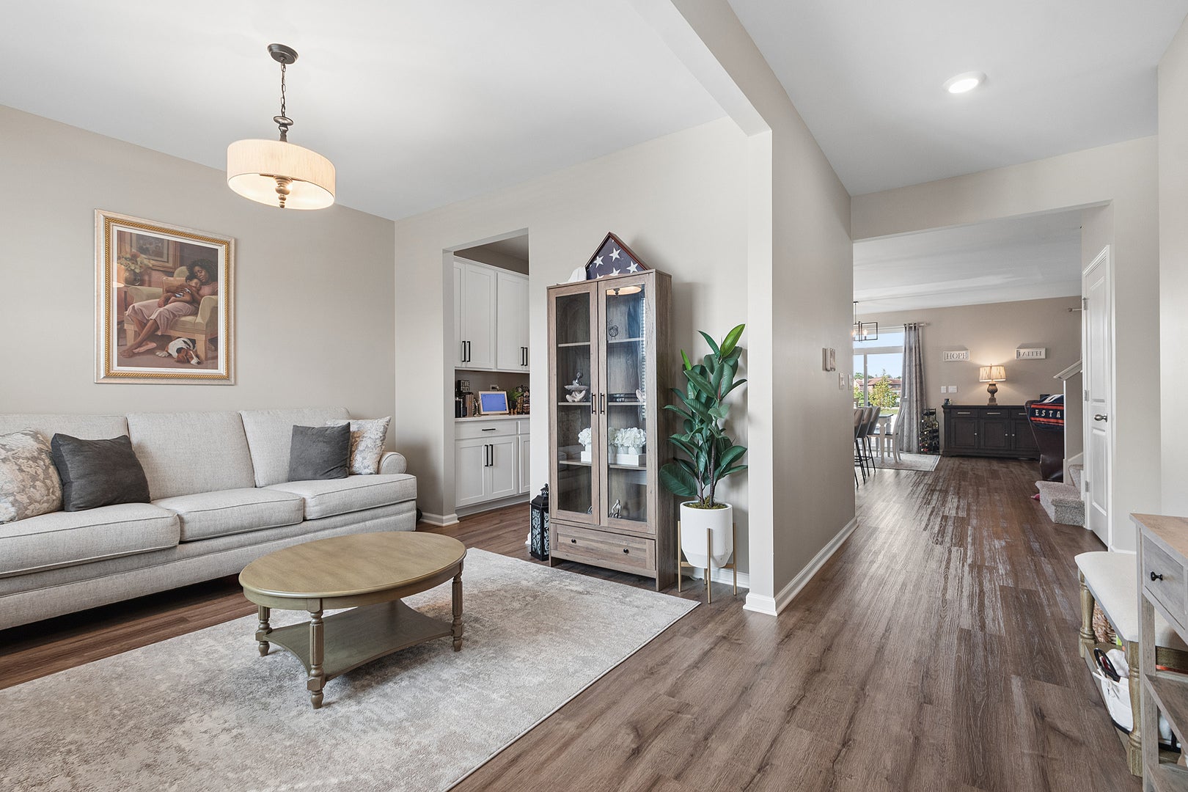
Welcome Home! Why build when you can have this 2 year old home with all the extras and over $75,000 in upgrades! The largest Coventry model gives you all the space you need with 4 bedrooms, 2 full baths & 2 half baths with a fully finished basement! This is the home you've been waiting for! Pulling up, you'll notice the gorgeous curb appeal, adorable craftsman style exterior and the premium private lot that overlooks the park! Walking in, you will love the soaring 9t ceilings, open concept layout and impeccable styling and finishes! The flex room offers an option for an office, traditional living room, or playroom. Making your way to the kitchen, you will be wowed by the size of the island, quartz counter tops, stainless steel appliances and dinette area that is perfect for entertaining. And you have your own butlers pantry perfect for a coffee bar and extra cabinet space that includes a separate expansive walk-in pantry! Every detail was thought of when creating this space! The spacious and open, light and bright family room perfect for movie nights and relaxation completes the first level. Upstairs you will be greeted by the large open loft perfect for an office, play area or 2nd living area. Upstairs you will also find the laundry room that gives you plenty of space for hanging clothes or ironing. There are 3 spacious bedrooms and a primary suite that will take your breath away! It features an ensuite bathroom, double sinks and large walk in closet. The finished basement is truly a retreat! It was newly finished in 2025 with plush carpet, a second family room, fantastic play area and a half bath. Stepping out side you will notice the gorgeous private yard, new privacy fencing, 2025, and a new composite deck 2025 perfect for entertaining and large gatherings! Located near downtown Tinley Park, you'll love having the Metra, Harmony Square, restaurants, pubs, and shopping nearby! You'll love special events like the walking to the exceptional farmer's market, parades, and holiday events throughout the year, too! This gorgeous home truly has it all schedule your showing today!!!
| 6 days ago | Listing updated with changes from the MLS® | |
| 6 days ago | Status changed to Active Under Contract | |
| 3 weeks ago | Price changed to $575,000 | |
| a month ago | Listing first seen on site |

Based on information submitted to the MLS GRID as of 2026-10-08 10:55 AM UTC. All data is obtained from various sources and may not have been verified by broker or MLS GRID. Supplied Open House Information is subject to change without notice. All information should be independently reviewed and verified for accuracy. Properties may or may not be listed by the office/agent presenting the information.
Last checked: 2026-10-08 10:55 AM UTC
MRED DMCA Copyright Information Copyright © 2026 Midwest Real Estate Data LLC. All rights reserved.
Did you know? You can invite friends and family to your search. They can join your search, rate and discuss listings with you.