Save
Ask
Tour
Hide
Share
$799,900
New Listing

29725 S Yates Avenue
Beecher, IL60401

For Sale|Single Family Residence|Active
4
Beds
5
Total Baths
4
Full Baths
1
Partial Bath
3,000
SqFt
$267
/SqFt
1994
Built
County:
Will
Listing Courtesy of MRED as distributed by MLS Grid of Listing Leaders Northwest

Due to the health concerns created by Coronavirus we are offering personal 1-1 online video walkthough tours where possible.
Call Now: 708-308-1938
Is this the listing for you? We can help make it yours.
708-308-1938
29725 S Yates Avenue29725 S Yates Avenue29725 S Yates Avenue29725 S Yates Avenue
Save
Ask
Tour
Hide
Share

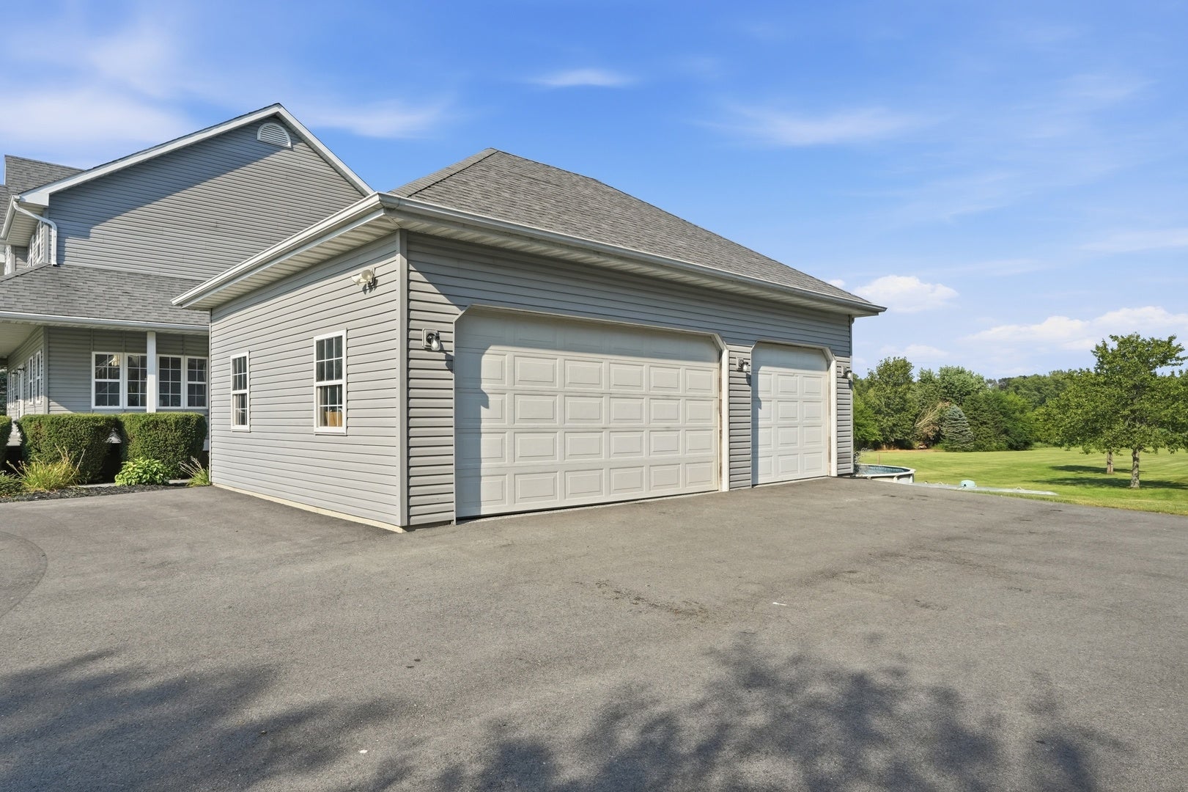
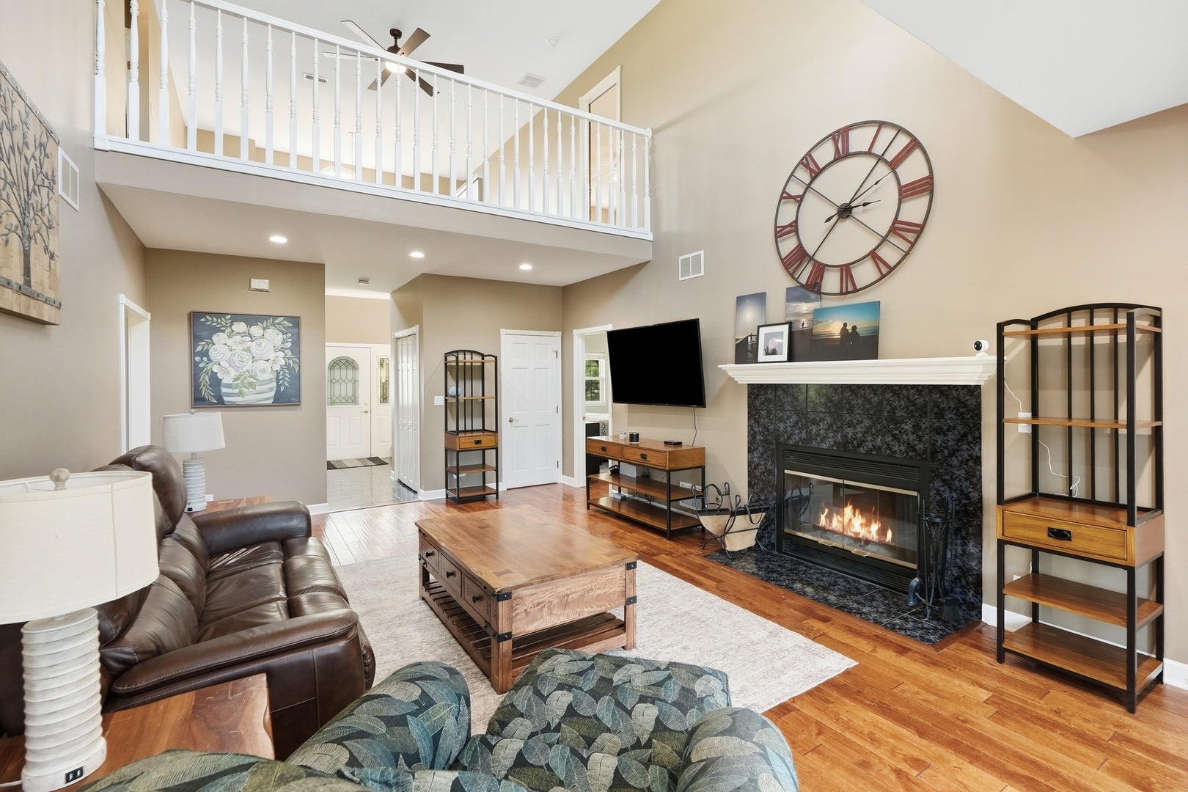
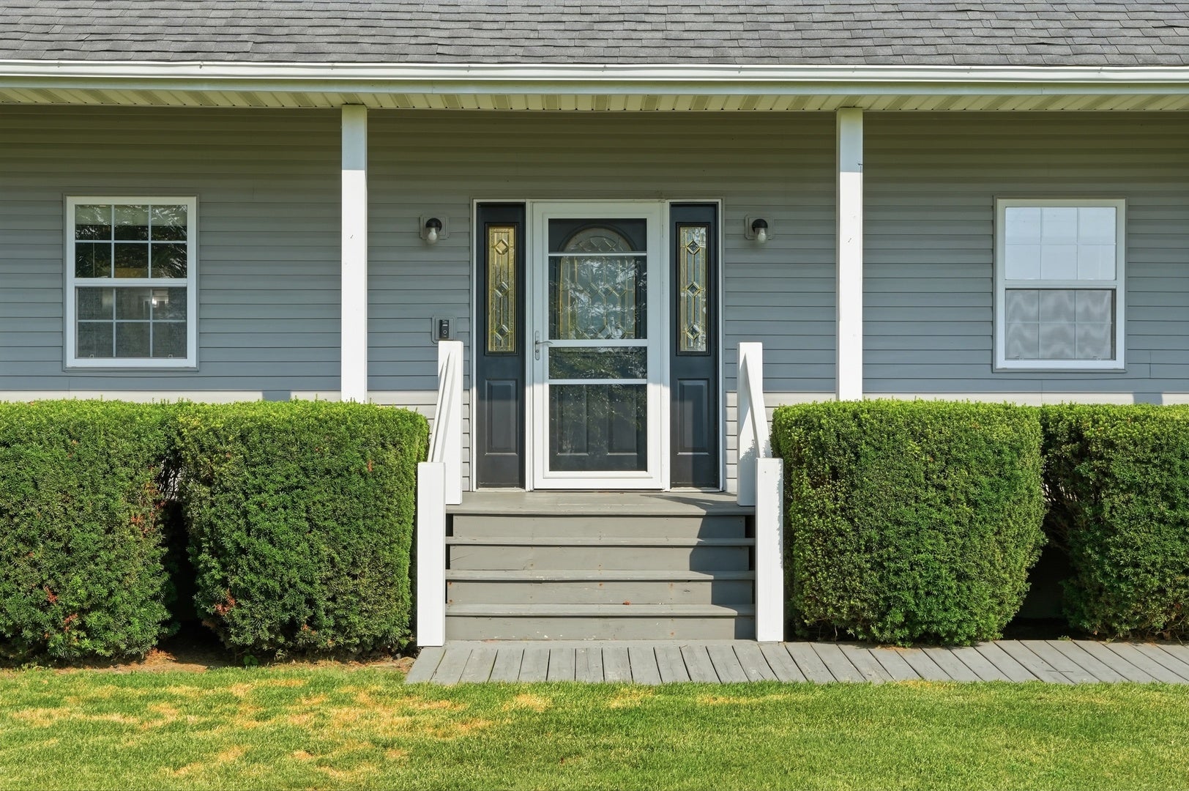
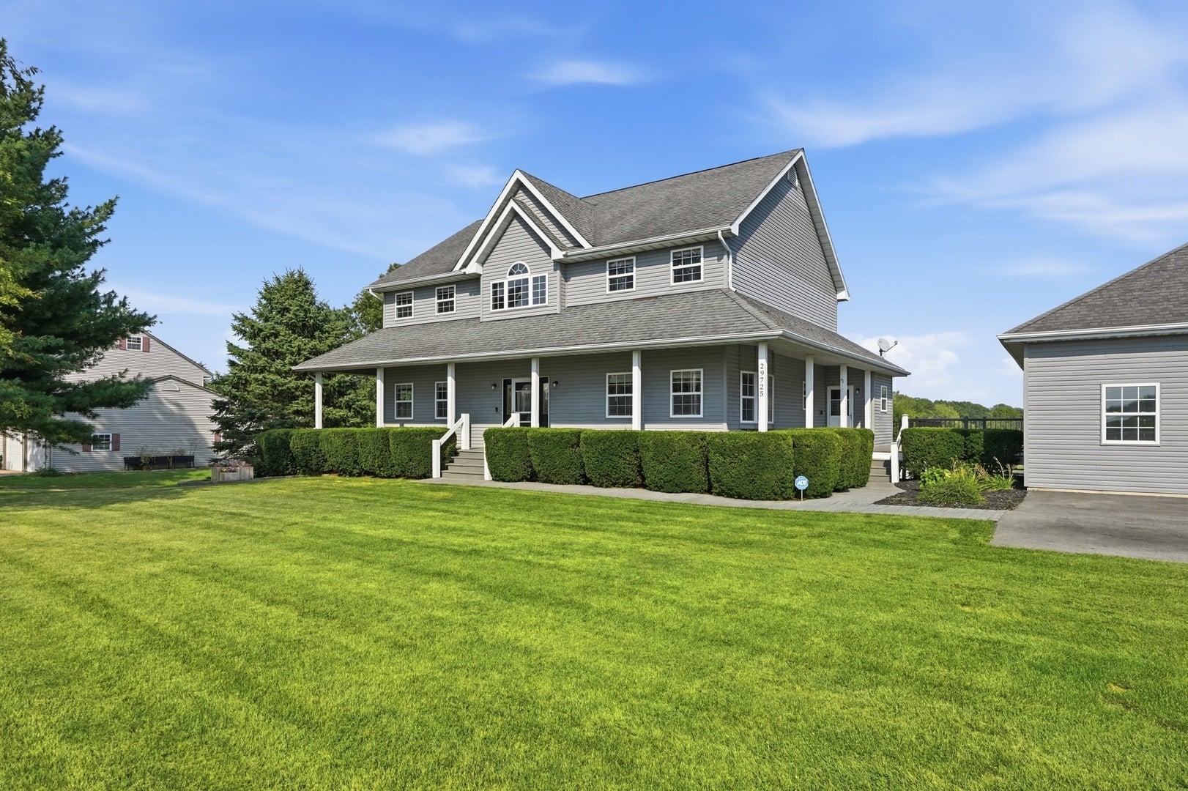
LOOKING FOR PEACE, PRIVACY AND ROOM TO BREATHE? You've found it. Set on 5 beautiful acres in a quiet, serene setting, this custom-built home offers 5 bedrooms, 4.5 bathrooms and incredible spaces for both everyday living and unforgettable entertaining. The main level features a spacious primary suite, while upstairs you'll find 3 additional bedrooms-including one with its own private en-suite bathroom. Downstairs, the finished walkout basement is an entertainer's dream, complete with a wet bar, fireplace, full bathroom and fifth bedroom. Step outside to the fire-pit gathering area, or take in the peaceful views from the expansive deck off the kitchen that wraps around to the front of the home-the perfect setting for morning coffee, quiet evenings and hosting guests. A concrete pad with 30-amp electrical service adds even more flexibility and potential. This is more than a home-it's the private country lifestyle you've been searching for. Five acres, a custom-built residence and endless opportunity-do not let this one slip away. Schedule your private showing today!

Save
Ask
Tour
Hide
Share
Listing Snapshot
Price 
$799,900
Days On Site 
0 Days
Bedrooms 
4
Inside Area (SqFt) 
3,000 sqft
Total Baths 
5
Full Baths 
4
Partial Baths 
1
Lot Size 
N/A
Year Built 
1994
MLS® Number 
12750906
Status 
Active
Property Tax 
$10,934
HOA/Condo/Coop Fees 
N/A
Sq Ft Source 
Assessor
Friends & Family
Recent Activity
4 hours agoListing updated with changes from the MLS®
4 hours agoListing first seen on site
General Features
Garage 
Yes
Garage Spaces 
2
Parking 
DetachedGarage
Parking Spaces 
2
Property Sub Type 
Single Family Residence
Sewer 
Septic Tank
Water Source 
Well
Interior Features
Basement 
FinishedFull
Cooling 
Central Air
Fireplace 
Yes
Fireplaces 
2
Heating 
Natural GasPropaneForced Air
Bedroom 2 
Dimensions - 18X12Level - Second
Bedroom 3 
Dimensions - 10X12Level - Second
Bedroom 4 
Dimensions - 12X10Level - Second
Bedroom 5 
Dimensions - 17X12Level - Basement
Dining Room 
Dimensions - 12X13Level - Main
Family Room 
Dimensions - 26X32Level - Basement
Kitchen 
Dimensions - 15X23Level - Main
Laundry 
Dimensions - 9X7Level - Main
Living Room 
Dimensions - 15X23Level - Main
Master Bedroom 
Dimensions - 12X17Level - Main
Sun Room 
Dimensions - 18X11Level - Main
Save
Ask
Tour
Hide
Share
Exterior Features
Construction Details 
Vinyl Siding
Community Features
MLS Area 
Beecher
School District 
200U
Township 
Will
Schools
School District
200U
Elementary School
Unknown
Middle School
Unknown
High School
Unknown
Listing Courtesy of MRED as distributed by MLS Grid of Listing Leaders Northwest


Based on information submitted to the MLS GRID as of 2026-09-09 01:47 AM UTC. All data is obtained from various sources and may not have been verified by broker or MLS GRID. Supplied Open House Information is subject to change without notice. All information should be independently reviewed and verified for accuracy. Properties may or may not be listed by the office/agent presenting the information.
Last checked: 2026-09-09 01:47 AM UTC
MRED DMCA Copyright Information Copyright © 2026 Midwest Real Estate Data LLC. All rights reserved.

Neighborhood & Commute
Source: Walkscore
Save
Ask
Tour
Hide
Share