
202 Wilson StreetPark Forest, IL60466
Due to the health concerns created by Coronavirus we are offering personal 1-1 online video walkthough tours where possible.
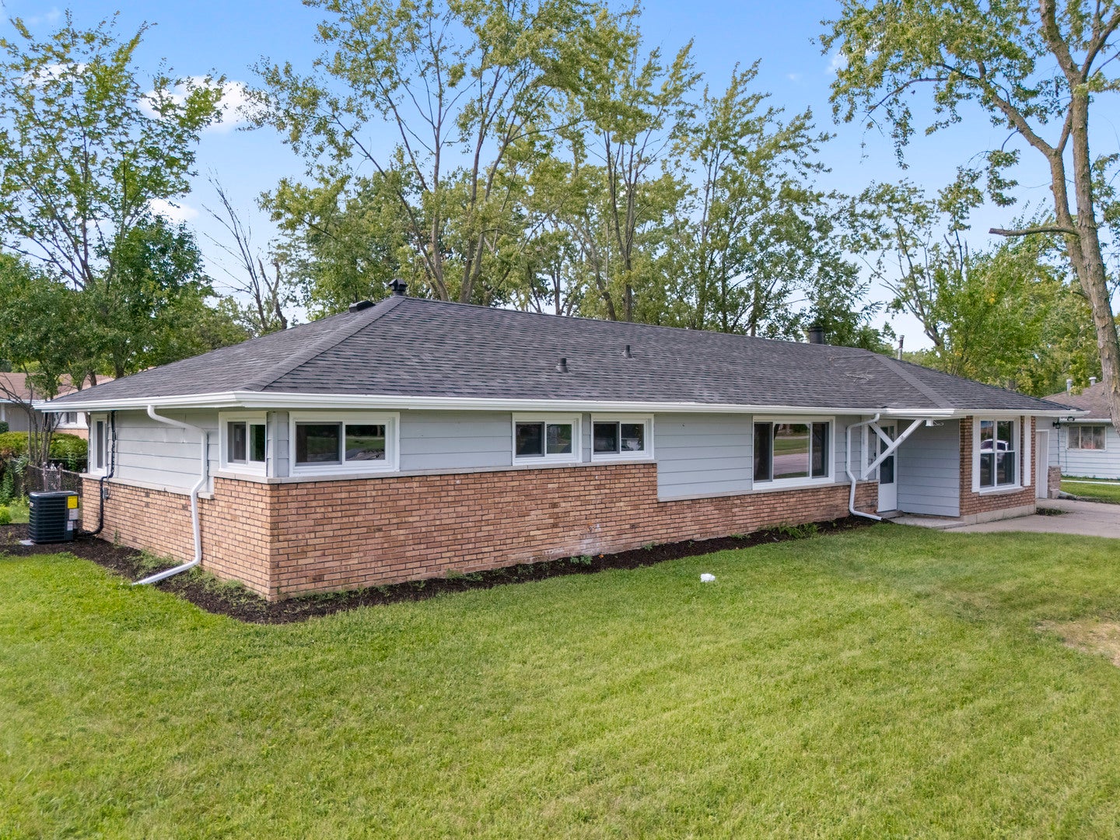
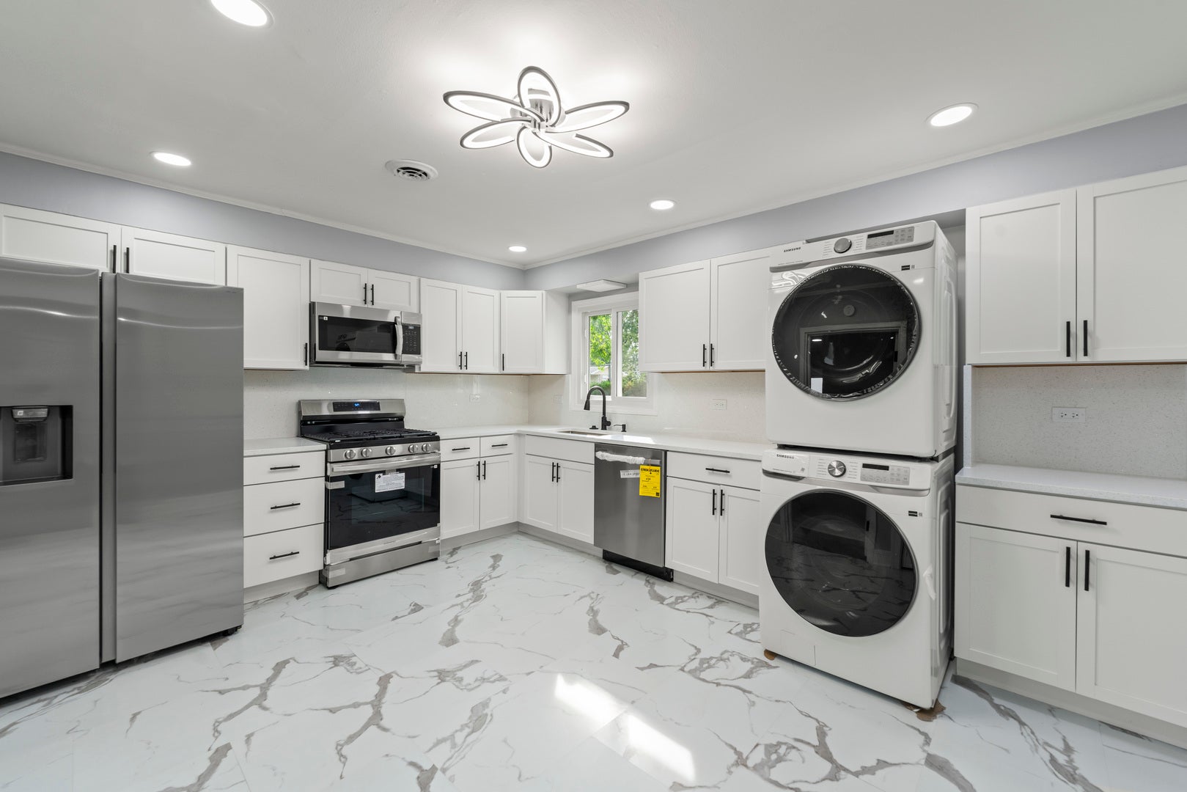
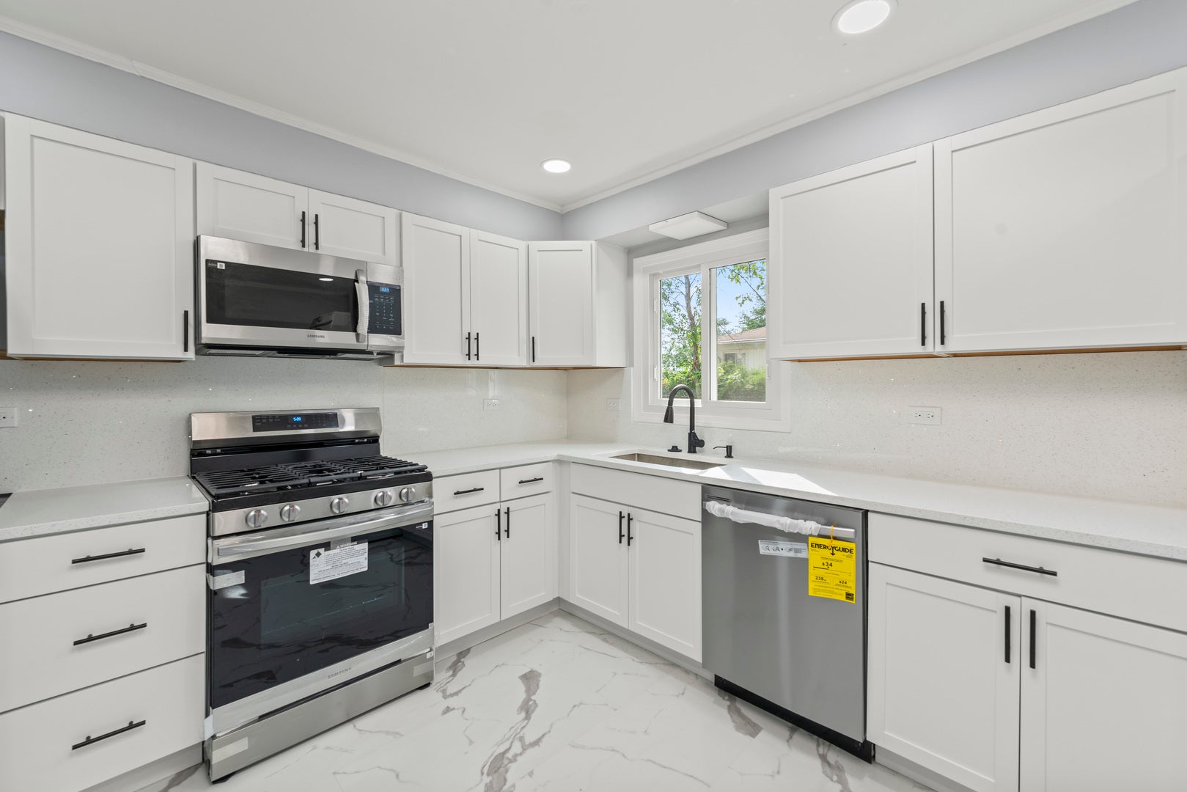
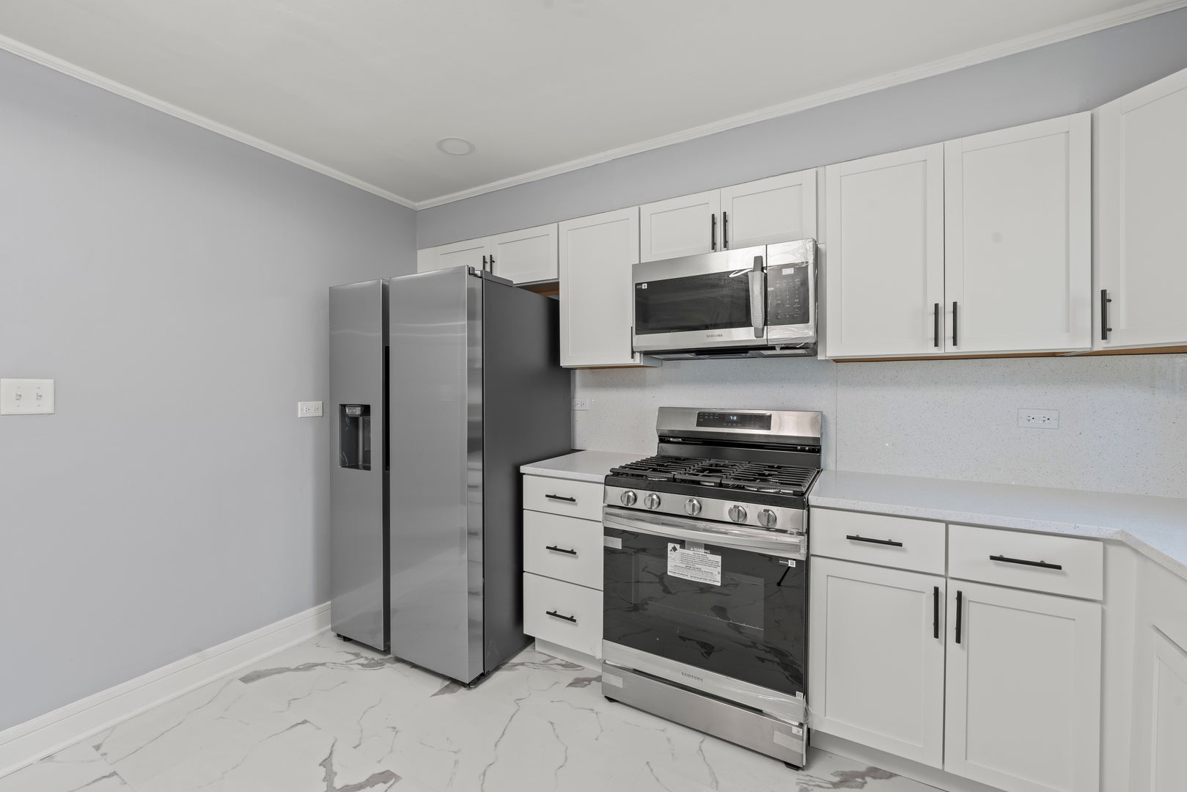
Completely Renovated & Move-In Ready! This beautifully updated home has been renovated from top to bottom with almost everything brand new! Enjoy peace of mind with a new roof, gutters, downspouts, windows, garage door and opener, water heater, and upgraded 100-amp electrical panel. Inside, the home features all-new flooring, tile, baseboards, doors, recessed can lighting, flush-mount fixtures, ceiling fans with lights and remote controls, along with all-new outlets, switches, and GFCIs throughout. The fully remodeled kitchen offers modern soft-close cabinetry, stunning quartz countertops and backsplash, plus stainless steel appliances, including a washer and dryer. Bathrooms have been completely updated with new toilets, vanities, and faucets. This home combines modern finishes, quality craftsmanship, and worry-free living - truly move-in ready and perfect for today's buyer!
| yesterday | Listing updated with changes from the MLS® | |
| yesterday | Listing first seen on site |

Based on information submitted to the MLS GRID as of 2026-09-07 03:53 AM UTC. All data is obtained from various sources and may not have been verified by broker or MLS GRID. Supplied Open House Information is subject to change without notice. All information should be independently reviewed and verified for accuracy. Properties may or may not be listed by the office/agent presenting the information.
Last checked: 2026-09-07 03:53 AM UTC
MRED DMCA Copyright Information Copyright © 2026 Midwest Real Estate Data LLC. All rights reserved.
Did you know? You can invite friends and family to your search. They can join your search, rate and discuss listings with you.