Save
Ask
Tour
Hide
Share
$307,000
New Listing

2024 N Old Hicks Road B6
Palatine, IL60074

For Sale|Condominium|Active
2
Beds
2
Total Baths
1
Full Bath
1
Partial Bath
1988
Built
Subdivision:
Nichols Grove
County:
Cook
Listing Courtesy of MRED as distributed by MLS Grid of Coldwell Banker Realty

Due to the health concerns created by Coronavirus we are offering personal 1-1 online video walkthough tours where possible.
Call Now: 708-308-1938
Is this the listing for you? We can help make it yours.
708-308-1938
Upcoming Open Houses
Due to COVID-19, we recommend you verify Open Houses before attending.
Sun, Sep 6, 12:00 PM - 1:30 PM
2024 N Old Hicks Road B62024 N Old Hicks Road B62024 N Old Hicks Road B62024 N Old Hicks Road B6
Save
Ask
Tour
Hide
Share

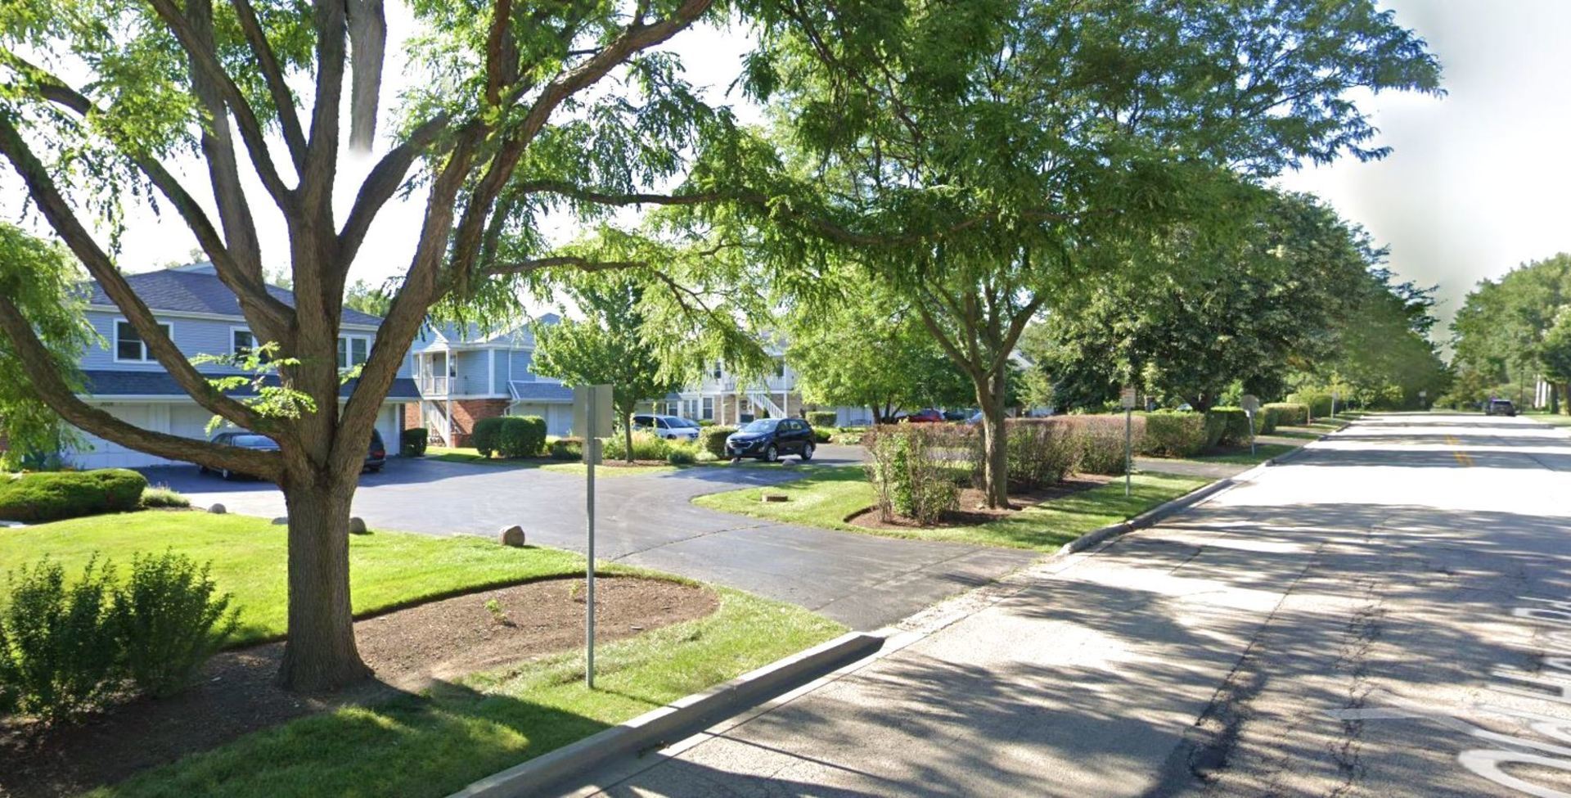
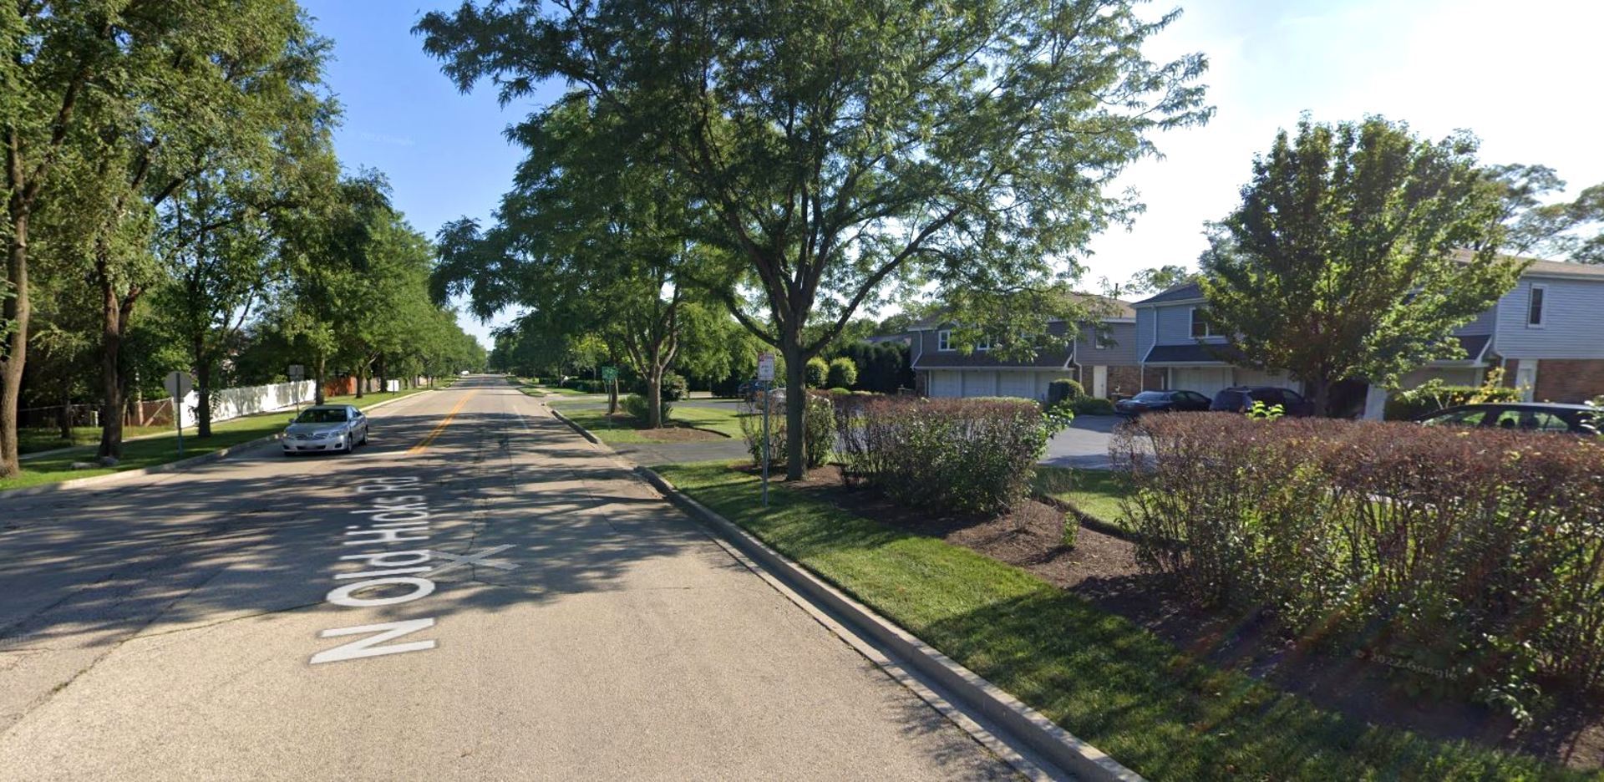
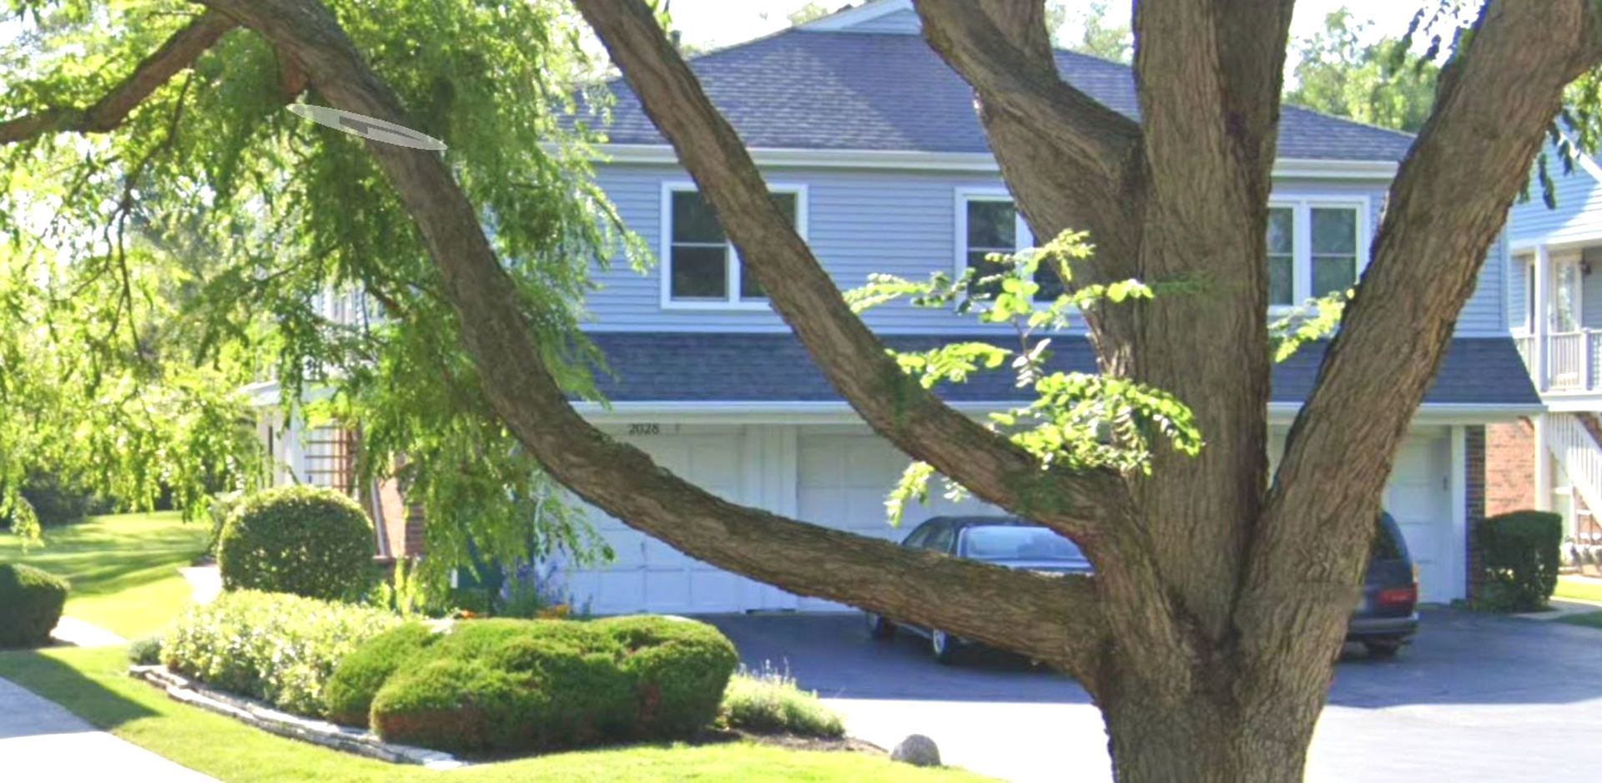
Open 9/6/26, 12pm-1:30pm. Move right in to your updated new home that feels like a single family house with your own yard! Just step outside and enjoy the huge park-like open space adjacent & directly behind the property. Children & Fido will love it, too! And there's more, it's also adjacent to Falcon Park & Recreation Center and 1 block to Osage Park & playground! Inside be amazed by the cherry hardwood flooring throughout, remodeled kitchen with ample cabinet space, granite counters, stainless steel appliances & travertine flooring. Tons of natural light with a wall of windows in the living room & kitchen along with recessed lighting on 1st floor. Both bathrooms have been remodeled, too! The entire interior has been recently painted in attractive neutral colors. Your sanctuary in the finished basement offers additional living space with a recreation room or work-at-home area or even an extra bedroom. The 1 car attached garage leads directly into the townhome for convenience. The wains-coating and crown molding add that timeless and traditional touch of elegance & Colonialist feeling. The location is 2nd to none being so close to shopping, the Buffalo Creek Forest Preserve with bicycle & walking paths and Route 53. Newer mechanicals, newer carpeting in basement! Monthly assessments are reasonable for this self-managed HOA! Pet friendly, too! Come fall in love with your new home!

Save
Ask
Tour
Hide
Share
Listing Snapshot
Price 
$307,000
Days On Site 
0 Days
Bedrooms 
2
Inside Area (SqFt) 
N/A
Total Baths 
2
Full Baths 
1
Partial Baths 
1
Lot Size 
N/A
Year Built 
1988
MLS® Number 
12751326
Status 
Active
Property Tax 
$4,907.22
HOA/Condo/Coop Fees 
$273 monthly
Sq Ft Source 
N/A
Friends & Family
Recent Activity
11 hours agoListing updated with changes from the MLS®
21 hours agoListing first seen on site
General Features
Attached Garage 
Yes
Foundation 
Concrete Perimeter
Garage 
Yes
Garage Spaces 
1
Number Of Stories 
2
Parking 
AsphaltGarage Door OpenerAttachedGarageDriveway
Parking Spaces 
1
Pets 
Cats OKDogs OK
Property Sub Type 
Condominium
Sewer 
Public Sewer
Water Source 
Public
Interior Features
Appliances 
RangeMicrowaveDishwasherRefrigeratorWasherDryerStainless Steel Appliance(s)
Basement 
FinishedFull
Cooling 
Central Air
Electric 
Circuit Breakers
Flooring 
Hardwood
Heating 
Natural GasForced Air
Interior 
Entrance FoyerWalk-In Closet(s)Granite Counters
Laundry Features 
In Unit
Window Features 
DrapesDouble Pane Windows
Bedroom 2 
Dimensions - 12X10Level - Second
Bedroom 3 
Bedroom 4 
Dining Room 
Dimensions - 10X9Level - Main
Family Room 
Foyer 
Dimensions - 4X4Level - Main
Kitchen 
Dimensions - 13X10Level - MainDescription - Eating Area-Table Space,Granite Counters,Updated Kitchen
Laundry 
Dimensions - 10X10Level - Basement
Living Room 
Dimensions - 19X13Level - Main
Master Bedroom 
Dimensions - 16X11Level - Second
Recreation Room 
Dimensions - 22X22Level - Basement
Save
Ask
Tour
Hide
Share
Exterior Features
Construction Details 
Vinyl SidingBrick
Roof 
Asphalt
Windows/Doors 
DrapesDouble Pane Windows
Community Features
Association Dues 
273
HOA Fee Frequency 
Monthly
MLS Area 
Palatine
School District 
Palatine High School
Township 
Palatine
Schools
School District
Palatine High School
Elementary School
Lake Louise Elementary School
Middle School
Winston Campus Middle School
High School
Palatine High School
Listing Courtesy of MRED as distributed by MLS Grid of Coldwell Banker Realty


Based on information submitted to the MLS GRID as of 2026-09-06 03:02 AM UTC. All data is obtained from various sources and may not have been verified by broker or MLS GRID. Supplied Open House Information is subject to change without notice. All information should be independently reviewed and verified for accuracy. Properties may or may not be listed by the office/agent presenting the information.
Last checked: 2026-09-06 03:02 AM UTC
MRED DMCA Copyright Information Copyright © 2026 Midwest Real Estate Data LLC. All rights reserved.

Neighborhood & Commute
Source: Walkscore
Save
Ask
Tour
Hide
Share