Save
Ask
Tour
Hide
Share
$280,000
48 Days On Site

9811 W Creek Road E2
Palos Park, IL60464

For Sale|Condominium|Active
2
Beds
2
Total Baths
2
Full Baths
1,400
SqFt
$200
/SqFt
1986
Built
Subdivision:
Mill Creek
County:
Cook
Listing Courtesy of MRED as distributed by MLS Grid of Re/Max Millennium

Due to the health concerns created by Coronavirus we are offering personal 1-1 online video walkthough tours where possible.
Call Now: 708-308-1938
Is this the listing for you? We can help make it yours.
708-308-1938
9811 W Creek Road E29811 W Creek Road E29811 W Creek Road E29811 W Creek Road E2
Save
Ask
Tour
Hide
Share

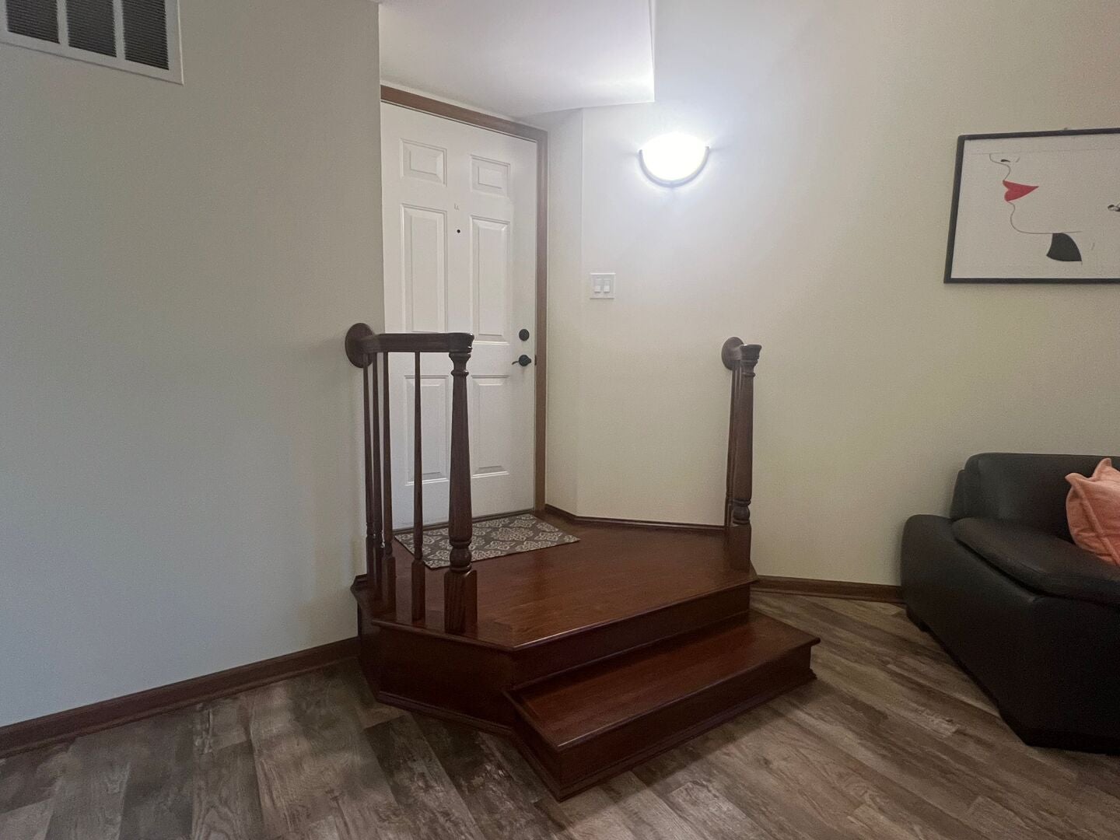
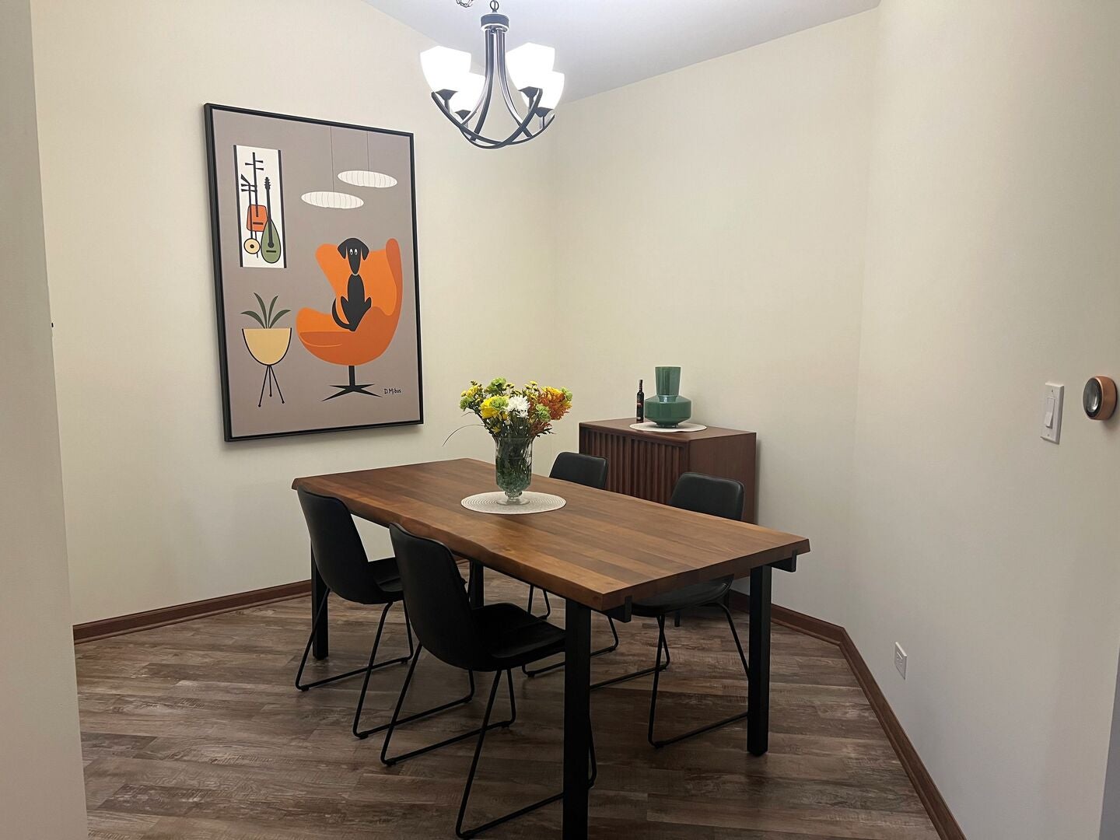
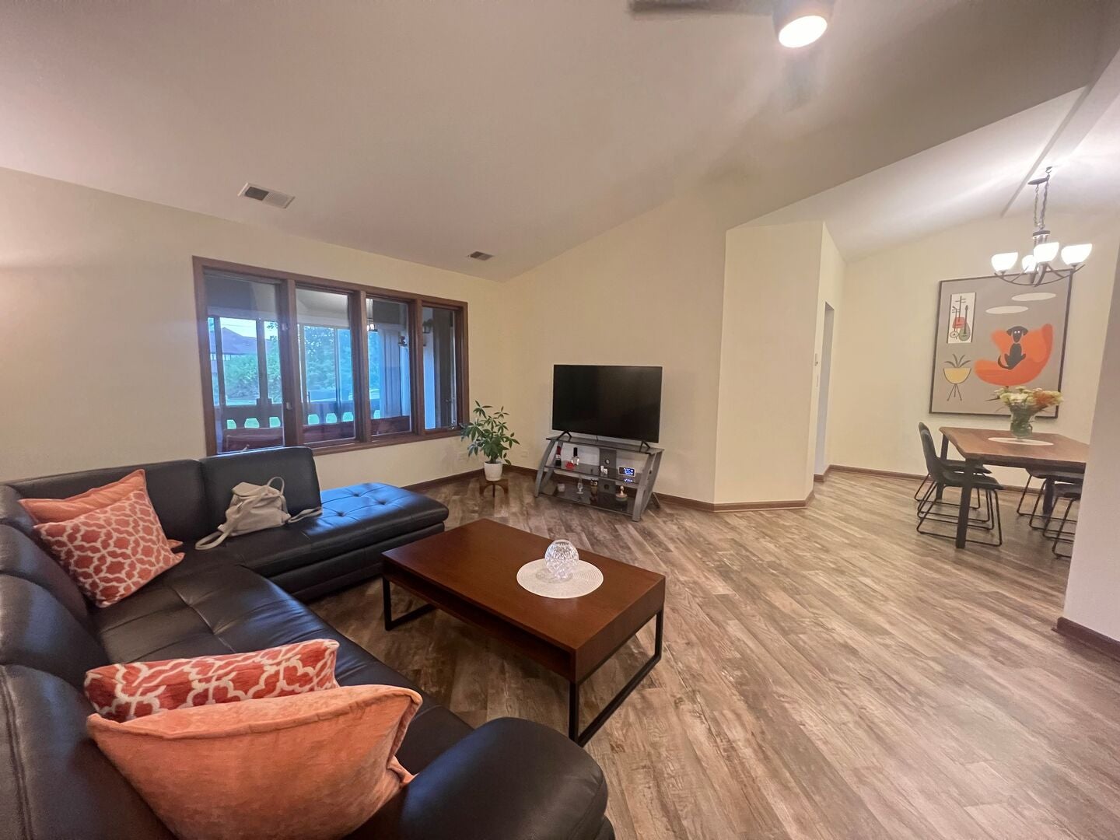
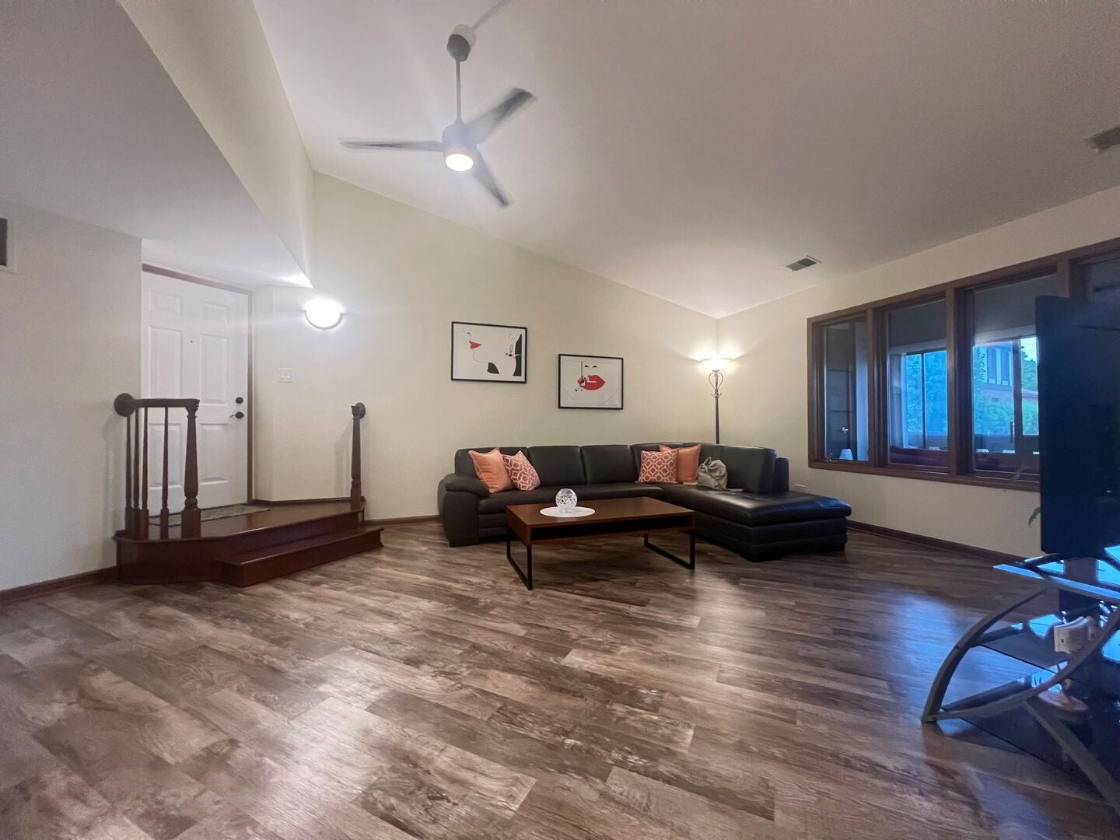
Welcome to a move -in ready 2 bedroom, 2 bath condo in the heart of Palos Park. Dramatic cathedral ceilings give the main living area an open, spacious feel. The unit has been nicely updated. New flooring on the main level and newer carpeting in all bedrooms. The kitchen features new appliances. The new washer and dryer included. Several windows have been replaced as well. The chair lift to the second floor adds real everyday convenience. The attached garage has been organized, updated, plus valuable extra storage. The property located minutes from forest preserves, walking and biking trails, local shops and dining, with easy access to major routes and the Metra. Schedule your showing today.

Save
Ask
Tour
Hide
Share
Listing Snapshot
Price 
$280,000
Days On Site 
48 Days
Bedrooms 
2
Inside Area (SqFt) 
1,400 sqft
Total Baths 
2
Full Baths 
2
Partial Baths 
N/A
Lot Size 
N/A
Year Built 
1986
MLS Number 
12751357
Status 
Active
Property Tax 
$1,674.39
HOA/Condo/Coop Fees 
$294 monthly
Sq Ft Source 
Estimated
Friends & Family
Recent Activity
a week agoListing updated with changes from the MLS
a month agoStatus changed to Active
2 months agoListing first seen on site
General Features
Attached Garage 
Yes
Foundation 
Concrete Perimeter
Garage 
Yes
Garage Spaces 
1
Number Of Stories 
1
Parking 
AsphaltGarage Door OpenerAttachedGarage
Parking Spaces 
1
Pets 
Cats OKDogs OKNumber LimitSize Limit
Property Sub Type 
Condominium
Sewer 
Public Sewer
Water Source 
Public
Interior Features
Appliances 
RangeMicrowaveDishwasherRefrigeratorWasherDryerDisposal
Basement 
None
Cooling 
Ceiling Fan(s)Central Air
Flooring 
Laminate
Heating 
Natural GasForced Air
Interior 
Cathedral Ceiling(s)StorageWalk-In Closet(s)
Laundry Features 
Washer HookupIn UnitSink
Window Features 
Screens
Bedroom 2 
Dimensions - 15X12Level - Main
Bedroom 3 
Bedroom 4 
Dining Room 
Dimensions - 11X10Level - Main
Enclosed Porch 
Dimensions - 12X7Level - Main
Family Room 
Kitchen 
Dimensions - 18X9Level - MainDescription - Eating Area-Table Space
Laundry 
Dimensions - 13X6Level - Main
Living Room 
Dimensions - 19X15Level - Main
Master Bedroom 
Dimensions - 15X14Level - Main
Save
Ask
Tour
Hide
Share
Exterior Features
Construction Details 
BrickCedar
Lot Features 
Landscaped
Patio And Porch 
Porch
Roof 
Asphalt
Windows/Doors 
Screens
Community Features
Association Fee 
$294.0
Association Fee Frequency 
Monthly
MLS Area 
Palos Park
School District 
Carl Sandburg High School
Township 
Palos
Schools
School District
Carl Sandburg High School
Elementary School
Unknown
Middle School
Unknown
High School
Carl Sandburg High School
Listing Courtesy of MRED as distributed by MLS Grid of Re/Max Millennium


Based on information submitted to the MLS GRID as of 2026-10-22 01:06 PM UTC. All data is obtained from various sources and may not have been verified by broker or MLS GRID. Supplied Open House Information is subject to change without notice. All information should be independently reviewed and verified for accuracy. Properties may or may not be listed by the office/agent presenting the information.
Last checked: 2026-10-22 01:06 PM UTC
MRED DMCA Copyright Information Copyright © 2026 Midwest Real Estate Data LLC. All rights reserved.

Neighborhood & Commute
Source: Walkscore
Save
Ask
Tour
Hide
Share