Save
Ask
Tour
Hide
Share
$799,000
24 Days On Site

12327 S 71st Court
Palos Heights, IL60463

For Sale|Single Family Residence|Active
4
Beds
5
Total Baths
4
Full Baths
1
Partial Bath
4,800
SqFt
$166
/SqFt
2005
Built
County:
Cook
Listing Courtesy of MRED as distributed by MLS Grid of REMAX Legends

Due to the health concerns created by Coronavirus we are offering personal 1-1 online video walkthough tours where possible.
Call Now: 708-308-1938
Is this the listing for you? We can help make it yours.
708-308-1938
12327 S 71st Court12327 S 71st Court12327 S 71st Court12327 S 71st Court
Save
Ask
Tour
Hide
Share

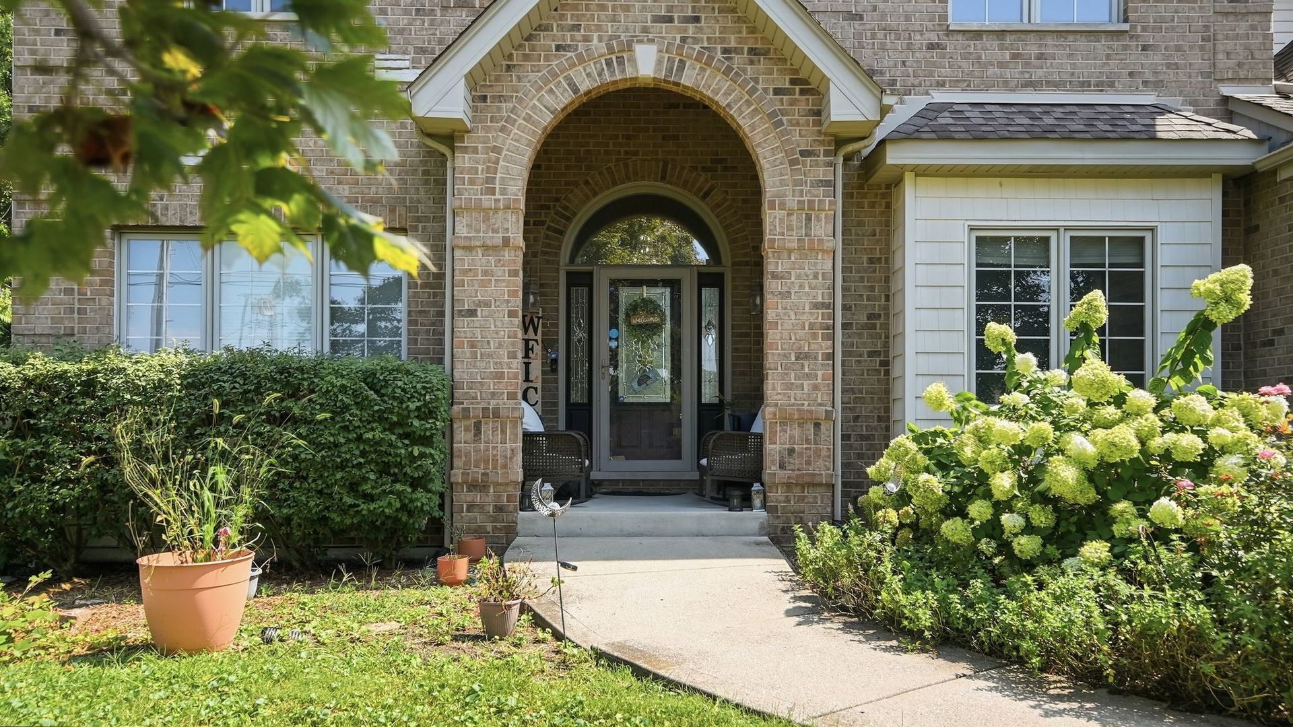
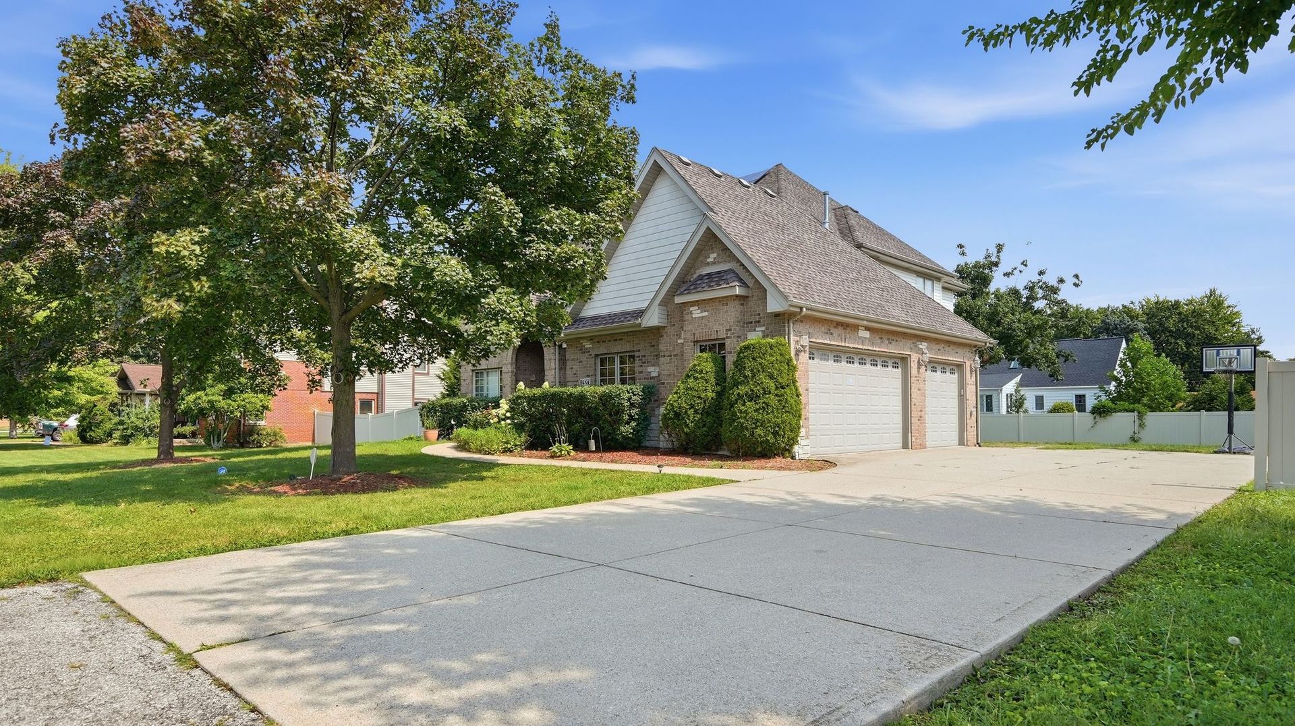
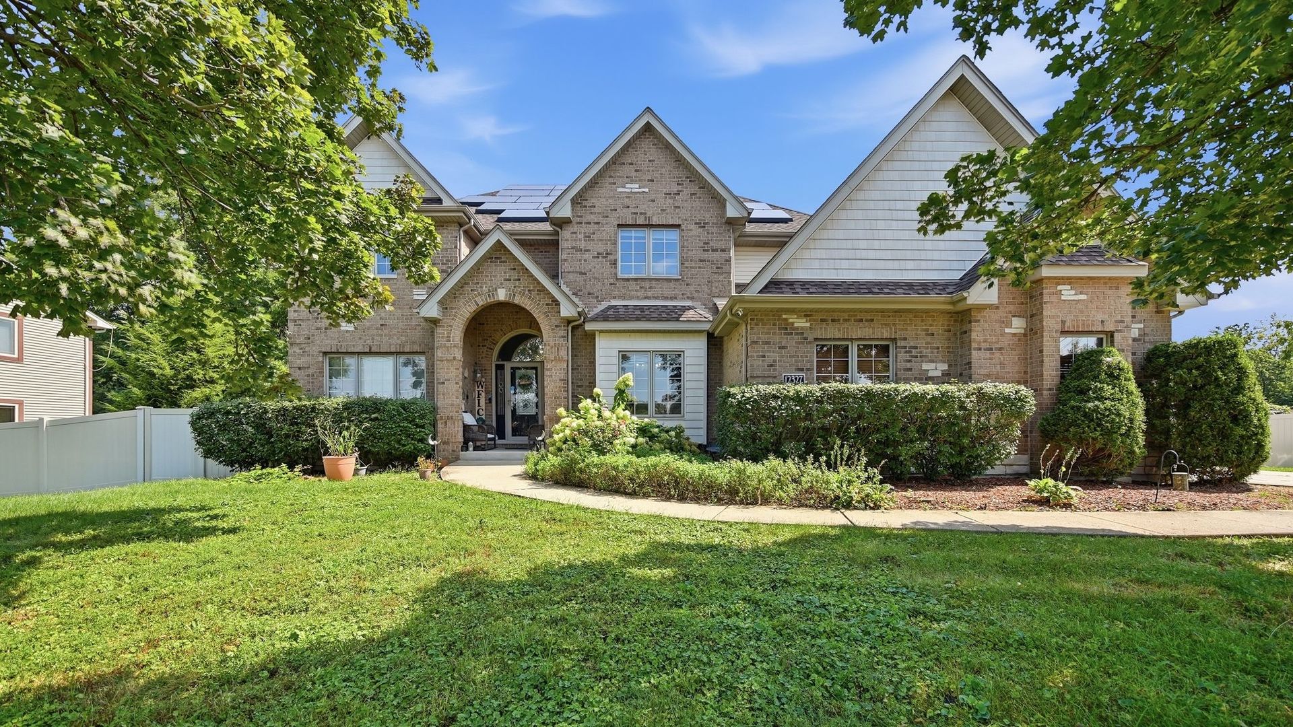
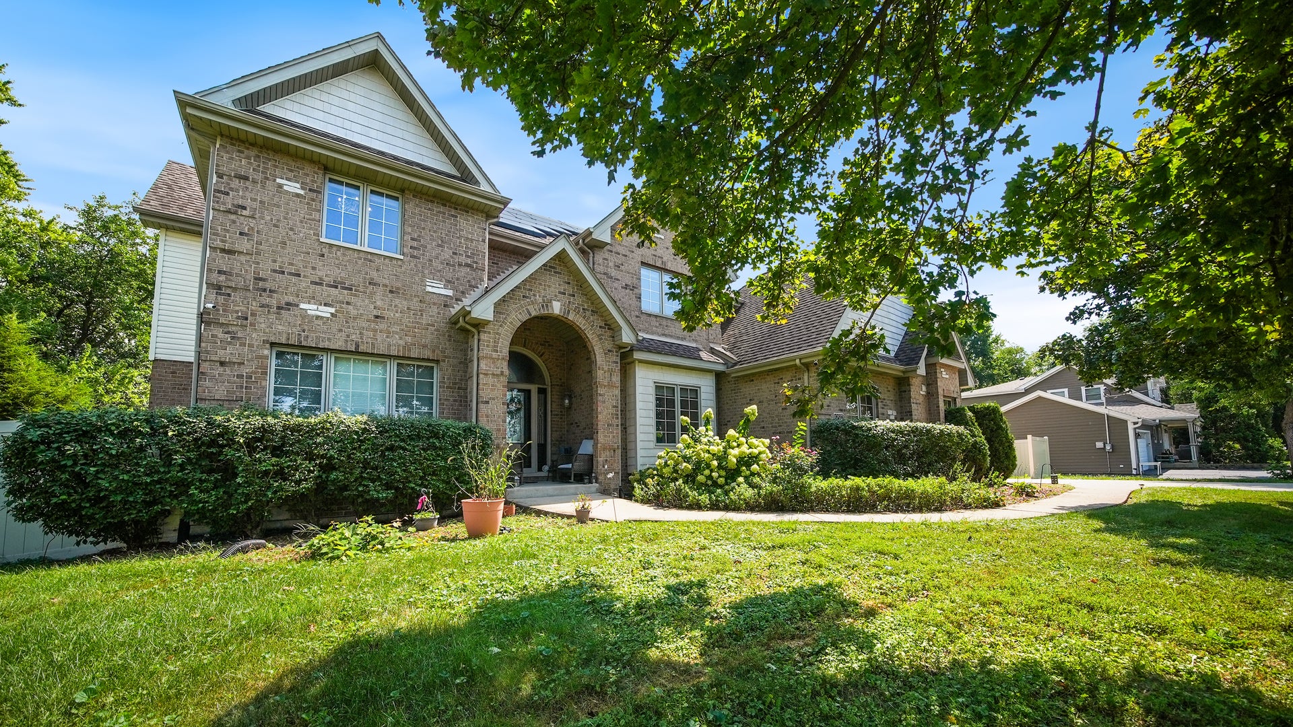
This exceptional home offers 4 spacious bedrooms upstairs PLUS 3 additional bedrooms in a fully finished, professionally remodeled basement giving you incredible flexibility. Step inside and notice the details: Updated hardwood and vinyl flooring flows seamlessly throughout the entire home, complemented by beautiful crown molding and millwork that give the rooms a polished, custom look. With 4.5 total bathrooms -including 2 brand new bathrooms completed within the last year - and a private en-suite master bath in the primary bedroom, this home is built for comfort. And here's the feature everyone will be talking about: a hidden Murphy secret door tucked away in the basement. Which makes the home very unique. And there's more! Recessed lighting with new LED fixtures runs throughout the home, while two sleek electric fireplaces add warmth and ambiance to the living spaces. The mechanicals have been meticulously maintained and serviced year after year, giving you total peace of mind. You'll also enjoy two separate living areas - a cozy family room and a spacious living room - along with a private main-level office, and a spacious, comfortable kitchen made for gathering. Outside, enjoy a brand new deck and brand new shed, plus a 3-car garage and standout curb appeal that make a great first impression. Set in the highly sought-after community of Palos Heights, this home checks every box. ( NO PAYMENTS ON SOLAR PANELS)

Save
Ask
Tour
Hide
Share
Listing Snapshot
Price 
$799,000
Days On Site 
24 Days
Bedrooms 
4
Inside Area (SqFt) 
4,800 sqft
Total Baths 
5
Full Baths 
4
Partial Baths 
1
Lot Size 
N/A
Year Built 
2005
MLS® Number 
12752112
Status 
Active
Property Tax 
$15,158
HOA/Condo/Coop Fees 
N/A
Sq Ft Source 
Other
Friends & Family
Recent Activity
a week agoListing updated with changes from the MLS®
2 weeks agoStatus changed to Active
4 weeks agoListing first seen on site
General Features
Attached Garage 
Yes
Foundation 
BlockConcrete Perimeter
Garage 
Yes
Garage Spaces 
3
Parking 
ConcreteGarage Door OpenerAttachedGarageDriveway
Parking Spaces 
3
Property Sub Type 
Single Family Residence
Sewer 
Public Sewer
Style 
Traditional
Interior Features
Appliances 
Double OvenMicrowaveDishwasherRefrigeratorWasherDryerStainless Steel Appliance(s)Oven
Basement 
FinishedBath/StubbedFull
Cooling 
Central AirZoned
Fireplace 
Yes
Fireplace Features 
Family RoomWood BurningGas LogGas Starter
Fireplaces 
1
Flooring 
Hardwood
Heating 
Natural GasForced Air
Interior 
Cathedral Ceiling(s)Walk-In Closet(s)
Laundry Features 
Main LevelGas Dryer HookupSink
Window Features 
Screens
Bedroom 2 
Dimensions - 14X13Level - Second
Bedroom 3 
Dimensions - 15X12Level - Second
Bedroom 4 
Dimensions - 13X12Level - Second
Bedroom 5 
Dimensions - 13X12Level - Basement
Bedroom 6 
Dimensions - 13X12Level - Basement
Bedroom 7 
Dimensions - 13X12Level - Basement
Dining Room 
Dimensions - 15X12Level - Main
Family Room 
Dimensions - 20X15Level - Main
Kitchen 
Dimensions - 26X16Level - MainDescription - Eating Area-Breakfast Bar,Eating Area-Table Space,Pantry-Walk-in
Laundry 
Dimensions - 5X8Level - Main
Living Room 
Dimensions - 14X12Level - Main
Master Bedroom 
Dimensions - 22X15Level - Second
Office 
Dimensions - 13X11Level - Main
Save
Ask
Tour
Hide
Share
Exterior Features
Construction Details 
BrickStone
Lot Features 
Landscaped
Other Structures 
Shed(s)
Patio And Porch 
Deck
Roof 
Asphalt
Windows/Doors 
Screens
Community Features
Accessibility Features 
Accessible Entrance
Community Features 
ParkPoolCurbsSidewalksStreet Lights
MLS Area 
Palos Heights
School District 
218
Township 
Palos
Schools
School District
218
Elementary School
Unknown
Middle School
Unknown
High School
Unknown
Listing Courtesy of MRED as distributed by MLS Grid of REMAX Legends


Based on information submitted to the MLS GRID as of 2026-10-03 04:57 PM UTC. All data is obtained from various sources and may not have been verified by broker or MLS GRID. Supplied Open House Information is subject to change without notice. All information should be independently reviewed and verified for accuracy. Properties may or may not be listed by the office/agent presenting the information.
Last checked: 2026-10-03 04:57 PM UTC
MRED DMCA Copyright Information Copyright © 2026 Midwest Real Estate Data LLC. All rights reserved.

Neighborhood & Commute
Source: Walkscore
Save
Ask
Tour
Hide
Share